Welcome to 3884 Timber Lane in the Austintown School District! This beautifully remodeled 3-bedroom, 2-full-bath ranch offers modern finishes, thoughtful updates, and plenty of living space throughout! Step inside to a spacious front living room featuring luxury vinyl plank flooring that flows seamlessly into the heart of the home. The stunning custom kitchen showcases wood shaker-style cabinetry, leather-finished granite countertops, stacked ceramic tile backsplash, brand-new stainless steel appliances, updated hardware, and an abundance of cabinet space extending into the eat-in area. The adjoining family room offers additional space for entertaining or relaxing, with access to the enclosed back porch overlooking the backyard. All three bedrooms feature updated lighting and generous closet space, including a primary suite with double closets and a beautifully remodeled private bathroom featuring a tiled walk-in shower, new vanity, and updated fixtures. The second full bathroom has also been completely updated with a tub surrounded by ceramic tile and a custom vanity. Downstairs, the partially finished basement provides even more usable living space with carpeting, recessed lighting, and a modern blacked-out ceiling, perfect for a recreation room, playroom, or additional entertaining area. The unfinished portion offers laundry facilities and plenty of storage. Additional highlights include forced-air heating, central air conditioning, a hot water tank, 100-amp electrical panel, sump pump with battery backup, vinyl siding, vinyl windows, dimensional shingle roof, rooftop solar panels, and an attached two-car garage. With extensive updates, stylish finishes, and multiple living areas, this move-in-ready home is one you won't want to miss!
Active
$259,900
3884 Timber Ln, Youngstown, OH 44511
3beds
2,082sqft
Single Family Residence
Built in 1965
0.35 Acres Lot
$-- Zestimate®
$125/sqft
$-- HOA
What's special
Modern finishesAdjoining family roomRooftop solar panelsLeather-finished granite countertopsWood shaker-style cabinetryRecessed lightingAbundance of cabinet space
- 1 day
- 338
- 63
Zillow last checked:
Listing updated:
Listed by:
Danny Duvall 330-883-0040 danny.duvall@brokerssold.com,
Brokers Realty Group
Source: MLS Now,MLS#: 5262494 Originating MLS: Youngstown Columbiana Association of REALTORS
Facts & features
Interior
Bedrooms & bathrooms
- Bedrooms: 3
- Bathrooms: 2
- Full bathrooms: 2
- Main level bathrooms: 2
- Main level bedrooms: 3
Heating
- Forced Air, Gas
Cooling
- Central Air
Appliances
- Included: Dishwasher, Microwave, Range, Refrigerator
Features
- Basement: Partially Finished
- Has fireplace: No
Interior area
- Total structure area: 2,082
- Total interior livable area: 2,082 sqft
- Finished area above ground: 1,332
- Finished area below ground: 750
Video & virtual tour
Property
Parking
- Total spaces: 2
- Parking features: Attached, Driveway, Garage
- Attached garage spaces: 2
Features
- Levels: One
- Stories: 1
- Patio & porch: Enclosed, Front Porch, Patio, Porch
Lot
- Size: 0.35 Acres
Details
- Parcel number: 480010196.000
Construction
Type & style
- Home type: SingleFamily
- Architectural style: Ranch
- Property subtype: Single Family Residence
Materials
- Vinyl Siding
- Foundation: Block
- Roof: Asphalt,Fiberglass
Condition
- Year built: 1965
Utilities & green energy
- Sewer: Public Sewer
- Water: Public
Community & HOA
Community
- Subdivision: Timber Lanes
HOA
- Has HOA: No
Location
- Region: Youngstown
Financial & listing details
- Price per square foot: $125/sqft
- Tax assessed value: $158,870
- Annual tax amount: $2,817
- Date on market: 11/21/2026
- Listing terms: Cash,Conventional,VA Loan
Estimated market value
Not available
Estimated sales range
Not available
Not available
Price history
| Date | Event | Price |
|---|---|---|
| 11/21/2026 | Listed for sale | $259,900+99.9%$125/sqft |
Source:  MLS Now #5262494 Report a problem | ||
| 9/24/2026 | Sold | $130,000+49.4%$62/sqft |
Source: Public Record Report a problem | ||
| 10/6/2017 | Listing removed | $87,000$42/sqft |
Source: Burgan Real Estate #3944559 Report a problem | ||
| 9/28/2017 | Listed for sale | $87,000$42/sqft |
Source: Burgan Real Estate #3944559 Report a problem | ||
Public tax history
| Year | Property taxes | Tax assessment |
|---|---|---|
| 2025 | $2,701 +4.5% | $55,600 |
| 2024 | $2,585 +2% | $55,600 |
| 2023 | $2,536 +17.1% | $55,600 +46% |
| 2022 | $2,165 -0.2% | $38,070 |
| 2021 | $2,169 -2.8% | $38,070 |
| 2020 | $2,232 +11.3% | $38,070 +18.9% |
| 2019 | $2,006 +0.7% | $32,020 |
| 2018 | $1,992 +3.2% | $32,020 |
| 2017 | $1,931 -5.3% | $32,020 -4.4% |
| 2016 | $2,040 +3.1% | $33,500 |
| 2015 | $1,979 -0.4% | $33,500 |
| 2014 | $1,987 +1.2% | $33,500 |
| 2013 | $1,964 +0% | $33,500 |
| 2012 | $1,963 +5.1% | $33,500 |
| 2011 | $1,869 +33.7% | $33,500 -4.8% |
| 2010 | $1,398 -18% | $35,180 |
| 2009 | $1,704 +0.3% | $35,180 |
| 2008 | $1,700 +0.5% | $35,180 |
| 2007 | $1,692 +2.7% | $35,180 |
| 2006 | $1,647 +1.2% | $35,180 +9% |
| 2005 | $1,627 -44.7% | $32,280 |
| 2003 | $2,941 +3.2% | -- |
| 2002 | $2,849 | -- |
| 2001 | $2,849 +1% | -- |
| 2000 | $2,821 | -- |
Find assessor info on the county website
Monthly payment
Est. payment
Payment breakdown
Explore the cost of this home by adjusting the details. Changes won't be saved.Climate risks
Neighborhood: 44511
Nearby schools
Schools provided by the listing agent
- District: Austintown LSD - 5001
Source: MLS Now. This data may not be complete. We recommend contacting the local school district to confirm school assignments for this home.
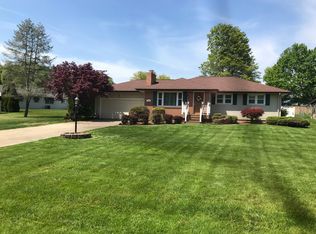
Similar homes
- $250,0004 bd3 ba2k sqft4108 Claridge Dr, Youngstown, OH 44511For Sale
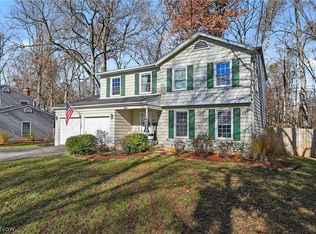 MLS ID #5261332, Lesa Lillibridge, Keller Williams Chervenic Rlty. MLS Now
- $225,0003 bd3 ba2.1k sqft1920 Neshoba Rd, Youngstown, OH 44511For Sale
 MLS ID #5262395, James J Marzo, Howard Hanna. MLS Now
- $--3 bd1 ba1.1k sqft3300 Briarwood Ln, Youngstown, OH 44511Auction
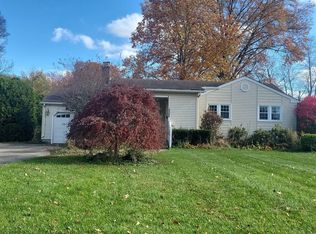 ServiceLink Auction
- $300,0004 bd3 ba2.8k sqft2230 Bears Den Rd, Youngstown, OH 44511For Sale
 MLS ID #5262182, Sabrina R Semidey, Realuxe Ohio. MLS Now
