Beautiful Ranch Home tucked away in a Cul-de-sac with 2-car width driveway- plenty of parking. The Workmanship from the Hardwood Oak floors to the Chair Rails, Trim, Overhead Beams, Many Built ins and Doors to the Custom Designed Kitchen Cabinets. This Cozy well built Home has 3 Bedrooms, 2 Full Bathrooms, Open Living room with a Gas Fireplace for those Winter months. Dining Area joins the Spacious Kitchen area. Enter through Double Doors to an All Season ceramic floor Room with windows showing off the fenced Back yard, Decks and above ground Pool. Relax during those warm Days on the 21x8 Deck or in the 35x28 fenced Deck surrounding the Pool. Enjoy the Rec area in Basement having much more storage, and a Full Bathroom also. Laundry is located in Basement too. This home has a sump pump, all block windows and an area that was used as a 19x14 Work space with lots of shelving. The Garage is Heated with extra room for storage or work space with a pull down Attic space also. UPDATES: Furnace, A/C and HWT replaced- 2021, Gas Insert in Fireplace-2025, New Privacy Fence in 2025, Roof-Back Replaced, Bathroom Plumbing replaced, Electrical updated of all light switches & GFCIs, Basement lights & Put Outlets throughout, New Hardware on Kitchen Cabinets. (2017-replaced the Pool filtration pump and motor). Pool Needs a new Liner. This Quiet, Cozy Ranch Home is Ready....
Active
$199,000
2455 David Ct, Youngstown, OH 44511
3beds
1,138sqft
Single Family Residence
Built in 1974
7,405 Square Feet Lot
$-- Zestimate®
$175/sqft
$-- HOA
What's special
Pull down attic spaceBathroom plumbing replacedHardwood oak floorsCustom designed kitchen cabinetsRoof-back replaced
- 1 day |
- 166 |
- 13 |
Zillow last checked:
Listing updated:
Listed by:
Joyce A Kissinger 330-727-1611 joycekissinger1@gmail.com,
Russell Real Estate Services
Source: MLS Now,MLS#: 5236515 Originating MLS: Youngstown Columbiana Association of REALTORS
Originating MLS: Youngstown Columbiana Association of REALTORSFacts & features
Interior
Bedrooms & bathrooms
- Bedrooms: 3
- Bathrooms: 2
- Full bathrooms: 2
- Main level bathrooms: 1
- Main level bedrooms: 3
Primary bedroom
- Description: Flooring: Carpet
- Level: First
- Dimensions: 12 x 11
Bedroom
- Description: Flooring: Carpet
- Level: First
- Dimensions: 13 x 11
Bedroom
- Description: Flooring: Carpet
- Level: First
- Dimensions: 10 x 10
Bathroom
- Level: First
- Dimensions: 8 x 4
Bathroom
- Level: Lower
- Dimensions: ND x ND
Bathroom
- Level: Basement
- Dimensions: ND x ND
Kitchen
- Description: Flooring: Wood
- Level: First
- Dimensions: 11 x 11
Living room
- Description: Flooring: Wood
- Level: First
- Dimensions: 18 x 14
Recreation
- Level: Basement
- Dimensions: ND x ND
Sunroom
- Description: Flooring: Ceramic Tile
- Level: First
- Dimensions: 21 x 13
Heating
- Forced Air, Fireplace(s), Gas
Cooling
- Central Air, Ceiling Fan(s)
Appliances
- Included: Dishwasher, Microwave, Range, Refrigerator
- Laundry: In Basement
Features
- Bookcases, Built-in Features, Ceiling Fan(s), Storage
- Basement: Sump Pump
- Number of fireplaces: 1
- Fireplace features: Insert, Gas, Glass Doors, Gas Log, Living Room
Interior area
- Total structure area: 1,138
- Total interior livable area: 1,138 sqft
- Finished area above ground: 1,138
Video & virtual tour
Property
Parking
- Total spaces: 2
- Parking features: Asphalt, Attached, Driveway, Garage
- Attached garage spaces: 2
Features
- Levels: One
- Stories: 1
- Patio & porch: Deck, Enclosed, Front Porch, Patio, Porch
- Has private pool: Yes
- Pool features: Above Ground, Fenced, Electric Heat, Heated, Outdoor Pool, See Remarks, Liner, Vinyl
- Fencing: Back Yard,Privacy
Lot
- Size: 7,405 Square Feet
- Dimensions: 48 x 160
- Features: Cul-De-Sac, Sloped Down, Flat, Level
Details
- Additional structures: Shed(s)
- Parcel number: 480040185000
Construction
Type & style
- Home type: SingleFamily
- Architectural style: Ranch
- Property subtype: Single Family Residence
Materials
- Aluminum Siding, Brick
- Foundation: Block
- Roof: Asphalt,Shingle
Condition
- Year built: 1974
Utilities & green energy
- Sewer: Public Sewer
- Water: Public
Community & HOA
Community
- Security: Smoke Detector(s)
HOA
- Has HOA: No
Location
- Region: Youngstown
Financial & listing details
- Price per square foot: $175/sqft
- Tax assessed value: $145,780
- Annual tax amount: $2,500
- Date on market: 8/14/2026
- Cumulative days on market: 2 days
- Listing terms: Cash,Conventional,FHA,VA Loan
Estimated market value
Not available
Estimated sales range
Not available
Not available
Price history
| Date | Event | Price |
|---|---|---|
| 8/14/2026 | Listed for sale | $199,000+156.8%$175/sqft |
Source:  MLS Now #5236515 Report a problem MLS Now #5236515 Report a problem | ||
| 10/27/2017 | Sold | $77,500-7.7%$68/sqft |
Source: MLS Now #3907218 Report a problem | ||
| 9/12/2017 | Pending sale | $84,000$74/sqft |
Source: American Real Estate Spec. #3907218 Report a problem | ||
| 8/21/2017 | Price change | $84,000-1.2%$74/sqft |
Source: American Real Estate Spec. #3907218 Report a problem | ||
| 7/30/2017 | Price change | $85,000-22%$75/sqft |
Source: American Real Estate Spec. #3907218 Report a problem | ||
| 6/2/2017 | Listed for sale | $109,000$96/sqft |
Source: American Real Estate Spec. #3907218 Report a problem | ||
Public tax history
| Year | Property taxes | Tax assessment |
|---|---|---|
| 2025 | $2,522 +6.9% | $51,020 |
| 2024 | $2,359 +1.8% | $51,020 |
| 2023 | $2,319 +12.4% | $51,020 +40.2% |
| 2022 | $2,063 -0.1% | $36,390 |
| 2021 | $2,065 -0.4% | $36,390 |
| 2020 | $2,073 +2.1% | $36,390 +12% |
| 2019 | $2,030 +0.7% | $32,490 |
| 2018 | $2,015 +0.5% | $32,490 |
| 2017 | $2,005 +15.7% | $32,490 +14% |
| 2016 | $1,733 +3.1% | $28,490 |
| 2015 | $1,682 -0.4% | $28,490 |
| 2014 | $1,688 +1.1% | $28,490 |
| 2013 | $1,670 +0.1% | $28,490 |
| 2012 | $1,668 +5.1% | $28,490 |
| 2011 | $1,588 -0.3% | $28,490 -5.9% |
| 2010 | $1,593 +8.5% | $30,280 |
| 2009 | $1,467 +0.3% | $30,280 |
| 2008 | $1,463 +0.5% | $30,280 |
| 2007 | $1,456 +2.7% | $30,280 |
| 2006 | $1,418 -10% | $30,280 -3.1% |
| 2005 | $1,574 -44.7% | $31,260 |
| 2003 | $2,848 +3.2% | -- |
| 2002 | $2,759 | -- |
| 2001 | $2,759 +1% | -- |
| 2000 | $2,732 | -- |
Find assessor info on the county website
Monthly payment
Est. payment
Payment breakdown
Explore the cost of this home by adjusting the details. Changes won't be saved.Climate risks
Neighborhood: 44511
Nearby schools
GreatSchools rating
- NAAustintown Elementary SchoolGrades: PK-2Distance: 1.9 mi
- 7/10Austintown Middle SchoolGrades: 6-8Distance: 1.6 mi
- 5/10Fitch High SchoolGrades: 9-12Distance: 1.8 mi
Schools provided by the listing agent
- District: Austintown LSD - 5001
Source: MLS Now. This data may not be complete. We recommend contacting the local school district to confirm school assignments for this home.
- $196,8003 bd1 ba1.8k sqft2457 David Ct, Youngstown, OH 44511Off Market
- $263,4003 bd2 ba2.1k sqft2453 David Ct, Youngstown, OH 44511Off Market
- $199,0004 bd2 ba1.5k sqft2491 Deborah Ct, Youngstown, OH 44511Off Market
- $206,1003 bd2 ba1.5k sqft2489 Deborah Ct, Youngstown, OH 44511Off Market
- $172,8003 bd1 ba1k sqft2467 Vollmer Dr, Youngstown, OH 44511Off Market
- $223,5003 bd2 ba1.7k sqft2461 Vollmer Dr, Youngstown, OH 44511Off Market
- $205,9003 bd1 ba1.8k sqft2475 Vollmer Dr, Youngstown, OH 44511Off Market
- $237,8004 bd2 ba2.1k sqft2451 David Ct, Youngstown, OH 44511Off Market
A local agent can set up tours, give advice and negotiate with sellers.
A local lender can help you make sure your offer is ready when you are.
Similar homes
- $189,0003 bd1 ba988 sqft1827 S Meridian Rd, Youngstown, OH 44511For Sale
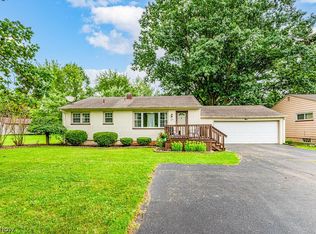 MLS ID #5236860, Kimberly A Blasko, Howard Hanna. MLS Now
 - $220,0003 bd2 ba1.3k sqft3849 Ayrshire Dr, Youngstown, OH 44511For Sale By Owner

- $199,9003 bd2 ba1.2k sqft3425 Kirk Rd, Youngstown, OH 44511For Sale
 MLS ID #5229922, Stacie Maston, Burgan Real Estate. MLS Now
 - $199,9003 bd1 ba1k sqft5684 Stanford Ave, Youngstown, OH 44515For Sale
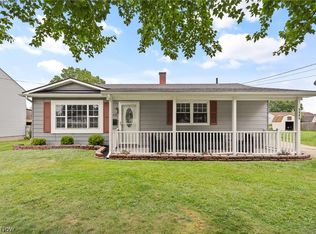 MLS ID #5236621, Lauren Falasca, Keller Williams Chervenic Rlty. MLS Now
 - $189,9003 bd1 ba1.2k sqft208 S Roanoke Ave, Youngstown, OH 44515For SaleMLS ID #5236354, Gregory Erlanger, Keller Williams Citywide. MLS Now
- $214,9003 bd2 ba1.5k sqft4268 Patricia Ave, Youngstown, OH 44511For SaleMLS ID #5233141, Al Cerritelli, Howard Hanna. MLS Now
- $200,0004 bd2 ba1.5k sqft4095 Kirk Rd, Youngstown, OH 44511For SaleMLS ID #5192142, Marcus A Agee, Keller Williams Chervenic Rlty. MLS Now
- $165,9004 bd2 ba1.5k sqft3435 Hopkins Rd, Youngstown, OH 44511For SaleMLS ID #5236643, James J Marzo, Howard Hanna. MLS Now
- $189,9004 bd2 ba1.2k sqft4285 Kerrybrook Dr, Youngstown, OH 44511For SaleMLS ID #5207749, Sandra L McCreery, EXP Realty, LLC.. MLS Now
- $199,9003 bd2 ba1.2k sqft4234 Burkey Rd, Youngstown, OH 44515For SaleMLS ID #5232662, Gia A Herrera, Howard Hanna. MLS Now
- $165,0003 bd2 ba1.1k sqft271 Parkgate Ave, Youngstown, OH 44515For SaleMLS ID #5236319, Thomas M Cannell, Brokers Realty Group. MLS Now
- $--3 bd1 ba1.2k sqft2117 Kirk Rd, Youngstown, OH 44511AuctionServiceLink Auction
- $198,9002 bd1 ba1.2k sqft140 Aldrich Rd, Youngstown, OH 44515For SaleMLS ID #5235140, Dina L Zidian, Zidian Real Estate. MLS Now
- $189,0003 bd1 ba1k sqft2233 Breezewood Dr, Youngstown, OH 44515For SaleMLS ID #5233014, Kimberly A Blasko, Howard Hanna. MLS Now
- $164,9003 bd1 ba1.4k sqft339 Westminster Ave, Youngstown, OH 44515For SaleMLS ID #5235874, Danny Duvall, Brokers Realty Group. MLS Now
- $199,0003 bd2 ba1.4k sqft5430 Norquest Blvd, Youngstown, OH 44515For SaleMLS ID #5230090, Kathy M Miller, Brighton Realty & Management. MLS Now
- $239,9003 bd3 ba1.5k sqft1788 Lancaster Dr, Youngstown, OH 44511For SaleMLS ID #5228221, Mark Skowron, CENTURY 21 Lakeside Realty. MLS Now
- $215,0003 bd1 ba1.1k sqft2435 Canfield Rd, Youngstown, OH 44511For SaleMLS ID #5228887, Robert D Dull, NextHome GO30 Realty. MLS Now
- $239,0003 bd3 ba1.6k sqft3832 Edinburgh Dr, Youngstown, OH 44511For SaleMLS ID #5227613, Maureen Cline-Skowron, CENTURY 21 Lakeside Realty. MLS Now
- $159,9003 bd2 ba1.1k sqft2649 Brunswick Rd, Youngstown, OH 44511For SaleMLS ID #5230853, Elizabeth Mutschler, Keller Williams Chervenic Realty. MLS Now
