STOP SCROLLING—YOU’VE FOUND THE ONE! STUNNING • LIKE-NEW • MOVE-IN READY! This 4-bedroom, 2.5-bath home was built with an impressive collection of upgrades and offers generous space throughout.
An inviting covered front porch welcomes you inside, where upgraded LVP flooring flows through the main level. A versatile room near the entry makes an ideal home office or formal dining room. The kitchen shines with upgraded cabinetry, a designer backsplash, stainless appliances, granite countertops, a spacious pantry and a HUGE ISLAND that becomes the gathering spot for casual meals, homework and holiday spreads. The open layout connects the eat-in kitchen to an expansive great room with plenty of space for your favorite furnishings and entertaining guests.
Take the gathering outdoors to the upgraded DOUBLE COVERED PATIO, perfect for grilling, dining and unwinding at the end of the day.
Upstairs, the MASSIVE PRIMARY SUITE offers a comfortable retreat with a spa-like bath featuring an oversized tiled shower, a transom window for natural light, double vanities, granite countertops and a linen closet. The exceptional walk-in closet feels like two closets in one, with room for a mirror between the two sections!
Three generously sized secondary bedrooms each feature a walk-in closet and share a spacious full bath with granite countertops. A dedicated upstairs laundry room keeps everyday chores convenient, while additional linen and storage closets throughout the home help keep everything organized.
Beautiful finishes, abundant storage and room to spread out make this home a must-see. Conveniently located near Shelbyville’s local shops, dining, coffee shops, parks and year-round events in the historic downtown, the Celebration grounds and Uncle Nearest Green Distillery. SCHEDULE YOUR PRIVATE SHOWING TODAY!
Under contract - showing
Price cut: $20K (9/9)
$349,900
322 Winners Cir, Shelbyville, TN 37160
4beds
2,565sqft
Single Family Residence, Residential
Built in 2024
4,791 Square Feet Lot
$-- Zestimate®
$136/sqft
$27/mo HOA
What's special
Huge islandExceptional walk-in closetExpansive great roomSpa-like bathCovered front porchOpen layoutDedicated upstairs laundry room
- 206 days
- 204
- 18
Zillow last checked:
Listing updated:
Listed by:
Janelle Holst, CREN 615-424-0770,
Keller Williams Realty - Murfreesboro 615-895-8000,
Aaron Holst (Janelle Sells Team) 615-424-8958,
Keller Williams Realty - Murfreesboro
Source: RealTracs MLS as distributed by MLS GRID,MLS#: 3158661
Facts & features
Interior
Bedrooms & bathrooms
- Bedrooms: 4
- Bathrooms: 3
- Full bathrooms: 2
- 1/2 bathrooms: 1
Bedroom 1
- Features: Walk-In Closet(s)
- Level: Walk-In Closet(s)
- Area: 336 Square Feet
- Dimensions: 21x16
Bedroom 2
- Features: Walk-In Closet(s)
- Level: Walk-In Closet(s)
- Area: 132 Square Feet
- Dimensions: 11x12
Bedroom 3
- Features: Walk-In Closet(s)
- Level: Walk-In Closet(s)
- Area: 99 Square Feet
- Dimensions: 9x11
Bedroom 4
- Features: Walk-In Closet(s)
- Level: Walk-In Closet(s)
- Area: 99 Square Feet
- Dimensions: 9x11
Primary bathroom
- Features: Double Vanity
- Level: Double Vanity
Dining room
- Features: Combination
- Level: Combination
- Area: 135 Square Feet
- Dimensions: 15x9
Kitchen
- Area: 195 Square Feet
- Dimensions: 15x13
Living room
- Features: Combination
- Level: Combination
- Area: 306 Square Feet
- Dimensions: 18x17
Other
- Features: Office
- Level: Office
- Area: 108 Square Feet
- Dimensions: 9x12
Heating
- Central, Electric
Cooling
- Central Air, Electric
Appliances
- Included: Electric Oven, Cooktop, Dishwasher, Disposal, Microwave, Refrigerator, Stainless Steel Appliance(s)
Features
- Kitchen Island
- Flooring: Carpet, Luxury Vinyl
- Basement: None
Interior area
- Total structure area: 2,565
- Total interior livable area: 2,565 sqft
- Finished area above ground: 2,565
Video & virtual tour
Property
Parking
- Total spaces: 2
- Parking features: Garage Faces Front
- Attached garage spaces: 2
Features
- Levels: One
- Stories: 2
Lot
- Size: 4,791 Square Feet
Details
- Parcel number: 069L B 02800 000
- Special conditions: Standard
Construction
Type & style
- Home type: SingleFamily
- Property subtype: Single Family Residence, Residential
Materials
- Vinyl Siding
Condition
- New construction: No
- Year built: 2024
Utilities & green energy
- Sewer: Public Sewer
- Water: Public
- Utilities for property: Electricity Available, Water Available
Community & HOA
Community
- Subdivision: Global Manor Ph3
HOA
- Has HOA: Yes
- HOA fee: $320 annually
Location
- Region: Shelbyville
Financial & listing details
- Price per square foot: $136/sqft
- Tax assessed value: $330,400
- Annual tax amount: $3,143
- Date on market: 3/30/2026
- Electric utility on property: Yes
Estimated market value
Not available
Estimated sales range
Not available
Not available
Price history
| Date | Event | Price |
|---|---|---|
| 10/20/2026 | Contingent | $349,900$136/sqft |
Source:  RealTracs MLS as distributed by MLS GRID #3158661 Report a problem | ||
| 9/9/2026 | Price change | $349,900-5.4%$136/sqft |
Source: RealTracs MLS as distributed by MLS GRID #3158661 Report a problem | ||
| 8/30/2026 | Price change | $369,900+0%$144/sqft |
Source: RealTracs MLS as distributed by MLS GRID #3158661 Report a problem | ||
| 8/10/2026 | Price change | $369,8990%$144/sqft |
Source: RealTracs MLS as distributed by MLS GRID #3158661 Report a problem | ||
| 8/1/2026 | Price change | $369,900-2.6%$144/sqft |
Source: RealTracs MLS as distributed by MLS GRID #3158661 Report a problem | ||
| 5/29/2026 | Price change | $379,900-2.6%$148/sqft |
Source: RealTracs MLS as distributed by MLS GRID #3158661 Report a problem | ||
| 4/30/2026 | Price change | $389,990-1.5%$152/sqft |
Source: RealTracs MLS as distributed by MLS GRID #3158661 Report a problem | ||
| 3/30/2026 | Listed for sale | $395,900+4.3%$154/sqft |
Source: RealTracs MLS as distributed by MLS GRID #3158661 Report a problem | ||
| 6/10/2024 | Sold | $379,480$148/sqft |
Source: Public Record Report a problem | ||
Public tax history
| Year | Property taxes | Tax assessment |
|---|---|---|
| 2025 | $3,143 +42% | $82,600 +42% |
| 2024 | $2,214 +512.4% | $58,175 +512.4% |
| 2023 | $361 | $9,500 |
Find assessor info on the county website
Monthly payment
Est. payment
Payment breakdown
Explore the cost of this home by adjusting the details. Changes won't be saved.Climate risks
Neighborhood: 37160
Nearby schools
Schools provided by the listing agent
- Elementary: Cartwright Elementary School
- Middle: Cascade Middle School
- High: Cascade High School
Source: RealTracs MLS as distributed by MLS GRID. This data may not be complete. We recommend contacting the local school district to confirm school assignments for this home.

Similar homes
- $--3 bd2 ba2k sqft413 Winners Cir, Shelbyville, TN 37160Auction
 Auction.com 4
- $330,0003 bd2 ba1.5k sqft210 Triple Crown Ct, Shelbyville, TN 37160For Sale
 MLS ID #3611502, Miciah Viel. RealTracs MLS as distributed by MLS GRID
- $314,0003 bd3 ba1.8k sqft206 Triple Crown Ct, Shelbyville, TN 37160For Sale
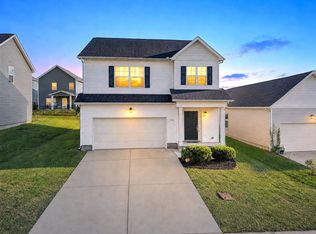 MLS ID #3528736, Kate Smart. RealTracs MLS as distributed by MLS GRID
- $364,9003 bd3 ba1.7k sqft202 Durum St, Shelbyville, TN 37160For Sale
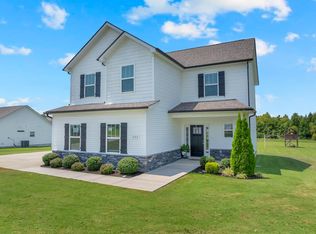 MLS ID #3333766, Camille Bell. RealTracs MLS as distributed by MLS GRID
- $344,9904 bd3 ba2.1k sqft102 Ridgeview Dr, Shelbyville, TN 37160New ConstructionRealTracs MLS as distributed by MLS GRID
- $319,9003 bd2 ba1.4k sqft110 Reese St, Shelbyville, TN 37160For SaleMLS ID #3611420, Crystal Gale. RealTracs MLS as distributed by MLS GRID
- $392,9003 bd3 ba1.8k sqft306 Celebration St, Shelbyville, TN 37160For SaleMLS ID #3529277, Lisa Darling. RealTracs MLS as distributed by MLS GRID
- $345,0003 bd3 ba1.8k sqft319 Durum St, Shelbyville, TN 37160For SaleMLS ID #3314903, Christina (Chris) Diestelow. RealTracs MLS as distributed by MLS GRID
- $315,9003 bd3 ba1.6k sqft105 Saint Charles Pl, Shelbyville, TN 37160For SaleMLS ID #3271195, Regina Plunkett. RealTracs MLS as distributed by MLS GRID
- $304,9003 bd3 ba1.9k sqft409 Tines Dr, Shelbyville, TN 37160For SaleMLS ID #3145695, Chris M. Smith. RealTracs MLS as distributed by MLS GRID
- $369,9002 bd2 ba1.6k sqft2290 Midland Rd #4A, Shelbyville, TN 37160New ConstructionMLS ID #3619309, Jeff Letzler. RealTracs MLS as distributed by MLS GRID
- $384,0003 bd3 ba2.3k sqft114 Ridgeview Dr, Shelbyville, TN 37160New ConstructionRealTracs MLS as distributed by MLS GRID
- $299,9883 bd2 ba1.5k sqft337 Bethany Ln, Shelbyville, TN 37160New ConstructionMLS ID #3213607, Jeff Hurst. RealTracs MLS as distributed by MLS GRID
- $299,9904 bd3 ba1.9k sqft104 Ridgeview Dr, Shelbyville, TN 37160New ConstructionRealTracs MLS as distributed by MLS GRID
- $313,9903 bd3 ba1.4k sqft231 Republic St Lot 132, Shelbyville, TN 37160New ConstructionRealTracs MLS as distributed by MLS GRID
- $399,9004 bd3 ba1.8k sqft212 Ralen Ave, Christiana, TN 37037For SaleMLS ID #3623080, Tristan Rockett. RealTracs MLS as distributed by MLS GRID
- $369,0003 bd3 ba1.5k sqft5443 Elkanah Ct, Christiana, TN 37037For SaleMLS ID #3623592, Isabel Pirela-Garcia. RealTracs MLS as distributed by MLS GRID
