This beautifully designed home in the heart of Daybreak offers an exceptional blend of luxury, comfort, and thoughtful layout . This incredible 5-bedroom, 3.25-bathroom residence features a highly functional floor plan with 9-foot ceilings on every level, creating an open, spacious feel. From the moment you step inside, you'll appreciate the high-end finishes and custom cabinetry, complemented by durable LVP flooring, elegant tile showers. The gourmet kitchen is the focal point of this home designed for both everyday living and entertaining with high-end appliances, a massive island, stunning quartz countertops, all bathed in natural light from oversized picture windows. The fully finished basement is impressively spacious and versatile that is perfect for movie nights, hosting guests, or entertaining with ease. Every space has been carefully curated to maximize comfort, functionality, and flow. Located in the quiet and desirable Cascade Village, this home conveniently is in close proximity to parks, schools, restaurants, and shopping. Built by Daybreak's luxury home builder, additional highlights include two 240V plugs for EV charging in the garage, making this home as forward-thinking as it is beautiful. Truly a MUST SEE!
For sale
$635,000
11161 S Cheviot Hills Ln, South Jordan, UT 84009
5beds
3,063sqft
Single Family Residence
Built in 2022
3,484 Square Feet Lot
$632,200 Zestimate®
$207/sqft
$144/mo HOA
What's special
Durable lvp flooringMassive islandGourmet kitchenCustom cabinetryHigh-end appliancesElegant tile showersFully finished basement
- 2 days |
- 155 |
- 8 |
Zillow last checked:
Listing updated:
Listed by:
Amber Milton 801-949-0934,
Century 21 Everest,
Ashley St Clair 801-403-6977,
Century 21 Everest
Source: UtahRealEstate.com,MLS#: 2178606
Facts & features
Interior
Bedrooms & bathrooms
- Bedrooms: 5
- Bathrooms: 4
- Full bathrooms: 2
- 3/4 bathrooms: 1
- 1/2 bathrooms: 1
- Partial bathrooms: 1
Rooms
- Room types: Den/Office, Great Room
Heating
- Forced Air, Central
Cooling
- Central Air
Appliances
- Included: Microwave, Refrigerator, Disposal, Double Oven, Gas Oven, Gas Range, Free-Standing Range, Instant Hot Water
- Laundry: Electric Dryer Hookup
Features
- Walk-In Closet(s)
- Flooring: Carpet, Laminate, Tile
- Windows: Shades, Double Pane Windows
- Basement: Full
- Has fireplace: No
Interior area
- Total structure area: 3,063
- Total interior livable area: 3,063 sqft
- Finished area above ground: 2,042
- Finished area below ground: 1,021
Property
Parking
- Total spaces: 2
- Parking features: Garage - Attached
- Attached garage spaces: 2
Accessibility
- Accessibility features: Accessible Kitchen Appliances
Features
- Levels: Two
- Stories: 3
- Patio & porch: Covered, Porch, Covered Patio, Open Porch
- Pool features: Association
- Fencing: Partial
Lot
- Size: 3,484 Square Feet
- Features: Curb & Gutter, Sprinkler: Auto-Full
- Topography: Terrain
- Residential vegetation: Landscaping: Full
Details
- Parcel number: 2622130008
- Zoning: 1301
- Zoning description: Single-Family
Construction
Type & style
- Home type: SingleFamily
- Property subtype: Single Family Residence
Materials
- Asphalt, Cement Siding
- Roof: Asphalt
Condition
- Blt./Standing
- New construction: No
- Year built: 2022
Utilities & green energy
- Sewer: Public Sewer, Sewer: Public
- Water: Culinary
- Utilities for property: Natural Gas Connected, Electricity Connected, Water Connected
Green energy
- Green verification: ENERGY STAR Certified Homes
Community & HOA
Community
- Features: Sidewalks
- Subdivision: Daybreak
HOA
- Has HOA: Yes
- Amenities included: Biking Trails, Fire Pit, Fitness Center, Trail(s), Picnic Area, Playground, Pool, Security, Snow Removal
- HOA fee: $433 quarterly
- HOA name: Daybreak Community Associ
- HOA phone: 801-254-8062
Location
- Region: South Jordan
Financial & listing details
- Price per square foot: $207/sqft
- Tax assessed value: $613,600
- Annual tax amount: $3,093
- Date on market: 8/13/2026
- Listing terms: Cash,Conventional,FHA,VA Loan
- Inclusions: Microwave, Range, Refrigerator, Video Door Bell(s)
- Exclusions: Dryer, Washer
- Acres allowed for irrigation: 0
- Electric utility on property: Yes
- Road surface type: Paved
Estimated market value
$632,200
$601,000 - $664,000
$2,696/mo
Price history
| Date | Event | Price |
|---|---|---|
| 8/13/2026 | Listed for sale | $635,000-2.3%$207/sqft |
Source:  UtahRealEstate.com #2178606 Report a problem UtahRealEstate.com #2178606 Report a problem | ||
| 2/24/2026 | Listing removed | $650,000$212/sqft |
Source: UtahRealEstate.com #2130884 Report a problem | ||
| 1/15/2026 | Listed for sale | $650,000$212/sqft |
Source: UtahRealEstate.com #2130884 Report a problem | ||
Public tax history
| Year | Property taxes | Tax assessment |
|---|---|---|
| 2025 | $3,094 -2.9% | $337,480 +1.5% |
| 2024 | $3,185 +41.3% | $332,640 +49.7% |
| 2023 | $2,255 | $222,200 |
Find assessor info on the county website
Monthly payment
Est. payment
Payment breakdown
Explore the cost of this home by adjusting the details. Changes won't be saved.Climate risks
Neighborhood: 84009
Nearby schools
GreatSchools rating
- 7/10Aspen ElementaryGrades: K-6Distance: 0.8 mi
- 8/10Creekside Middle SchoolGrades: 7-9Distance: 2.3 mi
- 5/10Herriman High SchoolGrades: 10-12Distance: 2 mi
Schools provided by the listing agent
- Elementary: Aspen
- High: Herriman
- District: Jordan
Source: UtahRealEstate.com. This data may not be complete. We recommend contacting the local school district to confirm school assignments for this home.
- $573,3004 bd4 ba1.7k sqft11153 S Cheviot Hills Ln, South Jordan, UT 84009Off Market
- $1001,306 sqft11163 S Cheviot Hills Ln, South Jordan, UT 84009Off Market
- $624,3004 bd3 ba1.8k sqft11173 S Cheviot Hills Ln, South Jordan, UT 84009Off Market
- $489,8003 bd2 ba1.7k sqft11174 S Haviture Rd, South Jordan, UT 84009Off Market
- $647,6005 bd3 ba2k sqft11151 S Cheviot Hills Ln, South Jordan, UT 84009Off Market
- $488,7003 bd2 ba1.4k sqft11178 S Haviture Rd, South Jordan, UT 84009Off Market
- $480,4002 bd2 ba1.3k sqft11168 S Haviture Rd, South Jordan, UT 84009Off Market
- $464,0003 bd3 ba1.4k sqft11182 S Haviture Rd, South Jordan, UT 84009Off Market
A local agent can set up tours, give advice and negotiate with sellers.
Similar homes
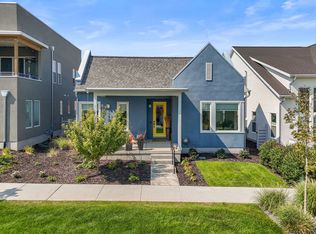
- $639,9004 bd3 ba3.1k sqft11539 S Pebble Pond Rd W #246, South Jordan, UT 84009For Sale
 MLS ID #2177715, Ryan Ogden, Realtypath LLC (Executives). UtahRealEstate.com
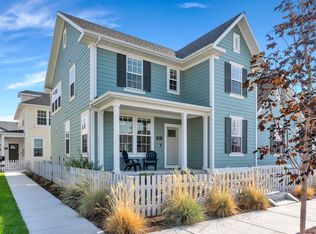
 - $647,8005 bd4 ba2.9k sqft6766 W Docksider Dr, South Jordan, UT 84009For Sale
 MLS ID #2178121, Tamara Zander, Zander Real Estate Team PLLC. UtahRealEstate.com
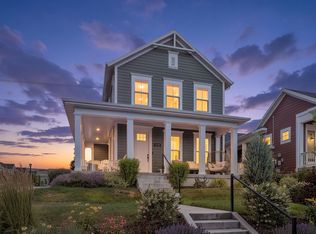
 - $679,9004 bd4 ba2.8k sqft11122 S Willow Walk Dr, South Jordan, UT 84009For Sale
 MLS ID #2174037, Jennifer Cline, Zander Real Estate Team PLLC. UtahRealEstate.com
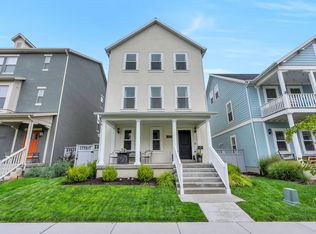
 - $640,0004 bd4 ba3k sqft10713 S Oquie Rd W #5-337, South Jordan, UT 84009For Sale
 MLS ID #2175557, Gayathri Srinivasan, KW South Valley Keller Williams. UtahRealEstate.com
 - $615,0005 bd4 ba2.8k sqft11683 S Moring Point Way, South Jordan, UT 84009For SaleMLS ID #2147651, Lory Kay Erickson, KW South Valley Keller Williams. UtahRealEstate.com
- $649,0005 bd4 ba3.2k sqft6764 W 11800 S, South Jordan, UT 84009For SaleMLS ID #2150524, Jessica Nelson, EXP Realty, LLC. UtahRealEstate.com
- $518,9003 bd3 ba2k sqft10712 S Kestrel Rise Rd, South Jordan, UT 84009For SaleMLS ID #2177945, Feng Yee, Prime Real Estate Experts. UtahRealEstate.com
- $679,0004 bd4 ba3.3k sqft10818 S Tahoe Way W, South Jordan, UT 84009For SaleMLS ID #2168646, Nicole Quealy, Primed Real Estate LLC. UtahRealEstate.com
- $679,9004 bd4 ba3.1k sqft4706 W Oyster Shell Rd, South Jordan, UT 84009For SaleMLS ID #2166884, Cassidy Dailey, Dailey Real Estate Group. UtahRealEstate.com
- $664,9003 bd3 ba3.1k sqft10316 S Silver Mine Rd, South Jordan, UT 84009For SaleMLS ID #2172502, Spencer Whitham, FLUX Real Estate, LLC. UtahRealEstate.com
- $699,9004 bd4 ba3.2k sqft3695 W Desert Meadow Way, South Jordan, UT 84009For SaleMLS ID #2168977, Tony Knowlton, Equity Real Estate (Advantage). UtahRealEstate.com
- $829,9005 bd4 ba3.7k sqft11363 S Watercourse Rd W, South Jordan, UT 84009For SaleMLS ID #2165972, Dallon Smith, Real Broker, LLC. UtahRealEstate.com
- $649,9004 bd3 ba2.8k sqft13379 Albert Ct, Herriman, UT 84096For SaleMLS ID #2175445, Ashlee Benns, Unity Group Real Estate LLC. UtahRealEstate.com
- $584,5004 bd3 ba2.4k sqft3862 W Westland Dr, West Jordan, UT 84088For SaleMLS ID #2178148, Brock Whitworth, Equity Real Estate (Premier Elite). UtahRealEstate.com
- $619,9995 bd4 ba2.6k sqft6632 S Glade Creek Dr, West Jordan, UT 84081For SaleMLS ID #2176537, Cameron Wilson, X FACTOR REAL ESTATE, LLC. UtahRealEstate.com
- $750,0005 bd4 ba3.9k sqft10651 S Poppy Meadow Ln, South Jordan, UT 84009For SaleMLS ID #2168777, Aaron J Pehrson, Real Broker, LLC. UtahRealEstate.com
- $590,0005 bd4 ba2.5k sqft13142 S Bilston Ln W, Herriman, UT 84096For SaleMLS ID #2175451, Margaux Anderson, Found It LLC. UtahRealEstate.com
- $665,0003 bd3 ba3.4k sqft12343 S Eovaldi Ave, Herriman, UT 84096For SaleMLS ID #2170802, Amar Zele, Real Broker, LLC. UtahRealEstate.com
- $799,0006 bd4 ba3.8k sqft11017 Greenvale Ct, South Jordan, UT 84009For SaleMLS ID #2166596, Dustin Bradbury, Omada Real Estate. UtahRealEstate.com
- $679,0004 bd3 ba3.7k sqft6694 W Wind Rose Dr, Herriman, UT 84096For SaleMLS ID #2168379, JARED HANSEN, KW South Valley Keller Williams. UtahRealEstate.com
