Incredible semi-private location with beautiful fenced yard with shed is the setting for this 4 bedroom, 3 bath home that features an open layout with a great floor plan. WATCH the Video or search You Tube with the property address for a good preview of the home. Enter from the welcoming front sidewalk to your covered entry way and you will be welcomed by the family room with fireplace that flows into the eating area, kitchen and living room. The kitchen is spacious and is galley style with a large island. Great layout for entertaining and cooking gourmet and family meals. The lower level offers a flexible room that may be used as another bedroom, recreation room and also includes the laundry area. There is a full bathroom at this level. The upper levels include great living spaces with the 4 bedrooms. There are two full baths up here. The side-load garage is large and will easily accommodate two large vehicles. Seller may allow a quick closing. You can literally be enjoying your new home by Christmas and welcome in the New Year in style.
New
$499,900
910 Hollywood Ave, Des Plaines, IL 60016
4beds
2,200sqft
Single Family Residence
Built in 1941
9,165 Square Feet Lot
$-- Zestimate®
$227/sqft
$-- HOA
What's special
Family room with fireplaceWelcoming front sidewalkCovered entry way
- 8 hours
- 124
- 3
Zillow last checked:
Listing updated:
Listed by:
Randy Schulenburg 224-805-2616,
Schulenburg Realty, Inc
Source: MRED as distributed by MLS GRID,MLS#: 12811722
Facts & features
Interior
Bedrooms & bathrooms
- Bedrooms: 4
- Bathrooms: 3
- Full bathrooms: 3
Rooms
- Room types: Recreation Room
Primary bedroom
- Features: Flooring (Hardwood)
- Level: Second
- Area: 224 Square Feet
- Dimensions: 16X14
Bedroom 2
- Features: Flooring (Hardwood)
- Level: Second
- Area: 144 Square Feet
- Dimensions: 12X12
Bedroom 3
- Features: Flooring (Hardwood)
- Level: Second
- Area: 120 Square Feet
- Dimensions: 12X10
Bedroom 4
- Features: Flooring (Hardwood)
- Level: Second
- Area: 100 Square Feet
- Dimensions: 10X10
Dining room
- Features: Flooring (Hardwood)
- Level: Main
- Area: 120 Square Feet
- Dimensions: 12X10
Family room
- Level: Main
- Area: 200 Square Feet
- Dimensions: 20X10
Kitchen
- Features: Kitchen (Eating Area-Breakfast Bar, Eating Area-Table Space), Flooring (Hardwood)
- Level: Main
- Area: 84 Square Feet
- Dimensions: 12X07
Laundry
- Level: Basement
- Area: 24 Square Feet
- Dimensions: 06X04
Living room
- Features: Flooring (Hardwood)
- Level: Main
- Area: 216 Square Feet
- Dimensions: 18X12
Recreation room
- Level: Basement
- Area: 216 Square Feet
- Dimensions: 18X12
Heating
- Forced Air
Cooling
- Central Air
Appliances
- Included: Range, Microwave, Dishwasher, Refrigerator, Washer, Dryer
- Laundry: Gas Dryer Hookup, In Unit, Sink
Features
- Walk-In Closet(s), Open Floorplan, Dining Combo, Granite Counters
- Flooring: Hardwood
- Windows: Skylight(s)
- Basement: Finished,Full
- Number of fireplaces: 1
- Fireplace features: Wood Burning, Family Room
Interior area
- Total structure area: 2,200
- Total interior livable area: 2,200 sqft
Video & virtual tour
Property
Parking
- Total spaces: 2
- Parking features: Garage Door Opener, Garage, Yes, Garage Owned, Attached
- Attached garage spaces: 2
- Has uncovered spaces: Yes
Accessibility
- Accessibility features: No Disability Access
Features
- Stories: 3
- Patio & porch: Patio
- Exterior features: Fire Pit
- Fencing: Fenced
Lot
- Size: 9,165 Square Feet
- Dimensions: 65x141
Details
- Additional structures: Shed(s)
- Parcel number: 09173010130000
- Special conditions: None
Construction
Type & style
- Home type: SingleFamily
- Property subtype: Single Family Residence
Materials
- Vinyl Siding, Brick
Condition
- New construction: No
- Year built: 1941
- Major remodel year: 2022
Utilities & green energy
- Sewer: Public Sewer
- Water: Public
Community & HOA
Community
- Features: Sidewalks, Street Lights, Street Paved
HOA
- Services included: None
Location
- Region: Des Plaines
Financial & listing details
- Price per square foot: $227/sqft
- Tax assessed value: $340,000
- Annual tax amount: $4,560
- Date on market: 11/22/2026
- Ownership: Fee Simple
Estimated market value
Not available
Estimated sales range
Not available
Not available
Price history
| Date | Event | Price |
|---|---|---|
| 6/29/2026 | Sold | $455,000-4.2%$207/sqft |
Source:  MRED as distributed by MLS GRID #12618145 Report a problem | ||
| 5/22/2026 | Contingent | $475,000$216/sqft |
Source: MRED as distributed by MLS GRID #12618145 Report a problem | ||
| 5/20/2026 | Listing removed | $475,000$216/sqft |
Source: MRED as distributed by MLS GRID #12618145 Report a problem | ||
| 4/20/2026 | Contingent | $475,000$216/sqft |
Source: MRED as distributed by MLS GRID #12618145 Report a problem | ||
| 4/14/2026 | Listed for sale | $475,000+5.8%$216/sqft |
Source: MRED as distributed by MLS GRID #12618145 Report a problem | ||
| 10/12/2022 | Listing removed | -- |
Source: MRED as distributed by MLS GRID #11493605 Report a problem | ||
| 8/17/2022 | Listed for sale | $449,000+131.4%$204/sqft |
Source: MRED as distributed by MLS GRID #11493605 Report a problem | ||
| 4/3/2002 | Sold | $194,000$88/sqft |
Source: Public Record Report a problem | ||
Public tax history
| Year | Property taxes | Tax assessment |
|---|---|---|
| 2024 | $4,633 +1.6% | $34,000 |
| 2023 | $4,560 -0.7% | $34,000 |
| 2022 | $4,591 -14% | $34,000 +16.7% |
| 2021 | $5,341 +9.2% | $29,141 |
| 2020 | $4,891 +1.6% | $29,141 -10% |
| 2019 | $4,815 -6.6% | $32,379 +34.3% |
| 2018 | $5,154 -15.1% | $24,106 -9.8% |
| 2017 | $6,070 -2.7% | $26,736 |
| 2016 | $6,240 -0.3% | $26,736 +14.6% |
| 2015 | $6,261 +1.9% | $23,333 |
| 2014 | $6,145 +2.9% | $23,333 |
| 2013 | $5,974 -16.5% | $23,333 -24.6% |
| 2012 | $7,159 +12% | $30,926 |
| 2011 | $6,391 +8.4% | $30,926 |
| 2010 | $5,898 +2.1% | $30,926 -3.2% |
| 2009 | $5,776 +12.1% | $31,942 -12% |
| 2008 | $5,153 +14.3% | $36,298 |
| 2007 | $4,507 +11.4% | $36,298 +49.9% |
| 2006 | $4,044 +10.3% | $24,210 |
| 2005 | $3,667 +4.8% | $24,210 |
| 2004 | $3,498 +4.7% | $24,210 +18% |
| 2003 | $3,341 +8.9% | $20,521 |
| 2002 | $3,067 +19.6% | $20,521 |
| 2001 | $2,565 +1.3% | $20,521 +17.7% |
| 2000 | $2,533 | $17,435 |
| 1999 | $2,533 | $17,435 |
Find assessor info on the county website
Monthly payment
Est. payment
Payment breakdown
Explore the cost of this home by adjusting the details. Changes won't be saved.Climate risks
Neighborhood: 60016
Nearby schools
Schools provided by the listing agent
- Elementary: Forest Elementary School
- Middle: Algonquin Middle School
- High: Maine West High School
- District: 62
Source: MRED as distributed by MLS GRID. This data may not be complete. We recommend contacting the local school district to confirm school assignments for this home.
Similar homes
- $475,0003 bd2 ba2k sqft415 Wilkins Dr, Des Plaines, IL 60016Active
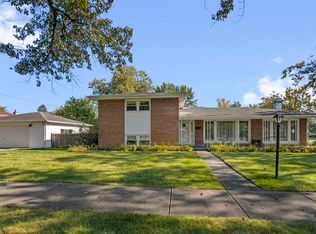 MLS ID #12791068, Nora Tovella, Berkshire Hathaway HomeServices Starck Real Estate. MRED as distributed by MLS GRID
- $389,9003 bd2 ba1.5k sqft9406 N Oak Ave, Des Plaines, IL 60016New
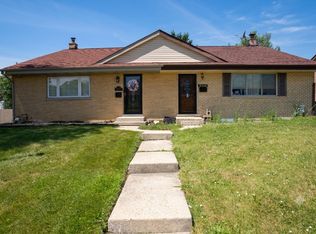 MLS ID #12812489, Misha Taliya, RE/MAX Properties Northwest. MRED as distributed by MLS GRID
- $545,0004 bd2 ba1.7k sqft2170 Laura Ln, Des Plaines, IL 60018Active
 MLS ID #12751968, BJ Tregoning, Redfin Corporation. MRED as distributed by MLS GRID
- $499,9003 bd2 ba1.3k sqft3212 Lindenwood Ln, Glenview, IL 60025Active
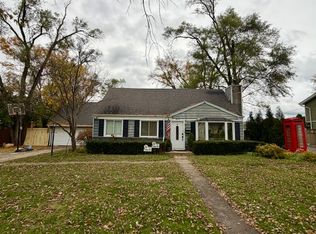 MLS ID #12806951, Renata Pieczka, xr realty. MRED as distributed by MLS GRID
