Welcome to 8876 James Creek Drive, Ooltewah, TN 37363, in desirable East Hamilton County - an inviting end-unit townhome where thoughtful upgrades, added privacy, and warm designer touches set this home apart from the ordinary. From the moment you arrive, you will notice the attention to detail. Inside, beautiful plantation blinds add timeless character, while carefully selected contrasting colors create warmth and personality throughout the home. No clinical, all-white interior here?this home offers a comfortable, welcoming atmosphere with a sense of style that immediately feels like home. The desirable end-unit location provides an added sense of openness and privacy. Another thoughtful upgrade is the professionally finished epoxy-coated garage floor, with the epoxy surfacing extended through the entryway, creating a clean, finished transition while providing a durable, easy-to-maintain, and slip-resistant surface. Designed for today's lifestyle, this townhome offers the convenience of low maintenance living without sacrificing the warmth and comfort of a traditional home. Whether you are relaxing at the end of the day, entertaining friends, and family, or simply enjoying your own space, you will appreciate the extras and finishing touches that make this property stand out. Location adds even more to the appeal. Situated in Ooltewah in East Hamilton County, the home offers convenient access to shopping, dining, recreation, and everyday necessities, along with the added convenience of being close to a hospital, doctors' clinics, and other medical services. Not just another townhome- this is an end unit with the upgrades, warmth, location, and finishing touches that make it feel like home. Look at the photos and call for your private show today!
For sale
$350,000
8876 James Creek Dr, Ooltewah, TN 37363
2beds
1,355sqft
Townhouse
Built in 2024
4,430 Square Feet Lot
$-- Zestimate®
$258/sqft
$75/mo HOA
What's special
Beautiful plantation blindsInviting end-unit townhomeDesirable end-unit locationCarefully selected contrasting colorsWarm designer touches
- 3 days |
- 74 |
- 3 |
Zillow last checked:
Listing updated:
Listed by:
Grace Edrington 423-280-2865,
Berkshire Hathaway HomeServices J Douglas Properties 423-498-5800,
George Edrington 423-834-3858,
Berkshire Hathaway HomeServices J Douglas Properties
Source: Greater Chattanooga Realtors,MLS#: 1540644
Facts & features
Interior
Bedrooms & bathrooms
- Bedrooms: 2
- Bathrooms: 2
- Full bathrooms: 2
Primary bedroom
- Level: First
Bedroom
- Level: First
Bathroom
- Level: First
Bathroom
- Level: First
Kitchen
- Level: First
Laundry
- Level: First
Living room
- Level: First
Heating
- Central, Electric
Cooling
- Central Air
Appliances
- Included: Disposal, Dishwasher, Electric Range, Electric Water Heater, Free-Standing Electric Range, Microwave
- Laundry: Laundry Room
Features
- Breakfast Bar, Ceiling Fan(s), Double Vanity, His and Hers Closets, High Speed Internet, Kitchen Island, Open Floorplan, Pantry, Primary Downstairs, Stone Counters, Walk-In Closet(s), Separate Shower, Tub/shower Combo, En Suite
- Flooring: Luxury Vinyl
- Windows: Plantation Shutters, Screens, Vinyl Frames, Window Coverings, Window Treatments
- Basement: None
- Has fireplace: No
Interior area
- Total structure area: 1,355
- Total interior livable area: 1,355 sqft
- Finished area above ground: 1,355
Property
Parking
- Total spaces: 1
- Parking features: Concrete, Driveway, Garage, Garage Door Opener, Off Street, Paved, Parking Lot, Garage Faces Front
- Attached garage spaces: 1
Features
- Levels: One
- Stories: 1
- Patio & porch: Covered, Front Porch, Patio
- Exterior features: Private Entrance, Private Yard, Rain Gutters
- Pool features: None
- Fencing: Back Yard,Fenced,Gate,Vinyl
- Has view: Yes
- View description: Mountain(s)
Lot
- Size: 4,430 Square Feet
- Dimensions: 35 x 125
- Features: Back Yard, Cleared, Front Yard, Landscaped, Level, Views
Details
- Additional structures: None
- Parcel number: 123g H 008
- Other equipment: None
Construction
Type & style
- Home type: Townhouse
- Architectural style: Other
- Property subtype: Townhouse
Materials
- Brick, Vinyl Siding, Wood Siding
- Foundation: Slab
- Roof: Asphalt,Shingle
Condition
- New construction: No
- Year built: 2024
Utilities & green energy
- Sewer: Public Sewer
- Water: Public
- Utilities for property: Cable Available, Cable Connected, Electricity Available, Electricity Connected, Natural Gas Not Available, Phone Available, Phone Not Available, Sewer Available, Sewer Connected, Underground Utilities, Water Available, Water Connected
Community & HOA
Community
- Features: Street Lights, Sidewalks, Pond
- Security: Smoke Detector(s)
- Subdivision: James Creek
HOA
- Has HOA: Yes
- Amenities included: Jogging Path, Landscaping, Other, Picnic Area
- Services included: Maintenance Grounds
- HOA fee: $75 monthly
Location
- Region: Ooltewah
Financial & listing details
- Price per square foot: $258/sqft
- Tax assessed value: $317,300
- Annual tax amount: $1,211
- Date on market: 8/12/2026
- Listing terms: Cash,Conventional,FHA,USDA Loan,VA Loan
- Road surface type: Asphalt
Estimated market value
Not available
Estimated sales range
Not available
Not available
Price history
| Date | Event | Price |
|---|---|---|
| 8/12/2026 | Listed for sale | $350,000+4.5%$258/sqft |
Source:  East Tennessee Realtors #1351551 Report a problem East Tennessee Realtors #1351551 Report a problem | ||
| 7/30/2026 | Listing removed | $335,000$247/sqft |
Source: Greater Chattanooga Realtors #1535151 Report a problem | ||
| 5/21/2026 | Listed for sale | $335,000+3.8%$247/sqft |
Source: Greater Chattanooga Realtors #1535151 Report a problem | ||
| 3/28/2024 | Sold | $322,600$238/sqft |
Source: Public Record Report a problem | ||
Public tax history
| Year | Property taxes | Tax assessment |
|---|---|---|
| 2025 | $1,211 +39.4% | $79,325 +106.3% |
| 2024 | $869 +265.7% | $38,450 +261.9% |
| 2023 | $238 | $10,625 |
Find assessor info on the county website
Monthly payment
Est. payment
Payment breakdown
Explore the cost of this home by adjusting the details. Changes won't be saved.Climate risks
Neighborhood: 37363
Nearby schools
GreatSchools rating
- 9/10Ooltewah Elementary SchoolGrades: PK-5Distance: 1.8 mi
- 7/10Hunter Middle SchoolGrades: 6-8Distance: 2.5 mi
- 5/10Ooltewah High SchoolGrades: 9-12Distance: 1.1 mi
Schools provided by the listing agent
- Elementary: Ooltewah Elementary
- Middle: Hunter Middle
- High: Ooltewah
Source: Greater Chattanooga Realtors. This data may not be complete. We recommend contacting the local school district to confirm school assignments for this home.
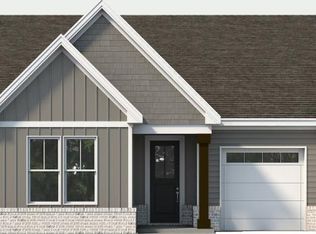
- $322,6002 bd2 ba1.3k sqft8876 James Creek Dr LOT 63, Ooltewah, TN 37363Sold
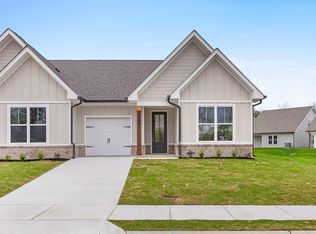
- $299,9002 bd2 ba1.3k sqft8884 James Creek Dr LOT 62, Ooltewah, TN 37363Sold
- $321,0002 bd2 ba1.3k sqft8864 James Creek Dr LOT 64, Ooltewah, TN 37363Sold
- $354,900-- bd-- ba5.7k sqft6725 Ooltewah Georgetown Rd, Ooltewah, TN 37363Sold
- $319,0002 bd2 ba1.3k sqft8892 James Creek Dr LOT 61, Ooltewah, TN 37363Sold
- $302,0002 bd2 ba1.3k sqft8850 James Creek Dr LOT 65, Ooltewah, TN 37363Sold
- $314,4502 bd2 ba1.3k sqft8844 James Creek Dr LOT 66, Ooltewah, TN 37363Sold
- $349,700-- bd-- ba-- sqft8924 James Creek Dr, Ooltewah, TN 37363Off Market
A local agent can set up tours, give advice and negotiate with sellers.
Similar homes
- $329,0003 bd2 ba1.3k sqft8279 Bluegill Cir, Ooltewah, TN 37363For Sale
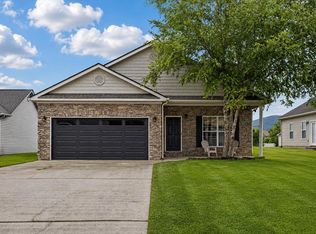 MLS ID #1539518, Brandyn O'Dell. Greater Chattanooga Realtors
 - from $368,9904 bd2 ba1.7k sqftCali Plan, Sweet Briar, Ooltewah, TN 37363New Construction
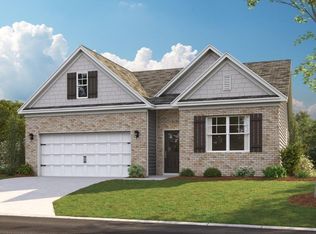 DR Horton
 - $377,0004 bd2 ba1.7k sqft5697 Prickly Loop, Ooltewah, TN 37363For Sale
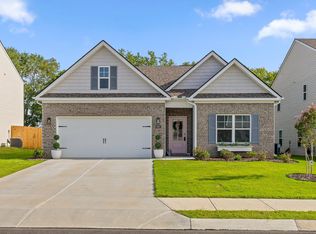 MLS ID #1539232, Stevie S Rifenberick. Greater Chattanooga Realtors
 - from $300,0003 bd3 ba1.4k sqftThe Lily Plan, James Creek, Ooltewah, TN 37363New Construction
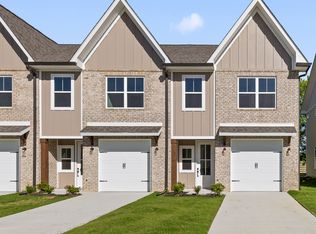 Turner Homes
 - $345,3403 bd3 ba1.6k sqft8337 Backwater Way, Ooltewah, TN 37363New ConstructionGreater Chattanooga Realtors
- $294,9903 bd3 ba1.7k sqft5172 Hornbeam Dr #58, Collegedale, TN 37363New ConstructionGreater Chattanooga Realtors
- from $342,9903 bd3 ba1.7k sqftDarwin Plan, Bayview at Harbor Crest, Ooltewah, TN 37363New ConstructionDR Horton
- from $357,9903 bd2 ba1.6k sqftAria Plan, Bayview at Harbor Crest, Ooltewah, TN 37363New ConstructionDR Horton
- $357,6203 bd3 ba1.7k sqft8329 Backwater Way, Ooltewah, TN 37363New ConstructionGreater Chattanooga Realtors
- $365,0002 bd2 ba1.5k sqft1745 Whisper Winds Ln #28, Ooltewah, TN 37363For SaleMLS ID #1535310, Paige Batten. Greater Chattanooga Realtors
- from $396,9904 bd2 ba1.7k sqftCali Plan, The Hideaway at Edgestone, Ooltewah, TN 37363New ConstructionDR Horton
- $365,0003 bd2 ba2k sqft7325 Asteroid Ln, Harrison, TN 37341For SaleMLS ID #1539616, Nathan Torgerson. Greater Chattanooga Realtors
- $402,3504 bd3 ba1.7k sqft7189 Scituate Ln, Ooltewah, TN 37363New ConstructionGreater Chattanooga Realtors
- $430,0004 bd3 ba1.8k sqft6815 Huntcliff Dr, Ooltewah, TN 37363For SaleBHHS broker feed
- from $285,9003 bd3 ba1.7k sqftThe Maddux II Plan, Dogwood Estates, Ooltewah, TN 37363New ConstructionSmith Douglas Homes
- $299,9003 bd3 ba1.6k sqft2748 Stone Trace Dr, Chattanooga, TN 37421For SaleMLS ID #1534681, Ryan Pasko. Greater Chattanooga Realtors
- $305,0003 bd3 ba1.5k sqft1906 Prigmore Rd, Chattanooga, TN 37412For SaleMLS ID #1540142, Eric Tidmore. Greater Chattanooga Realtors
- $359,9003 bd3 ba1.4k sqft1089 Park Ave, Chattanooga, TN 37403For SaleMLS ID #1532191, Marie King. Greater Chattanooga Realtors
- $339,6004 bd2 ba1.7k sqft4374 Farm Way Trl NE, Cleveland, TN 37323New ConstructionDR Horton
- $330,0003 bd3 ba1.4k sqft1903 Howell Mill Dr, Chattanooga, TN 37421For SaleMLS ID #1534496, Grace Edrington. Greater Chattanooga Realtors
