Welcome to 5972 Callaway Circle, where comfortable one-floor living meets low-maintenance convenience in Austintown! This well-maintained 2-bedroom, 2-bath condo offers 1,156 sq. ft. of thoughtfully designed living space in the Austintown Local School District.
Step inside to find newer flooring installed in 2025, updated lighting fixtures throughout, new ceiling fans, and a smart thermostat. The inviting living area features a fireplace, recently serviced in September 2026, creating the perfect spot to relax and unwind.
The primary suite offers its own private full bath and walk-in closet, while the second bedroom also features a walk-in closet along with convenient private access to the main bathroom. The main bath includes a walk-in shower for added accessibility and ease.
Enjoy your own private patio for morning coffee or quiet evenings outdoors, plus additional attic storage for those items you want tucked away. The home also features a newer garage door opener, and the furnace and central air were serviced in September 2026 for added peace of mind.
Conveniently located near shopping, restaurants, and everyday amenities, this condo offers the ease of one-floor living while keeping everything you need just minutes away. With plenty of storage, thoughtful updates, and a great Austintown location, 5972 Callaway Circle is ready to welcome its next owner! Call to schedule your showing today!
Active
$178,500
5972 Callaway Cir, Youngstown, OH 44515
2beds
1,156sqft
Condominium
Built in 1996
-- sqft lot
$-- Zestimate®
$154/sqft
$250/mo HOA
What's special
Newer garage door openerUpdated lighting fixtures throughoutSmart thermostatNew ceiling fans
- 1 day
- 119
- 8
Zillow last checked:
Listing updated:
Listed by:
Erica Winner-Sauceman 330-503-5003 ericasoldit@yahoo.com,
Keller Williams Legacy Group Realty,
Kacie Rivera 234-228-5268,
Keller Williams Legacy Group Realty
Source: MLS Now,MLS#: 5251185 Originating MLS: Stark Trumbull Area REALTORS
Originating MLS: Stark Trumbull Area REALTORSFacts & features
Interior
Bedrooms & bathrooms
- Bedrooms: 2
- Bathrooms: 2
- Full bathrooms: 2
- Main level bathrooms: 2
- Main level bedrooms: 2
Bedroom
- Level: First
- Dimensions: ND x ND
Bedroom
- Level: First
- Dimensions: ND x ND
Bathroom
- Level: First
- Dimensions: ND x ND
Bathroom
- Level: First
- Dimensions: ND x ND
Kitchen
- Level: First
- Dimensions: ND x ND
Heating
- Forced Air, Gas
Cooling
- Central Air
Appliances
- Included: Dryer, Dishwasher, Range, Refrigerator, Washer
- Laundry: Main Level
Features
- Basement: None
- Number of fireplaces: 1
- Fireplace features: Gas
Interior area
- Total structure area: 1,156
- Total interior livable area: 1,156 sqft
- Finished area above ground: 1,156
Video & virtual tour
Property
Parking
- Total spaces: 1
- Parking features: Attached, Garage
- Attached garage spaces: 1
Features
- Levels: One
- Stories: 1
Lot
- Size: 1,576 Square Feet
Details
- Parcel number: 480590122.030
- Special conditions: Standard
Construction
Type & style
- Home type: Condo
- Architectural style: Ranch
- Property subtype: Condominium
Materials
- Brick, Vinyl Siding
- Foundation: Slab
- Roof: Asphalt,Fiberglass
Condition
- Year built: 1996
Utilities & green energy
- Sewer: Public Sewer
- Water: Public
Community & HOA
Community
- Subdivision: Callaway Manor Condo
HOA
- Has HOA: Yes
- Services included: Maintenance Grounds, Maintenance Structure, Snow Removal, Trash
- HOA fee: $250 monthly
- HOA name: Callaway Manor Condominium Association
Location
- Region: Youngstown
Financial & listing details
- Price per square foot: $154/sqft
- Tax assessed value: $117,830
- Annual tax amount: $1,963
- Date on market: 10/8/2026
- Cumulative days on market: 2 days
Estimated market value
Not available
Estimated sales range
Not available
Not available
Price history
| Date | Event | Price |
|---|---|---|
| 10/8/2026 | Listed for sale | $178,500+42.8%$154/sqft |
Source:  MLS Now #5251185 Report a problem MLS Now #5251185 Report a problem | ||
| 12/22/2021 | Sold | $125,000-3.8%$108/sqft |
Source: MLS Now #4332853 Report a problem | ||
| 11/18/2021 | Pending sale | $129,900$112/sqft |
Source: MLS Now #4332853 Report a problem | ||
| 11/12/2021 | Listed for sale | $129,900+31.9%$112/sqft |
Source: MLS Now #4332853 Report a problem | ||
| 3/24/2021 | Listing removed | -- |
Source: Owner Report a problem | ||
| 7/13/2018 | Sold | $98,500+24.7%$85/sqft |
Source: MLS Now #3998871 Report a problem | ||
| 2/1/2016 | Listing removed | $850$1/sqft |
Source: Owner Report a problem | ||
| 1/26/2016 | Listed for rent | $850$1/sqft |
Source: Owner Report a problem | ||
| 12/20/1996 | Sold | $79,000$68/sqft |
Source: Public Record Report a problem | ||
Public tax history
| Year | Property taxes | Tax assessment |
|---|---|---|
| 2025 | $1,493 +3.6% | $41,250 |
| 2024 | $1,441 -0.4% | $41,250 |
| 2023 | $1,447 +19.4% | $41,250 +36.2% |
| 2022 | $1,212 -0.1% | $30,290 |
| 2021 | $1,213 -0.4% | $30,290 |
| 2020 | $1,218 +13.1% | $30,290 +16% |
| 2019 | $1,076 +0.7% | $26,110 |
| 2018 | $1,069 +3.2% | $26,110 |
| 2017 | $1,036 -13.3% | $26,110 -8.7% |
| 2016 | $1,195 +3.1% | $28,590 |
| 2015 | $1,158 -0.5% | $28,590 |
| 2014 | $1,164 +1.1% | $28,590 |
| 2013 | $1,151 +0% | $28,590 |
| 2012 | $1,151 +5.1% | $28,590 |
| 2011 | $1,094 -1.6% | $28,590 -5% |
| 2010 | $1,112 +8.6% | $30,110 |
| 2009 | $1,024 -28.8% | $30,110 |
| 2008 | $1,438 -0.3% | $30,110 |
| 2007 | $1,442 +2.7% | $30,110 |
| 2006 | $1,403 +5.1% | $30,110 +13.2% |
| 2005 | $1,335 -44.9% | $26,610 |
| 2003 | $2,424 +3.2% | -- |
| 2002 | $2,348 | -- |
| 2001 | $2,348 +1% | -- |
| 2000 | $2,326 | -- |
Find assessor info on the county website
Monthly payment
Est. payment
Payment breakdown
Explore the cost of this home by adjusting the details. Changes won't be saved.Climate risks
Neighborhood: 44515
Nearby schools
Schools provided by the listing agent
- District: Austintown LSD - 5001
Source: MLS Now. This data may not be complete. We recommend contacting the local school district to confirm school assignments for this home.
- $173,2002 bd2 ba1.1k sqft5972 Callaway Cir #5972, Youngstown, OH 44515Off Market

- $173,1003 bd2 ba1.1k sqft5994 Callaway Cir #5994, Youngstown, OH 44515Off Market
- $165,9002 bd2 ba1.1k sqft5990 Callaway Cir #5990, Youngstown, OH 44515Off Market
- $---- bd-- ba-- sqft5990 Callaway Cir, Youngstown, OH 44515Off Market
Similar homes
- $184,5003 bd2 ba1.4k sqft127 Aldrich Rd, Youngstown, OH 44515For Sale
 MLS ID #5236616, Michael P Zembower, NextHome GO30 Realty. MLS Now
 - $169,9003 bd1 ba1k sqft3905 Elmwood Ave, Youngstown, OH 44515For Sale
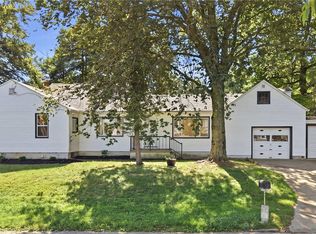 MLS ID #5249584, Ethan Markowitz, Burgan Real Estate. MLS Now
 - $184,9002 bd2 ba1k sqft6645 Fairview Rd, Youngstown, OH 44515For Sale By Owner

- $189,0002 bd3 ba1.2k sqft568 Purdue Ave, Youngstown, OH 44515For Sale
 MLS ID #5233431, Kelly L Warren, Kelly Warren and Associates RE Solutions. MLS Now
