Waterfront views, short-term rental approval, and an unbeatable Horseshoe Bay location make this 4-bedroom, 5-bath townhome an exceptional opportunity for both personal enjoyment and investment. Offering 1,820 sq ft of well-designed living space, this property features two private patios and is within walking distance to marinas, dining, golf, and the Horseshoe Bay Resort. The open-concept floor plan includes two primary suites—one conveniently located on the main level and a second private suite on the third floor—providing flexibility and privacy for guests. The galley-style kitchen is appointed with granite countertops, two breakfast bars, glass tile backsplash, and stainless-steel appliances, opening seamlessly to the spacious living area with hardwood and tile flooring. Recent updates over the past three years (excluding one bedroom) add modern finishes and a fresh, contemporary feel throughout. Enjoy waterfront views from the balcony and the convenience of both car and golf cart garage parking. All furnishings convey, making this property truly turn-key. Located in the heart of the Horseshoe Bay resort area, residents and guests enjoy access to a wide array of amenities and activities, including the iconic European-style floating pool.
Active
Price cut: $127.8K (6/25)
$449,000
704 Horseshoe Bay Blvd Unit L, Horseshoe Bay, TX 78657
4beds
1,820sqft
:
Get pre-qualified$3,219/mo
Single Family Residence
Built in 1980
1,014 Square Feet Lot
$-- Zestimate®
$247/sqft
$250/mo HOA
What's special
Two private patiosStainless-steel appliancesOpen-concept floor planTwo primary suitesHardwood and tile flooringGranite countertopsGalley-style kitchen
- 215 days |
- 383 |
- 15 |
Zillow last checked:
Listing updated:
Listed by:
Chris Watters (512) 646-0038,
Watters International Realty (512) 646-0038,
Kevin Clark (512) 525-5222,
Watters International Realty
Source: Unlock MLS,MLS#: 3241602
Facts & features
Interior
Bedrooms & bathrooms
- Bedrooms: 4
- Bathrooms: 5
- Full bathrooms: 5
- Main level bedrooms: 2
Heating
- Central, Electric
Cooling
- Ceiling Fan(s), Central Air, Electric
Appliances
- Included: Dishwasher, Disposal, Microwave, Free-Standing Electric Range, Electric Water Heater
Features
- 2 Primary Baths, 2 Primary Suites, Breakfast Bar, Ceiling Fan(s), Granite Counters, Electric Dryer Hookup, Entrance Foyer, Interior Steps, Primary Bedroom on Main, Walk-In Closet(s), Washer Hookup
- Flooring: Carpet, Tile, Wood
- Windows: Blinds, Plantation Shutters
Interior area
- Total interior livable area: 1,820 sqft
Video & virtual tour
Property
Parking
- Total spaces: 1
- Parking features: Attached, Garage Faces Front, Oversized, Parking Lot
- Attached garage spaces: 1
Accessibility
- Accessibility features: None
Features
- Levels: Three Or More
- Stories: 3
- Patio & porch: Covered, Deck, Patio, Rear Porch
- Exterior features: Balcony
- Pool features: None
- Fencing: None
- Has view: Yes
- View description: Hill Country, Lake
- Has water view: Yes
- Water view: Lake
- Waterfront features: None
Lot
- Size: 1,014 Square Feet
- Features: Back Yard, Front Yard, Near Golf Course, Sprinkler - Automatic, Trees-Large (Over 40 Ft)
Details
- Additional structures: Residence
- Parcel number: 12225150520L0
- Special conditions: Standard
Construction
Type & style
- Home type: SingleFamily
- Property subtype: Single Family Residence
Materials
- Foundation: Slab
- Roof: Metal
Condition
- Resale
- New construction: No
- Year built: 1980
Utilities & green energy
- Sewer: Public Sewer
- Water: Public
- Utilities for property: Cable Available, Electricity Connected, Internet-Cable, Phone Available, Sewer Connected, Water Connected
Community & HOA
Community
- Features: Lock and Leave
- Subdivision: Tall Timbers
HOA
- Has HOA: Yes
- Services included: Common Area Maintenance
- HOA fee: $250 monthly
- HOA name: Horseshoe Bay POA
Location
- Region: Horseshoe Bay
Financial & listing details
- Price per square foot: $247/sqft
- Annual tax amount: $6,218
- Date on market: 12/22/2025
- Listing terms: Cash,Conventional
- Electric utility on property: Yes
Estimated market value
Not available
Estimated sales range
Not available
Not available
Price history
| Date | Event | Price |
|---|---|---|
| 6/25/2026 | Price change | $449,000-22.2%$247/sqft |
Source:  Unlock MLS #3241602 Report a problem Unlock MLS #3241602 Report a problem | ||
| 1/16/2026 | Price change | $576,770-2%$317/sqft |
Source: Unlock MLS #3241602 Report a problem | ||
| 12/22/2025 | Listed for sale | $588,540-2%$323/sqft |
Source: Unlock MLS #3241602 Report a problem | ||
| 12/21/2025 | Listing removed | $600,551$330/sqft |
Source: Unlock MLS #3202176 Report a problem | ||
| 11/18/2025 | Price change | $600,551-2%$330/sqft |
Source: Unlock MLS #3202176 Report a problem | ||
| 10/24/2025 | Price change | $612,807-2%$337/sqft |
Source: Unlock MLS #3202176 Report a problem | ||
| 10/3/2025 | Price change | $625,313-2%$344/sqft |
Source: Unlock MLS #3202176 Report a problem | ||
| 9/5/2025 | Price change | $638,074-2%$351/sqft |
Source: Unlock MLS #3202176 Report a problem | ||
| 8/16/2025 | Price change | $651,096-2%$358/sqft |
Source: Unlock MLS #3202176 Report a problem | ||
| 7/25/2025 | Price change | $664,383-2%$365/sqft |
Source: Unlock MLS #3202176 Report a problem | ||
| 6/24/2025 | Price change | $677,941-2%$372/sqft |
Source: Unlock MLS #3202176 Report a problem | ||
| 5/20/2025 | Price change | $691,777-2%$380/sqft |
Source: Unlock MLS #3202176 Report a problem | ||
| 4/21/2025 | Price change | $705,894-2%$388/sqft |
Source: Unlock MLS #3202176 Report a problem | ||
| 4/2/2025 | Price change | $720,300-2%$396/sqft |
Source: Unlock MLS #3202176 Report a problem | ||
| 3/5/2025 | Price change | $735,000-2%$404/sqft |
Source: Unlock MLS #3202176 Report a problem | ||
| 1/29/2025 | Price change | $750,000-22.7%$412/sqft |
Source: Unlock MLS #3202176 Report a problem | ||
| 4/22/2024 | Listed for sale | $970,000$533/sqft |
Source: Unlock MLS #3202176 Report a problem | ||
Public tax history
Tax history is unavailable.
Monthly payment
Est. payment
Payment breakdown
Explore the cost of this home by adjusting the details. Changes won't be saved.Climate risks
Neighborhood: 78657
Nearby schools
GreatSchools rating
- 4/10Packsaddle Elementary SchoolGrades: PK-5Distance: 8.8 mi
- 6/10Llano Junior High SchoolGrades: 6-8Distance: 22.7 mi
- 6/10Llano High SchoolGrades: 9-12Distance: 23.1 mi
Schools provided by the listing agent
- Elementary: Llano
- Middle: Llano
- High: Llano
- District: Llano ISD
Source: Unlock MLS. This data may not be complete. We recommend contacting the local school district to confirm school assignments for this home.
- $525,1113 bd3 ba1.6k sqft704 N Hsb Blvd, Horseshoe Bay, TX 78657For Sale

- $297,900-- bd-- ba1.5k sqft704 Hsb Blvd #B, Horseshoe Bay, TX 78657Off Market
- $375,400-- bd-- ba1.9k sqft704 Hsb Blvd #C, Horseshoe Bay, TX 78657Off Market
- $255,000-- bd-- ba1.5k sqft704 Hsb Blvd #D, Horseshoe Bay, TX 78657Off Market
- $340,6704 bd5 ba1.8k sqft704 Hsb Blvd UNIT F, Horseshoe Bay, TX 78657Off Market
- $384,000-- bd-- ba1.9k sqft704 Hsb Blvd #G, Horseshoe Bay, TX 78657Off Market
- $372,200-- bd-- ba1.9k sqft704 Hsb Blvd #H, Horseshoe Bay, TX 78657Off Market
- $505,4004 bd5 ba1.9k sqft704 Hsb Blvd #L, Horseshoe Bay, TX 78657Off Market
A local agent can set up tours, give advice and negotiate with sellers.
A local lender can help you make sure your offer is ready when you are.
Similar homes
- $399,0003 bd4 ba2.1k sqft110 Highlands Boulevard, Horseshoe Bay, TX 78657For Sale
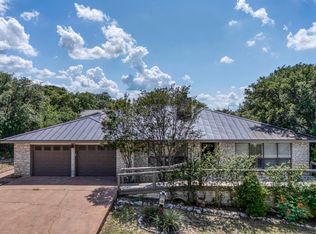
 MLS ID #178504, Dustin O'Neill, Dustin O'Neill. HLMLS as distributed by MLS GRID
 - $499,0003 bd4 ba2.3k sqft320 Lucy Ln, Horseshoe Bay, TX 78657For Sale
 MLS ID #177550, Tari Pilgreen, Pilgreen Properties. HLMLS as distributed by MLS GRID
 - $438,0003 bd2 ba1.6k sqft507 Mountain Drive, Horseshoe Bay, TX 78657For Sale
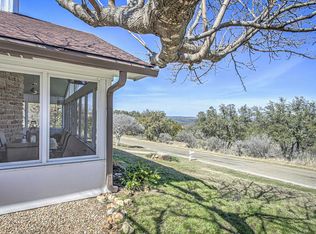 MLS ID #176828, Lesli Akers, Keller Williams - Lake Travis. HLMLS as distributed by MLS GRID
 - $445,0002 bd3 ba1.5k sqft710 Tail Wind, Horseshoe Bay, TX 78657For Sale
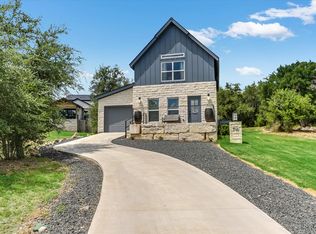 MLS ID #178693, Tina Thibodeaux, RE/MAX HORSESHOE BAY RESORT SA. HLMLS as distributed by MLS GRID
 - $419,9003 bd3 ba1.8k sqft320 Twin Sails, Horseshoe Bay, TX 79657For SaleMLS ID #178121, Billy Stephens, Keller Williams Heritage. HLMLS as distributed by MLS GRID
- $399,0003 bd2 ba1.9k sqft104 Springfield, Horseshoe Bay, TX 78657For SaleMLS ID #177765, Chad D Thibodeaux, RE/MAX HORSESHOE BAY RESORT SA. HLMLS as distributed by MLS GRID
- $415,0004 bd3 ba2.2k sqft855 Aspen Ln, Cottonwood Shores, TX 78657Active
 MLS ID #6759552, Gwena Parker, Realty of America, LLC. Unlock MLS
 - $499,0003 bd2 ba1.6k sqft305 Onyx, Horseshoe Bay, TX 78657For SaleMLS ID #173562, Macon Dunham, Macon Dunham Real Estate. HLMLS as distributed by MLS GRID
- $499,0003 bd2 ba2.2k sqft3304 Blue Lake Dr., Horseshoe Bay, TX 78657For SaleMLS ID #176245, Marge M Hoff, Horseshoe Bay Resort Realty. HLMLS as distributed by MLS GRID
- $395,0003 bd2 ba1.8k sqft188 Turkey Run, Meadowlakes, TX 78654ActiveMLS ID #3005063, Beth Carter, Compass RE Texas, LLC. Unlock MLS
- $393,9003 bd4 ba1.6k sqft801 Grassy Knl #B, Horseshoe Bay, TX 78657ActiveMLS ID #3882764, Lisa Sharp, Walker & Assoc. Real Estate. Unlock MLS
- $375,0003 bd2 ba1.6k sqft874 Pine Lane, Cottonwood Shores, TX 78657For SaleMLS ID #177287, Kristen A Ribera, My Texas Home Broker. HLMLS as distributed by MLS GRID
- $354,7503 bd2 ba1.6k sqft603 Sun Ray, Horseshoe Bay, TX 78657ActiveMLS ID #1346658, Tari Pilgreen, Pilgreen Properties. Unlock MLS
- $393,9003 bd4 ba1.6k sqft801 B Grassy Knoll, Horseshoe Bay, TX 78657For SaleMLS ID #177414, Allison Sharp, Walker & Assoc. Real Estate. HLMLS as distributed by MLS GRID
- $429,5002 bd3 ba1.6k sqft107 Lachite, Horseshoe Bay, TX 78657-6283For SaleMLS ID #178768, Darrell L Haney, JMH PROPERTY GROUP, LLC. HLMLS as distributed by MLS GRID
- $550,0003 bd2 ba1.1k sqft104 Cove E #102, Horseshoe Bay, TX 78657For SaleMLS ID #177055, Becca Berry, Coleman Team Realty, LLC. HLMLS as distributed by MLS GRID
- $445,0003 bd2 ba1.7k sqft244 Driftwood Dr, Granite Shoals, TX 78654For SaleMLS ID #177667, Cheryl A Browning, eXp Realty, LLC. HLMLS as distributed by MLS GRID
- $639,0003 bd3 ba2.4k sqft413 Silver Spur, Horseshoe Bay, TX 78657ActiveMLS ID #9356194, Gregg Klar, Keller Williams - Lake Travis. Unlock MLS
- $395,0003 bd2 ba1.6k sqft1302 Ponderosa Bend, Horseshoe Bay, TX 78657For SaleMLS ID #177673, Harley Watkins, Maria A Lopez, Broker. HLMLS as distributed by MLS GRID
- $490,0002 bd2 ba1.1k sqft1000 The Cape Rd #65, Horseshoe Bay, TX 78657ActiveMLS ID #1789061, Jeff Kessler, Austin Homes, REALTORS. Unlock MLS
