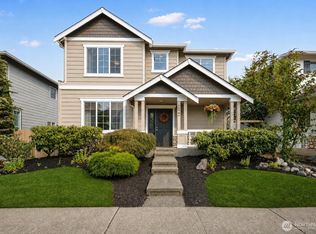
Perfectly situated in the heart of Snoqualmie Ridge, this beautifully maintained 3-bedroom, 2.5-bath home offers the ideal blend of comfort, style, and convenience. Thoughtful updates include new carpet in the bedrooms, a new washer and dryer, and new laminate tile flooring in the primary and secondary bathrooms, making this home truly move-in ready. Upstairs, a versatile flex space with French doors provides the perfect setting for a home office, media room, or playroom. A spacious, flat backyard provides a peaceful, private escape with plenty of room to entertain or simply relax. The large two-car garage offers abundant storage and quiet alley access. Enjoy an exceptional walkable lifestyle with the YMCA, splash pad, pickleball and tennis courts, parks, trails, playgrounds, shops, and restaurants just moments from your doorstep. Commuting is effortless with quick access to I-90, Highway 18, and SR 202. Pre-inspected and meticulously cared for, this home is ready for its next owner to move in and start enjoying everything Snoqualmie Ridge has to offer.
Active
Listed by: Coldwell Banker Bain • Kristan Ashbridge
Price cut: $18K (8/4)
$940,000
34833 SE Ridge Street, Snoqualmie, WA 98065
3beds
2,070sqft
Single Family Residence
Built in 2002
4,142 Square Feet Lot
$926,500 Zestimate®
$454/sqft
$31/mo HOA
What's special
Spacious flat backyardPeaceful private escapeNew washer and dryerQuiet alley access
- 48 days |
- 496 |
- 20 |
Zillow last checked:
Listing updated:
Listed by:
Kristan Ashbridge,
Coldwell Banker Bain
Source: NWMLS as distributed by MLS GRID,MLS#: 2544141
Facts & features
Interior
Bedrooms & bathrooms
- Bedrooms: 3
- Bathrooms: 3
- Full bathrooms: 2
- 1/2 bathrooms: 1
- Main level bathrooms: 1
Primary bedroom
- Level: Second
Bedroom
- Level: Second
Bedroom
- Level: Second
Bathroom full
- Level: Second
Other
- Level: Main
Bonus room
- Level: Second
Dining room
- Level: Main
Kitchen with eating space
- Level: Main
Living room
- Level: Main
Heating
- Fireplace, Forced Air, Electric, Natural Gas
Cooling
- Forced Air
Appliances
- Included: Dishwasher, Disposal, Dryer, Microwave, Refrigerator, Stove(s)/Range(s), Washer, Dishwasher(s), Dryer(s), Garbage Disposal, Microwave(s), Refrigerator(s), Washer(s), Water Heater Location: Garage
Features
- Bath Off Primary
- Flooring: Ceramic Tile, Engineered Hardwood, Carpet
- Basement: None
- Number of fireplaces: 1
- Fireplace features: Electric, Gas, Main Level: 1, Fireplace
Interior area
- Total structure area: 2,070
- Total interior livable area: 2,070 sqft
Video & virtual tour
Property
Parking
- Total spaces: 4
- Parking features: Driveway, Attached Garage
- Has attached garage: Yes
- Covered spaces: 2
- Uncovered spaces: 2
Features
- Levels: Two
- Stories: 2
- Patio & porch: Bath Off Primary, Fireplace
Lot
- Size: 4,142 Square Feet
- Features: Curbs, Paved, Sidewalk
- Topography: Level
- Residential vegetation: Garden Space
Details
- Parcel number: 7852150660
- Zoning description: Jurisdiction: City
- Special conditions: Standard
Construction
Type & style
- Home type: SingleFamily
- Architectural style: Contemporary,2 Story
- Property subtype: Single Family Residence
Materials
- Metal/Vinyl
- Foundation: Poured Concrete
- Roof: Composition
Condition
- Updated/Remodeled
- Year built: 2002
- Major remodel year: 2002
Utilities & green energy
- Electric: Company: Puget Sound Energy
- Sewer: Sewer Connected, Company: City of Snoqualmie
- Water: Public, Company: City of Snoqualmie
- Utilities for property: Comcast/Xfinity, Comcast/Xfinity
Community & HOA
Community
- Features: CCRs, Park, Playground, Trail(s)
- Subdivision: Snoqualmie Ridge
HOA
- Services included: Common Area Maintenance
- HOA fee: $375 annually
Location
- Region: Snoqualmie
Financial & listing details
- Price per square foot: $454/sqft
- Tax assessed value: $975,000
- Annual tax amount: $9,084
- Date on market: 7/9/2026
- Cumulative days on market: 50 days
- Listing terms: Conventional
- Inclusions: Dishwasher(s), Dryer(s), Garbage Disposal, Microwave(s), Refrigerator(s), Stove(s)/Range(s), Washer(s)
Estimated market value
$926,500
$880,000 - $973,000
$3,994/mo
Price history
| Date | Event | Price |
|---|---|---|
| 8/4/2026 | Price change | $940,000-1.9%$454/sqft |
Source:  NWMLS as distributed by MLS GRID #2544141 Report a problem NWMLS as distributed by MLS GRID #2544141 Report a problem | ||
| 7/10/2026 | Listed for sale | $958,000+156.1%$463/sqft |
Source: NWMLS as distributed by MLS GRID #2544141 Report a problem | ||
| 8/3/2005 | Sold | $374,000+31.8%$181/sqft |
Source: NWMLS as distributed by MLS GRID #25082241 Report a problem | ||
| 9/11/2002 | Sold | $283,735$137/sqft |
Source: Public Record Report a problem | ||
Public tax history
| Year | Property taxes | Tax assessment |
|---|---|---|
| 2025 | $9,084 +9.4% | $975,000 +12.1% |
| 2024 | $8,304 +4.4% | $870,000 +10.1% |
| 2023 | $7,952 -5.5% | $790,000 -18% |
| 2022 | $8,418 +13.1% | $963,000 +44.8% |
| 2021 | $7,441 +7.5% | $665,000 +18.5% |
| 2020 | $6,922 -4.1% | $561,000 -5.6% |
| 2019 | $7,218 +3.8% | $594,000 -0.5% |
| 2018 | $6,956 +2.5% | $597,000 +13.9% |
| 2017 | $6,789 +43.9% | $524,000 +18.8% |
| 2016 | $4,717 | $441,000 +2.3% |
| 2015 | $4,717 | $431,000 +8.6% |
| 2014 | $4,717 | $397,000 +20.3% |
| 2013 | $4,717 | $330,000 +3.1% |
| 2012 | -- | $320,000 -2.4% |
| 2011 | -- | $328,000 -4.7% |
| 2010 | -- | $344,000 |
| 2009 | -- | $344,000 +11% |
| 2007 | -- | $310,000 -2.8% |
| 2006 | -- | $319,000 +3.6% |
| 2005 | -- | $308,000 |
Find assessor info on the county website
Monthly payment
Est. payment
Payment breakdown
Explore the cost of this home by adjusting the details. Changes won't be saved.Climate risks
Neighborhood: 98065
Nearby schools
GreatSchools rating
- 10/10Cascade View Elementary SchoolGrades: K-5Distance: 0.1 mi
- 9/10Snoqualmie Middle SchoolGrades: 6-8Distance: 3 mi
- 10/10Mount Si High SchoolGrades: 9-12Distance: 2.9 mi
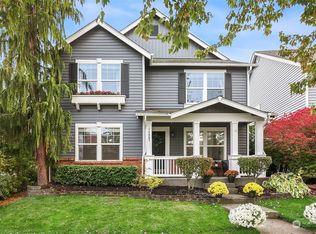
- $1,050,0004 bd3 ba2.5k sqft34907 SE Ridge St, Snoqualmie, WA 98065Sold
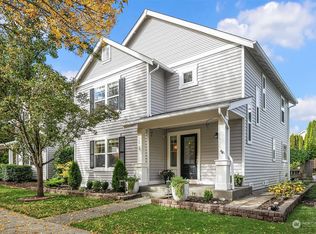
- $950,0003 bd3 ba2.3k sqft34826 SE Kinsey St, Snoqualmie, WA 98065Sold
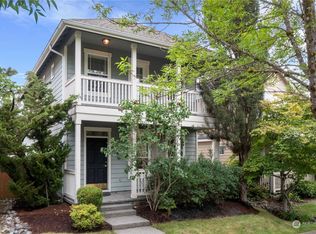
- $845,0003 bd3 ba1.5k sqft34740 SE Kinsey St, Snoqualmie, WA 98065Sold
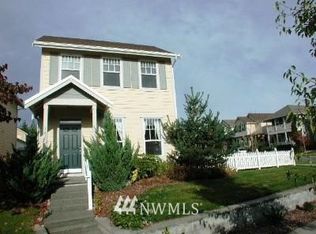
- $803,5003 bd3 ba1.5k sqft7815 Baker St SE, Snoqualmie, WA 98065Off Market
- $965,0003 bd3 ba1.9k sqft34743 SE Ridge St, Snoqualmie, WA 98065For Sale
- $729,0003 bd3 ba1.5k sqft7829 Ingram, Snoqualmie, WA 98065Off Market
- $738,7003 bd3 ba1.5k sqft7813 Ingram, Snoqualmie, WA 98065Off Market
- $736,7003 bd3 ba1.5k sqft7821 Ingram, Snohomish, WA 98065Off Market
A local agent can set up tours, give advice and negotiate with sellers.
Similar homes
- $975,0004 bd3 ba1.8k sqftCrest View, Snoqualmie, WA 98065Active
 MLS ID #2574671, Jason R Gibbons. NWMLS as distributed by MLS GRID
 - $990,0003 bd3 ba2.3k sqftSnoqualmie Ridge Plt 12-Woo Dy Ck, Snoqualmie, WA 98065Active
 MLS ID #2561741, Olesya Gordon. NWMLS as distributed by MLS GRID
 - $975,0004 bd3 ba2.4k sqft7021 Carmichael Avenue SE, Snoqualmie, WA 98065Active
 MLS ID #2553939, Alicia Messa. NWMLS as distributed by MLS GRID
 - $1,199,0004 bd4 ba2.4k sqft7521 Dogwood Lane SE, Snoqualmie, WA 98065Active
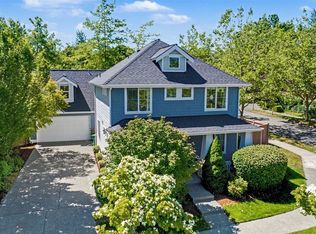 MLS ID #2574967, Roopa Kannasani. NWMLS as distributed by MLS GRID
 - $860,0003 bd3 ba2k sqft36706 SE Gravenstein Court, Snoqualmie, WA 98065ActiveMLS ID #2561736, Feng Zhang. NWMLS as distributed by MLS GRID
- $849,0003 bd3 ba1.6k sqftKimball Creek Village, Snoqualmie, WA 98065ActiveMLS ID #2573073, Jennifer Braun. NWMLS as distributed by MLS GRID
- $1,098,8004 bd3 ba2.3k sqftSnoqualmie Ridge 25, Snoqualmie, WA 98065ActiveMLS ID #2537700, Scott F. Schrecengost. NWMLS as distributed by MLS GRID
- $1,149,9504 bd3 ba2.5k sqftEagle Pointe, Snoqualmie, WA 98065ActiveMLS ID #2559796, Stacy Hecht. NWMLS as distributed by MLS GRID
- $1,175,0004 bd3 ba2.5k sqftSnoqualmie Ridge, Snoqualmie, WA 98065ActiveMLS ID #2561770, Julia Merrick. NWMLS as distributed by MLS GRID
- $1,090,0005 bd3 ba2.7k sqftSnoqualmie Ridge Plat 17 Pa R Y-2, Snoqualmie, WA 98065ActiveMLS ID #2538582, Olesya Gordon. NWMLS as distributed by MLS GRID
- $1,349,9004 bd4 ba2.5k sqftEagle Pointe, Snoqualmie, WA 98065ActiveMLS ID #2562400, Hamid Ali. NWMLS as distributed by MLS GRID
- $1,060,0003 bd3 ba1.6k sqftIssaquah Highlands Replat Div 37, Issaquah, WA 98029ActiveMLS ID #2574224, Angie Jin. NWMLS as distributed by MLS GRID
- $649,9903 bd2 ba1.3k sqftThe Falls, Snoqualmie, WA 98065ActiveMLS ID #2540204, Colette Carino Groth. NWMLS as distributed by MLS GRID
- $959,9953 bd3 ba1.7k sqft205 Olallie Place NE, North Bend, WA 98045ActiveMLS ID #2568308, Hailey Miller. NWMLS as distributed by MLS GRID
- $1,055,0003 bd3 ba2.6k sqft4232 332nd Avenue SE, Fall City, WA 98024ActiveMLS ID #2539491, Beth Traverso. NWMLS as distributed by MLS GRID
- $995,0003 bd3 ba2.2k sqft5015 327th Avenue NE, Carnation, WA 98014ActiveMLS ID #2565980, Kathryn Holdeman. NWMLS as distributed by MLS GRID
- $999,0003 bd3 ba1.8k sqft16302 230th Avenue SE, Maple Valley, WA 98038ActiveMLS ID #2503303, Tina McKay. NWMLS as distributed by MLS GRID
- $999,9993 bd3 ba2.4k sqftThe Ridge At Fairwood, Renton, WA 98058ActiveMLS ID #2543897, Lexie Pray. NWMLS as distributed by MLS GRID
- $969,0005 bd3 ba2.8k sqft18015 248th Ave SE, Maple Valley, WA 98038ActiveMLS ID #2537825, Katie Criddle. NWMLS as distributed by MLS GRID
- $899,0004 bd3 ba2.3k sqft17304 Parkside Way SE, Renton, WA 98058ActiveMLS ID #2565006, Michael Menin. NWMLS as distributed by MLS GRID
