Completely renovated from top to bottom, this move-in ready ranch has been brought back to life with quality updates throughout. Outstanding curb appeal welcomes you with an attached two-car garage, an additional 1.5-car detached garage, vinyl siding, vinyl windows, and a dimensional shingle roof. The inviting front porch leads into a bright living room featuring all-new luxury vinyl plank flooring and updated lighting that flows seamlessly into the beautifully remodeled kitchen. The kitchen is designed to impress with custom soft-close green wood cabinetry, granite countertops, a horizontal stacked ceramic tile backsplash, and brand-new stainless steel appliances. The open layout continues into the spacious family room with matching luxury vinyl plank flooring and direct access to the backyard patio, creating the perfect space for entertaining or relaxing. The main level offers three comfortable bedrooms, each featuring new carpeting, generous closet space, and updated ceiling fan/light fixtures. The fully updated bathroom includes a tiled tub surround, granite-top vanity, new flooring, and modern fixtures. The partially finished basement provides additional living space with new drywall, a painted black exposed ceiling, recessed lighting, and a second full bathroom complete with a walk-in tiled shower. You'll also find a dedicated laundry area, plenty of storage, and the utility room with a forced-air gas furnace, central air, updated electrical panel, and hot water tank. Conveniently located in the Austintown Local School District, this beautifully renovated home offers modern finishes, functional living space, and exceptional value. Simply unpack and enjoy!
Active
$249,900
4258 Staatz Dr, Youngstown, OH 44511
3beds
2,022sqft
:
Get pre-qualified$1,754/mo
Single Family Residence
Built in 1966
0.32 Acres Lot
$-- Zestimate®
$124/sqft
$-- HOA
What's special
Modern finishesModern fixturesThree comfortable bedroomsOpen layoutSpacious family roomPartially finished basementPlenty of storage
- 2 days |
- 797 |
- 93 |
Zillow last checked:
Listing updated:
Listed by:
Danny Duvall 330-883-0040 danny.duvall@brokerssold.com,
Brokers Realty Group
Source: MLS Now,MLS#: 5235894 Originating MLS: Youngstown Columbiana Association of REALTORS
Originating MLS: Youngstown Columbiana Association of REALTORSFacts & features
Interior
Bedrooms & bathrooms
- Bedrooms: 3
- Bathrooms: 2
- Full bathrooms: 2
- Main level bathrooms: 1
- Main level bedrooms: 3
Heating
- Forced Air, Gas
Cooling
- Central Air
Appliances
- Included: Dishwasher, Microwave, Range, Refrigerator
Features
- Basement: Partially Finished
- Has fireplace: No
Interior area
- Total structure area: 2,022
- Total interior livable area: 2,022 sqft
- Finished area above ground: 1,222
- Finished area below ground: 800
Video & virtual tour
Property
Parking
- Total spaces: 3
- Parking features: Attached, Driveway, Garage
- Attached garage spaces: 3
Features
- Levels: One
- Stories: 1
- Patio & porch: Patio, Porch
Lot
- Size: 0.32 Acres
Details
- Additional structures: Garage(s)
- Parcel number: 481040199.000
Construction
Type & style
- Home type: SingleFamily
- Architectural style: Ranch
- Property subtype: Single Family Residence
Materials
- Vinyl Siding
- Roof: Asphalt,Fiberglass
Condition
- Year built: 1966
Utilities & green energy
- Sewer: Public Sewer
- Water: Public
Community & HOA
Community
- Subdivision: Willowood
HOA
- Has HOA: No
Location
- Region: Youngstown
Financial & listing details
- Price per square foot: $124/sqft
- Tax assessed value: $139,050
- Annual tax amount: $2,335
- Date on market: 8/12/2026
- Cumulative days on market: 3 days
- Listing terms: Cash,Conventional,FHA,VA Loan
Estimated market value
Not available
Estimated sales range
Not available
Not available
Price history
| Date | Event | Price |
|---|---|---|
| 8/12/2026 | Listed for sale | $249,900+83.8%$124/sqft |
Source:  MLS Now #5235894 Report a problem MLS Now #5235894 Report a problem | ||
| 3/30/2026 | Sold | $136,000+95.2%$67/sqft |
Source: Public Record Report a problem | ||
| 4/4/2018 | Listing removed | $69,662-19%$34/sqft |
Source: Auction.com Report a problem | ||
| 3/14/2018 | Listed for sale | -- |
Source: Auction.com Report a problem | ||
| 3/19/1999 | Sold | $86,000$43/sqft |
Source: Public Record Report a problem | ||
Public tax history
| Year | Property taxes | Tax assessment |
|---|---|---|
| 2025 | $2,354 +4.6% | $48,670 |
| 2024 | $2,250 +1.8% | $48,670 |
| 2023 | $2,210 +20.4% | $48,670 +50.3% |
| 2022 | $1,835 -0.1% | $32,390 |
| 2021 | $1,837 -0.4% | $32,390 |
| 2020 | $1,844 +2.2% | $32,390 +12% |
| 2019 | $1,805 +0.7% | $28,910 |
| 2018 | $1,792 +3.2% | $28,910 |
| 2017 | $1,737 -1.4% | $28,910 -0.4% |
| 2016 | $1,762 +3.1% | $29,040 |
| 2015 | $1,710 -0.4% | $29,040 |
| 2014 | $1,717 +1.1% | $29,040 |
| 2013 | $1,698 +0% | $29,040 |
| 2012 | $1,697 +5.1% | $29,040 |
| 2011 | $1,615 -5.8% | $29,040 -11.3% |
| 2010 | $1,714 +8.6% | $32,730 |
| 2009 | $1,578 -4.5% | $32,730 |
| 2008 | $1,652 +5.1% | $32,730 |
| 2007 | $1,571 +2.7% | $32,730 |
| 2006 | $1,529 -2.7% | $32,730 +21.1% |
| 2005 | $1,571 -36.2% | $27,030 |
| 2003 | $2,462 +3.2% | -- |
| 2002 | $2,385 | -- |
| 2001 | $2,385 +1% | -- |
| 2000 | $2,362 | -- |
Find assessor info on the county website
Monthly payment
Est. payment
Payment breakdown
Explore the cost of this home by adjusting the details. Changes won't be saved.Climate risks
Neighborhood: 44511
Nearby schools
GreatSchools rating
- NAAustintown Elementary SchoolGrades: PK-2Distance: 1.3 mi
- 7/10Austintown Middle SchoolGrades: 6-8Distance: 1.2 mi
- 5/10Fitch High SchoolGrades: 9-12Distance: 1.3 mi
Schools provided by the listing agent
- District: Austintown LSD - 5001
Source: MLS Now. This data may not be complete. We recommend contacting the local school district to confirm school assignments for this home.
- $205,2003 bd2 ba1.2k sqft4256 Staatz Dr, Youngstown, OH 44511Off Market
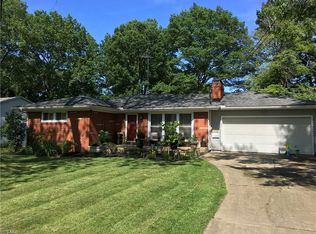
- $170,1003 bd2 ba1.3k sqft4291 Nottingham Ave, Youngstown, OH 44511Off Market
- $181,6003 bd1 ba1.7k sqft4297 Nottingham Ave, Youngstown, OH 44511Off Market
- $185,0003 bd2 ba1k sqft4244 Staatz Dr, Youngstown, OH 44511Off Market
- $180,8003 bd1 ba1.6k sqft4285 Nottingham Ave, Youngstown, OH 44511Off Market
- $221,7003 bd2 ba1.4k sqft4254 Staatz Dr, Youngstown, OH 44511Off Market
- $245,3003 bd3 ba1.7k sqft4264 Woodleigh Ln, Youngstown, OH 44511Off Market
- $177,7003 bd1 ba1.7k sqft4309 Nottingham Ave, Youngstown, OH 44511Off Market
A local agent can set up tours, give advice and negotiate with sellers.
A local lender can help you make sure your offer is ready when you are.
Similar homes
- $--3 bd3 ba2.9k sqft4339 Nottingham Ave, Youngstown, OH 44511Auction
 Auction.com 2
 - $229,9003 bd2 ba1.8k sqft4340 Maureen Dr, Youngstown, OH 44511For Sale
 MLS ID #5228818, Danny Duvall, Brokers Realty Group. MLS Now
 - $229,9003 bd2 ba1.9k sqft4320 Wedgewood Dr, Youngstown, OH 44511For Sale
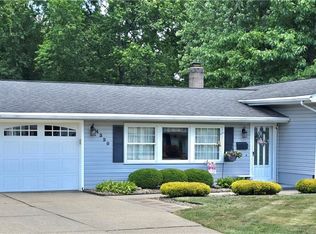 MLS ID #5224654, Pattie M Lewis, Century 21 Lakeside Realty. MLS Now
 - $214,9003 bd2 ba1.5k sqft4268 Patricia Ave, Youngstown, OH 44511For Sale
 MLS ID #5233141, Al Cerritelli, Howard Hanna. MLS Now
 - $229,9003 bd2 ba1.6k sqft3605 Kiowa Rd, Youngstown, OH 44511For SaleMLS ID #5234961, Christina A Cox, Howard Hanna. MLS Now
- $189,0002 bd2 ba2.1k sqft4025 Nottingham Ave, Youngstown, OH 44511For SaleMLS ID #5222716, Hailey Ditullio, Howard Hanna. MLS Now
- $165,9004 bd2 ba1.5k sqft3435 Hopkins Rd, Youngstown, OH 44511For SaleMLS ID #5236643, James J Marzo, Howard Hanna. MLS Now
- $255,0004 bd2 ba1.6k sqft4847 Norquest Blvd, Youngstown, OH 44515For SaleMLS ID #5206923, Theresa B Goldner, Berkshire Hathaway HomeServices Stouffer Realty. MLS Now
- $199,0003 bd2 ba2k sqft2266 Sprucewood Dr, Youngstown, OH 44515For SaleMLS ID #5210297, Sam Segretario, Howard Hanna. MLS Now
- $250,0003 bd1 ba1.2k sqft6707 James St, Poland, OH 44514For SaleMLS ID #5235511, Jessica L Hinerman, Century 21 Lakeside Realty. MLS Now
- $214,9003 bd2 ba1.6k sqft549 Purdue Ave, Youngstown, OH 44515For SaleMLS ID #5225971, Dina Huegel, Howard Hanna. MLS Now
- $239,9004 bd2 ba1.7k sqft74 Skyline Ave, Canfield, OH 44406For SaleMLS ID #5220492, Randall E Firmi, Howard Hanna. MLS Now
- $--3 bd3 ba1.4k sqft1284 North Rd SE, Warren, OH 44484AuctionAuction.com 2
- $260,0003 bd2 ba1.8k sqft1103 Owsley Rd, Mc Donald, OH 44437For SaleMLS ID #5206246, Catherine N Haller, EXP Realty, LLC.. MLS Now
- $156,0003 bd2 ba1.6k sqft2715 Rexford Rd, Youngstown, OH 44511For SaleMLS ID #5223035, Kaitlin McCarthy, Town One Realty. MLS Now
- $189,9003 bd2 ba1.5k sqft464 Catherine St, Youngstown, OH 44505For SaleMLS ID #5235259, Joseph A Cera, Altobelli Real Estate. MLS Now
- $284,9993 bd2 ba1.5k sqft1215 Valley View Dr, Youngstown, OH 44512For SaleMLS ID #5210603, Ciarra Moran, TG Real Estate. MLS Now
- $154,0004 bd3 ba1.7k sqft3241 Estates Cir, Youngstown, OH 44511For SaleMLS ID #5216575, Julia C Hackett, RE/MAX Valley Real Estate. MLS Now
- $225,0003 bd1 ba1.2k sqft223 Fairview Ave, Canfield, OH 44406For SaleMLS ID #5188418, Kathleen B Rosati, Keller Williams Chervenic Rlty. MLS Now
- $249,9003 bd3 ba2.4k sqft2004 Burning Tree Ln, Youngstown, OH 44505For SaleMLS ID #5198774, Kathy Battisti, Burgan Real Estate. MLS Now
