Your next adventure awaits! Find your new beginnings or turn the page to that next chapter as you explore the clean, move-in-ready living space found within this endearing Mineral Ridge home. Maximizing living space with its split-level layout, the residence is quick to charm with its handsome looks and neutral earth tones. A two car attached garage yields built-in cabinet storage and instant rear deck access to the fenced-in backyard. Here, an oversized storage shed awaits for all of your equipment needs and more. Not one for the elements? Take in all the views while you enjoy the peaceful security of the expansive rear sunroom; a perfect place for entertaining and daily getaways alike. Manicured landscaping accents the main entrance, opening to a spacious and carpeted living room. Lattie lined windows introduce plenty of natural light, cascading into the nearby formal dining room. Here, tall ceilings feature exposed wood beams as tiled flooring runs underfoot. Sliding doors reveal the sunroom just steps away. A central kitchen boasts sleek tilework and an array of bright white cabinets that pair with the stainless-steel appliances. Additional overhead beams add to the style. Upstairs, the trio of sizeable bedrooms are joined by a tastefully updated full bath and its elaborately tiled shower. Meanwhile, the lower level provides a wood panel trimmed family room and a crackling corner fireplace. A bonus half bath offsets laundry services.
Active
$249,900
1382 Northfield Dr, Mineral Ridge, OH 44440
3beds
1,480sqft
Single Family Residence
Built in 1976
0.27 Acres Lot
$-- Zestimate®
$169/sqft
$-- HOA
What's special
Two car attached garageBonus half bathManicured landscapingClean move-in-ready living spaceSplit-level layoutInstant rear deck accessOversized storage shed
- 3 days |
- 308 |
- 31 |
Zillow last checked:
Listing updated:
Listed by:
Daniel J Alvarez 330-503-0615 dan.alvarez@brokerssold.com,
Brokers Realty Group
Source: MLS Now,MLS#: 5235827 Originating MLS: Youngstown Columbiana Association of REALTORS
Originating MLS: Youngstown Columbiana Association of REALTORSFacts & features
Interior
Bedrooms & bathrooms
- Bedrooms: 3
- Bathrooms: 2
- Full bathrooms: 1
- 1/2 bathrooms: 1
Primary bedroom
- Level: Second
- Dimensions: 10 x 14
Bedroom
- Level: Second
- Dimensions: 9 x 9
Bedroom
- Level: Second
- Dimensions: 10 x 12
Dining room
- Description: Flooring: Ceramic Tile
- Level: First
- Dimensions: 9 x 11
Kitchen
- Description: Flooring: Ceramic Tile
- Level: First
- Dimensions: 10 x 11
Laundry
- Level: Lower
- Dimensions: 5 x 9
Living room
- Level: First
- Dimensions: 14 x 20
Media room
- Level: Lower
- Dimensions: 12 x 9
Office
- Level: Lower
- Dimensions: 9 x 10
Sunroom
- Description: Flooring: Wood
- Level: First
- Dimensions: 12 x 18
Heating
- Forced Air, Gas
Cooling
- Central Air
Features
- Basement: Crawl Space
- Number of fireplaces: 1
Interior area
- Total structure area: 1,480
- Total interior livable area: 1,480 sqft
- Finished area above ground: 1,480
Video & virtual tour
Property
Parking
- Total spaces: 2
- Parking features: Attached, Detached, Electricity, Garage, Garage Door Opener, Paved
- Attached garage spaces: 2
Features
- Levels: Three Or More,Multi/Split
- Patio & porch: Enclosed, Patio, Porch
- Fencing: Full,Privacy,Wood
Lot
- Size: 0.27 Acres
- Dimensions: 84 x 140
Details
- Additional structures: Outbuilding, Storage
- Parcel number: 490880011.0
Construction
Type & style
- Home type: SingleFamily
- Architectural style: Split Level
- Property subtype: Single Family Residence
Materials
- Vinyl Siding
- Roof: Asphalt,Fiberglass
Condition
- Year built: 1976
Utilities & green energy
- Sewer: Public Sewer
- Water: Public
Community & HOA
HOA
- Has HOA: No
Location
- Region: Mineral Ridge
Financial & listing details
- Price per square foot: $169/sqft
- Tax assessed value: $159,010
- Annual tax amount: $5,566
- Date on market: 8/12/2026
- Cumulative days on market: 4 days
Estimated market value
Not available
Estimated sales range
Not available
Not available
Price history
| Date | Event | Price |
|---|---|---|
| 8/12/2026 | Listed for sale | $249,900+115.4%$169/sqft |
Source:  MLS Now #5235827 Report a problem MLS Now #5235827 Report a problem | ||
| 6/12/2025 | Listing removed | $1,800$1/sqft |
Source: Zillow Rentals Report a problem | ||
| 5/8/2025 | Listed for rent | $1,800+5.9%$1/sqft |
Source: Zillow Rentals Report a problem | ||
| 5/2/2024 | Listing removed | -- |
Source: Zillow Rentals Report a problem | ||
| 4/18/2024 | Listed for rent | $1,700$1/sqft |
Source: Zillow Rentals Report a problem | ||
| 3/14/2019 | Sold | $116,000-7.1%$78/sqft |
Source: MLS Now #4014297 Report a problem | ||
| 2/13/2019 | Pending sale | $124,900$84/sqft |
Source: William Zamarelli, Inc. #4014297 Report a problem | ||
| 1/14/2019 | Listed for sale | $124,900$84/sqft |
Source: William Zamarelli, Inc. #4014297 Report a problem | ||
| 1/4/2019 | Pending sale | $124,900$84/sqft |
Source: William Zamarelli, Inc. #4014297 Report a problem | ||
| 12/12/2018 | Price change | $124,900-0.8%$84/sqft |
Source: William Zamarelli, Inc. #4014297 Report a problem | ||
| 11/13/2018 | Price change | $125,900-2.4%$85/sqft |
Source: William Zamarelli, Inc. #4014297 Report a problem | ||
| 10/11/2018 | Price change | $129,000-3%$87/sqft |
Source: William Zamarelli, Inc. #4014297 Report a problem | ||
| 10/9/2018 | Listed for sale | $133,000$90/sqft |
Source: William Zamarelli, Inc. #4014297 Report a problem | ||
| 10/1/2018 | Pending sale | $133,000$90/sqft |
Source: William Zamarelli, Inc. #4014297 Report a problem | ||
| 9/13/2018 | Price change | $133,000-1.5%$90/sqft |
Source: William Zamarelli, Inc. #4014297 Report a problem | ||
| 7/27/2018 | Price change | $135,000-1.5%$91/sqft |
Source: William Zamarelli, Inc. #4014297 Report a problem | ||
| 7/2/2018 | Listed for sale | $137,000+10.5%$93/sqft |
Source: William Zamarelli, Inc. #4014297 Report a problem | ||
| 9/9/2015 | Sold | $124,000-0.7%$84/sqft |
Source: Public Record Report a problem | ||
| 4/25/2015 | Listed for sale | $124,900-10.1%$84/sqft |
Source: Owner Report a problem | ||
| 10/1/2009 | Sold | $139,000+23%$94/sqft |
Source: Public Record Report a problem | ||
| 8/25/2000 | Sold | $113,000$76/sqft |
Source: Public Record Report a problem | ||
Public tax history
| Year | Property taxes | Tax assessment |
|---|---|---|
| 2025 | $3,008 +4.8% | $55,650 |
| 2024 | $2,869 +0.9% | $55,650 |
| 2023 | $2,843 +16% | $55,650 +31.5% |
| 2022 | $2,450 0% | $42,330 |
| 2021 | $2,450 -0.4% | $42,330 |
| 2020 | $2,459 -0.1% | $42,330 +11.5% |
| 2019 | $2,463 +0.5% | $37,980 |
| 2018 | $2,451 +3.1% | $37,980 |
| 2017 | $2,378 +11.3% | $37,980 +15.8% |
| 2016 | $2,137 +5.6% | $32,810 |
| 2015 | $2,023 -0.6% | $32,810 |
| 2014 | $2,036 +0.8% | $32,810 |
| 2013 | $2,019 -0.5% | $32,810 |
| 2012 | $2,030 +18% | $32,810 |
| 2011 | $1,721 +0.9% | $32,810 -4.1% |
| 2010 | $1,706 +3.5% | $34,230 |
| 2009 | $1,648 +1.7% | $34,230 |
| 2008 | $1,622 -1.8% | $34,230 |
| 2007 | $1,652 +2.3% | $34,230 |
| 2006 | $1,615 +16% | $34,230 +22.3% |
| 2005 | $1,392 -41.4% | $28,000 |
| 2003 | $2,377 +0.1% | -- |
| 2002 | $2,376 +3.3% | -- |
| 2001 | $2,300 +1.5% | -- |
| 2000 | $2,267 | -- |
Find assessor info on the county website
Monthly payment
Est. payment
Payment breakdown
Explore the cost of this home by adjusting the details. Changes won't be saved.Climate risks
Neighborhood: 44440
Nearby schools
GreatSchools rating
- 9/10Seaborn Elementary SchoolGrades: PK-6Distance: 0.4 mi
- 7/10Mineral Ridge High SchoolGrades: 7-12Distance: 1.1 mi
Schools provided by the listing agent
- District: Weathersfield LSD - 7821
Source: MLS Now. This data may not be complete. We recommend contacting the local school district to confirm school assignments for this home.
- $264,5004 bd3 ba2k sqft1390 Northfield Dr, Mineral Ridge, OH 44440Off Market
- $196,2003 bd1 ba1.4k sqft1374 Northfield Dr, Mineral Ridge, OH 44440Off Market
- $229,1003 bd1 ba1.5k sqft1366 Northfield Dr, Mineral Ridge, OH 44440Off Market
- $235,1003 bd2 ba1.6k sqft1398 Northfield Dr, Mineral Ridge, OH 44440Off Market
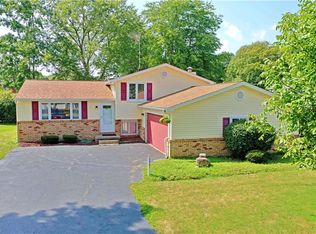
- $257,2003 bd2 ba1.8k sqft1383 Northfield Dr, Mineral Ridge, OH 44440Off Market
- $207,9003 bd1 ba1.6k sqft1391 Northfield Dr, Mineral Ridge, OH 44440Off Market
- $247,8003 bd2 ba1.2k sqft1736 W Mahoning Trumbull Co Line Rd, Mineral Ridge, OH 44440Off Market
- $196,1003 bd1 ba1.2k sqft1399 Northfield Dr, Mineral Ridge, OH 44440Off Market
A local agent can set up tours, give advice and negotiate with sellers.
A local lender can help you make sure your offer is ready when you are.
Similar homes
- $234,9003 bd2 ba1.9k sqft1501 Ohltown McDonald Rd, Mineral Ridge, OH 44440For Sale
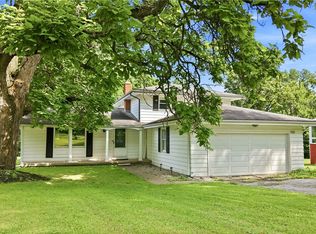 MLS ID #5230930, Theresa Robin, Kelly Warren and Associates RE Solutions. MLS Now
 - $234,9003 bd2 ba1.7k sqft9 Dravis St, Youngstown, OH 44515For Sale
 MLS ID #5234248, Aseel Ahmad, Coldwell Banker Schmidt Realty. MLS Now
 - $188,4003 bd2 ba1.4k sqft168 Georgetown Pl, Youngstown, OH 44515For Sale
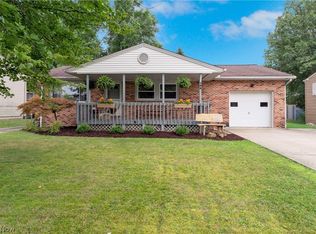 MLS ID #5227739, Kalina Marinescu, Burgan Real Estate. MLS Now
 - $199,9003 bd1 ba1k sqft5684 Stanford Ave, Youngstown, OH 44515For Sale
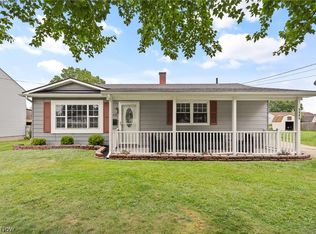 MLS ID #5236621, Lauren Falasca, Keller Williams Chervenic Rlty. MLS Now
 - $235,0003 bd2 ba1.4k sqft5609 Tulane Ave, Youngstown, OH 44515For SaleMLS ID #5232299, Haley Beachler, Burgan Real Estate. MLS Now
- $179,9003 bd1 ba1.3k sqft1493 Morris St, Mineral Ridge, OH 44440For SaleMLS ID #5226576, Michele R Holbrook, Howard Hanna. MLS Now
- $249,9003 bd2 ba2.1k sqft1686 Roosevelt Ave, Niles, OH 44446For SaleMLS ID #5225426, Matthew Jones, Zamarelli Realty, LLC. MLS Now
- $240,0003 bd2 ba1.5k sqft1796 Maple Trace Ct, Youngstown, OH 44515For SaleMLS ID #5230801, Anthony Catauro, Keller Williams Chervenic Rlty. MLS Now
- $255,0003 bd2 ba1.7k sqft540 Utah Ave, Mc Donald, OH 44437For SaleMLS ID #5220217, Debbie Skaggs, WEICHERT REALTORS - Welcome Agency. MLS Now
- $339,9003 bd3 ba1.8k sqft2145 Squirrel Run, Mineral Ridge, OH 44440For SaleMLS ID #5227451, Christina Pascarella, Russell Real Estate Services. MLS Now
- $255,0004 bd2 ba1.6k sqft4847 Norquest Blvd, Youngstown, OH 44515For SaleMLS ID #5206923, Theresa B Goldner, Berkshire Hathaway HomeServices Stouffer Realty. MLS Now
- $260,0003 bd2 ba1.8k sqft1103 Owsley Rd, Mc Donald, OH 44437For SaleMLS ID #5206246, Catherine N Haller, EXP Realty, LLC.. MLS Now
- $239,9003 bd3 ba1.5k sqft1788 Lancaster Dr, Youngstown, OH 44511For SaleMLS ID #5228221, Mark Skowron, CENTURY 21 Lakeside Realty. MLS Now
- $189,9003 bd1 ba1.2k sqft208 S Roanoke Ave, Youngstown, OH 44515For SaleMLS ID #5236354, Gregory Erlanger, Keller Williams Citywide. MLS Now
- $164,9003 bd1 ba1.4k sqft339 Westminster Ave, Youngstown, OH 44515For SaleMLS ID #5235874, Danny Duvall, Brokers Realty Group. MLS Now
- $245,0002 bd2 ba1.2k sqft302 Wilcox Rd, Youngstown, OH 44515For SaleMLS ID #5235923, Robert C Easton, CENTURY 21 Lakeside Realty. MLS Now
- $214,9003 bd2 ba1.5k sqft4268 Patricia Ave, Youngstown, OH 44511For SaleMLS ID #5233141, Al Cerritelli, Howard Hanna. MLS Now
- $224,9003 bd2 ba2.2k sqft1921 Birch Trace Dr, Youngstown, OH 44515For SaleMLS ID #5231883, Melanie Bradford, EXP Realty, LLC.. MLS Now
- $249,9994 bd2 ba1.8k sqft139 Dehoff Dr, Youngstown, OH 44515For SaleMLS ID #5214368, Keith Rounds, Apollo Real Estate Services. MLS Now
- $220,0003 bd2 ba1.3k sqft3849 Ayrshire Dr, Youngstown, OH 44511For Sale By Owner
