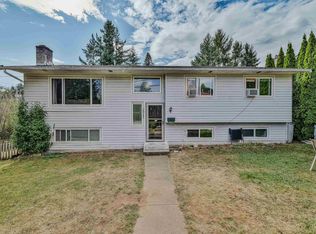
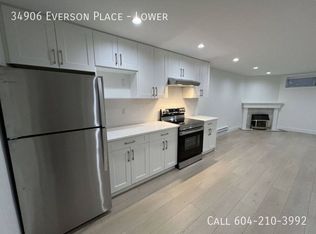
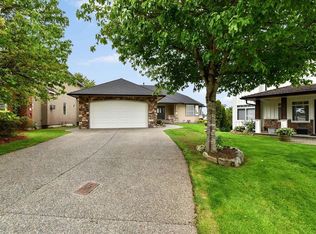
Fantastic 4-level split in a prime Abbotsford location with a beautiful backyard! The exterior has been extensively updated with newer Hardie board siding, windows, and roof. Inside offers 5 bedrooms, 3 full bathrooms, central A/C, and a separate basement entrance with a great flex space for a playroom or recreation area. Enjoy an oversized garage, RV parking, and backyard access with room for a future shop. Situated on a large lot with potential subdivision opportunities (buyer to verify with the City of Abbotsford), this home is ready for your personal touches. Walking distance to all levels of schools and the recreation centre, with quick freeway access and shopping nearby. A fantastic opportunity for families, investors, or those looking to build equity!
For sale
C$1,375,000
34841 Marshall Rd, Abbotsford, BC V2S 7S2
5beds
3,298sqft
Single Family Residence
Built in 1981
10,018 Square Feet Lot
$-- Zestimate®
C$417/sqft
C$-- HOA
What's special
Beautiful backyardNewer hardie board sidingSeparate basement entranceOversized garageRv parkingBackyard accessLarge lot
- 93 days
- 10
- 2
Zillow last checked:
Listing updated:
Listed by:
Pardeep Sandhu - PREC,
Real Broker B.C. Ltd. Brokerage,
Dilpreet Dhillon - PREC,
Real Broker B.C. Ltd.
Source: Greater Vancouver REALTORS®,MLS®#: R3142260 Originating MLS®#: Fraser Valley
Originating MLS®#: Fraser ValleyFacts & features
Interior
Bedrooms & bathrooms
- Bedrooms: 5
- Bathrooms: 3
- Full bathrooms: 3
Heating
- Forced Air, Natural Gas
Cooling
- Central Air, Air Conditioning
Appliances
- Included: Washer/Dryer, Dishwasher, Refrigerator, Stove
- Laundry: In Unit
Features
- Basement: Finished,None,Exterior Entry
- Number of fireplaces: 2
- Fireplace features: Electric, Gas
Interior area
- Total structure area: 3,298
- Total interior livable area: 3,298 sqft
Property
Parking
- Total spaces: 8
- Parking features: Garage, Front Access, Garage Door Opener
- Garage spaces: 2
Features
- Levels: Multi/Split
- Stories: 4
- Has view: Yes
- View description: Other
- Frontage length: 76
Lot
- Size: 10,018 Square Feet
- Dimensions: 76 x
Construction
Type & style
- Home type: SingleFamily
- Architectural style: 4 Level Split
- Property subtype: Single Family Residence
Condition
- Year built: 1981
Community & HOA
Community
- Features: Independent living
HOA
- Has HOA: No
Location
- Region: Abbotsford
Financial & listing details
- Price per square foot: C$417/sqft
- Annual tax amount: C$5,323
- Date on market: 7/15/2026
- Ownership: Freehold NonStrata
Price history
Price history is unavailable.
Public tax history
Tax history is unavailable.
Climate risks
Neighborhood: McMillan
Similar homes
- C$1,240,0006 bd3 ba3.5k sqft2570 Birch St, Abbotsford, BC V2S 4H8For Sale
 MLS ID #R3176013, Tanya Bess, Stonehaus Realty Corp. Brokerage. Greater Vancouver REALTORS®
 - C$1,350,0005 bd3 ba2.9k sqft2319 Woodstock Dr, Abbotsford, BC V3G 2E5For Sale
 MLS ID #R3151122, Danny Bajaj, RE/MAX Elevate Realty Brokerage. Greater Vancouver REALTORS®
 - C$1,359,9006 bd4 ba3.6k sqft2389 Orchard Pl, Abbotsford, BC V3G 2B4For Sale
 MLS ID #R3163272, Victor Klassen - PREC*, RE/MAX Nyda Realty Inc. Brokerage. Greater Vancouver REALTORS®
 - C$1,398,0004 bd3 ba3.9k sqft2704 Saint Moritz Way, Abbotsford, BC V3G 1C3For Sale
 MLS ID #R3154872, Richard Riemersma, Royal LePage Little Oak Realty Brokerage. Greater Vancouver REALTORS®
