Elevated Luxury with One of Chapel Hill's Most Captivating Golf Course Views There are homes you live in, and then there are homes that inspire you every single day. Perched above the rolling fairways of the renowned Finley Golf Club, views of the 7th green and the par 5 8th hole. This exceptional two-bedroom, two-bath luxury residence offers one of the most breathtaking vantage points in Chapel Hill. Expansive walls of glass transform the spectacular landscape into living artwork, where emerald fairways, towering Carolina pines, and endless skies create a view that changes beautifully with every season. Bathed in natural light, the sophisticated open-concept design seamlessly blends elegance with comfort. The cozy living, dining, and kitchen areas flow effortlessly together, creating an inviting atmosphere equally suited for intimate evenings at home or memorable gatherings with family and friends. Every glance toward the windows is rewarded with sweeping panoramic vistas that bring the outdoors into every moment of daily living. The private primary suite is a peaceful sanctuary featuring soaring ceilings, oversized windows, and a tranquil ambiance designed for complete relaxation. A generous second bedroom and full bath provide ideal accommodations for guests, a stylish home office, or flexible living space to fit your lifestyle. Step onto your private balcony to enjoy your morning coffee as the first light stretches across the fairways, or unwind at sunset while overlooking one of Chapel Hill's most picturesque golf course settings. These extraordinary views are more than a backdrop—they become part of the way you live. Life at 54 East is equally exceptional. Resort-inspired amenities include a sparkling outdoor swimming pool and a fully equipped fitness center, both conveniently located on the same floor, allowing wellness, recreation, and relaxation to become part of your everyday routine. Restaurants, shops, stylist salon, you name it, just outside your door! Perfectly positioned just minutes from UNC-Chapel Hill, UNC Hospitals, Meadowmont, downtown Chapel Hill, premier dining, shopping, cultural attractions, and convenient access to I-40, this residence offers the ideal combination of luxury, location, and effortless living. Whether you're seeking a distinguished primary residence, an elegant game-day retreat, or an exceptional investment opportunity, this remarkable home delivers a lifestyle rarely available in today's market. Wake each morning to panoramic fairway views. Entertain surrounded by walls of glass and abundant natural light. End each day watching the sun settle over one of Chapel Hill's most iconic golf courses. This is more than a condominium home. This is elevated living at 54 East!
For sale
$599,000
3402 Environ Way Building 3000, Chapel Hill, NC 27517
2beds
1,204sqft
Condominium, Residential
Built in 2008
-- sqft lot
$585,400 Zestimate®
$498/sqft
$710/mo HOA
What's special
Soaring ceilingsBathed in natural lightSweeping panoramic vistasPrivate balconyOversized windowsInviting atmosphereSparkling outdoor swimming pool
- 16 hours |
- 73 |
- 4 |
Zillow last checked:
Listing updated:
Listed by:
Sarah Chaires 919-593-4974,
Chapel Hill Realty Group, Inc.
Source: Doorify MLS,MLS#: 10181653
Facts & features
Interior
Bedrooms & bathrooms
- Bedrooms: 2
- Bathrooms: 2
- Full bathrooms: 2
Heating
- Central, None
Cooling
- Ceiling Fan(s), Central Air
Appliances
- Included: Dishwasher, Dryer, Electric Range, Free-Standing Electric Range, Free-Standing Range, Free-Standing Refrigerator, Ice Maker, Microwave, Range, Refrigerator, Stainless Steel Appliance(s), Washer, Washer/Dryer Stacked
- Laundry: Inside, Laundry Room
Features
- Bathtub/Shower Combination, Breakfast Bar, Built-in Features, Ceiling Fan(s), Chandelier, Double Vanity, Eat-in Kitchen, Entrance Foyer, Granite Counters, High Speed Internet, Kitchen Island, Living/Dining Room Combination, Open Floorplan, Recessed Lighting, Stone Counters, Walk-In Closet(s)
- Flooring: Carpet, Vinyl, Tile, Wood
- Has fireplace: No
- Common walls with other units/homes: 2+ Common Walls
Interior area
- Total structure area: 1,204
- Total interior livable area: 1,204 sqft
- Finished area above ground: 1,204
- Finished area below ground: 0
Video & virtual tour
Property
Parking
- Total spaces: 2
- Parking features: Assigned, Garage, Parking Lot
- Attached garage spaces: 2
- Uncovered spaces: 2
- Details: Parking building assigned 2 parking spot. Extra guest parking
Features
- Levels: One
- Stories: 1
- Patio & porch: Deck
- Exterior features: Balcony, Storage
- Pool features: Association, Community, Outdoor Pool
- Has view: Yes
- View description: Golf Course, Trees/Woods
Lot
- Features: City Lot, Near Golf Course, Near Public Transit, Views
Details
- Parcel number: 9798345972.025
- Special conditions: Standard
Construction
Type & style
- Home type: Condo
- Architectural style: Modern
- Property subtype: Condominium, Residential
- Attached to another structure: Yes
Materials
- Brick, Concrete
- Foundation: Concrete, Combination
- Roof: Other
Condition
- New construction: No
- Year built: 2008
Utilities & green energy
- Sewer: Public Sewer
- Water: Public
- Utilities for property: Electricity Connected, Natural Gas Connected
Community & HOA
Community
- Features: Curbs, Fitness Center, Golf, Park, Pool, Restaurant, Sidewalks, Street Lights, Other
- Subdivision: East 54
HOA
- Has HOA: Yes
- Amenities included: Fitness Center, Golf Course, Landscaping, Maintenance Grounds, Maintenance Structure, Pool, Recreation Facilities, Service Elevator(s), Trash, Other
- Services included: Maintenance Grounds, Snow Removal, Trash
- HOA fee: $710 monthly
Location
- Region: Chapel Hill
Financial & listing details
- Price per square foot: $498/sqft
- Annual tax amount: $7,614
- Date on market: 7/22/2026
Estimated market value
$585,400
$556,000 - $615,000
$1,873/mo
Price history
| Date | Event | Price |
|---|---|---|
| 7/22/2026 | Listed for sale | $599,000+3.3%$498/sqft |
Source:  Doorify MLS #10181653 Report a problem Doorify MLS #10181653 Report a problem | ||
| 6/3/2024 | Sold | $580,000-3.3%$482/sqft |
Source: Doorify MLS #10024865 Report a problem | ||
| 5/2/2024 | Pending sale | $600,000$498/sqft |
Source: Doorify MLS #10024865 Report a problem | ||
| 4/23/2024 | Listed for sale | $600,000$498/sqft |
Source: Doorify MLS #10024865 Report a problem | ||
Public tax history
Tax history is unavailable.
Monthly payment
Est. payment
Payment breakdown
Explore the cost of this home by adjusting the details. Changes won't be saved.Climate risks
Neighborhood: 27517
Nearby schools
GreatSchools rating
- 10/10Glenwood Elementary SchoolGrades: K-5Distance: 0.3 mi
- 6/10Grey Culbreth Middle SchoolGrades: 6-8Distance: 2.8 mi
- 9/10East Chapel Hill High SchoolGrades: 9-12Distance: 3.8 mi
Schools provided by the listing agent
- Elementary: Chapel Hill Carrboro - Glenwood Elementary School
- Middle: Chapel Hill Carrboro - Grey Culbreth Middle School
- High: Chapel Hill Carrboro - East Chapel Hill High School
Source: Doorify MLS. This data may not be complete. We recommend contacting the local school district to confirm school assignments for this home.
- $371,5001 bd1 ba714 sqft2203 Environ Way, Chapel Hill, NC 27517Off Market
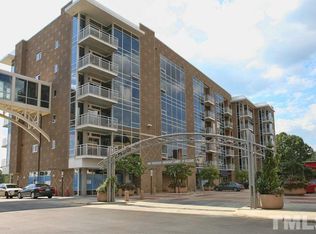
- $595,0002 bd2 ba1.2k sqft2402 Environ Way, Chapel Hill, NC 27517Sold
- $517,7002 bd2 ba1k sqft2412 Environ Way, Chapel Hill, NC 27517Off Market
- $645,4002 bd2 ba1.2k sqft2502 Environ Way, Chapel Hill, NC 27517Off Market
- $935,7002 bd2 ba1.6k sqft2604 Environ Way, Chapel Hill, NC 27517Off Market
- $1,205,1003 bd3 ba2.1k sqft2610 Environ Way, Chapel Hill, NC 27517Off Market
- $612,6002 bd2 ba1.1k sqft2611 Environ Way, Chapel Hill, NC 27517Off Market
- $370,8001 bd1 ba945 sqft4401 Environ Way, Chapel Hill, NC 27517Off Market
- $445,0002 bd2 ba1.3k sqft4518 Environ Way, Chapel Hill, NC 27517Off Market
A local agent can set up tours, give advice and negotiate with sellers.
Similar homes
- $325,0003 bd3 ba1.3k sqft473 Summerwalk Cir, Chapel Hill, NC 27517For Sale
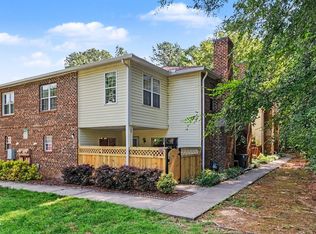
 MLS ID #10181625, Tony Hall. Doorify MLS
 - $306,0002 bd3 ba1.1k sqft606 Oak Tree Dr, Chapel Hill, NC 27517For Sale
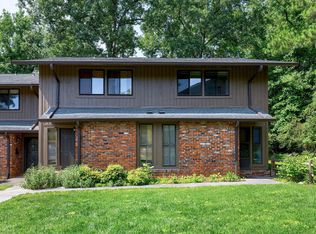 MLS ID #10133405, Paul Inserra. Doorify MLS
 - $459,0004 bd2 ba1.2k sqft309 Caldwell St, Chapel Hill, NC 27516For Sale
 MLS ID #10181339, Tiwana L Adams. Doorify MLS
 - $525,0003 bd2 ba1.2k sqft239 Seminole Dr, Chapel Hill, NC 27514For Sale
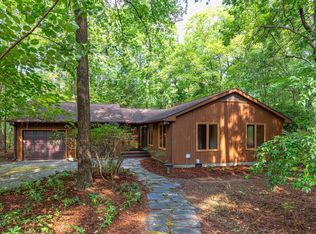 MLS ID #10178777, Jennifer L Williams. Doorify MLS
 - $549,0003 bd2 ba1.3k sqft400 W Rosemary St Unit 401, Chapel Hill, NC 27516For SaleMLS ID #10157534, Xueni Chang. Doorify MLS
- $415,0002 bd2 ba1k sqft107 Culp Hill Dr, Chapel Hill, NC 27517For SaleMLS ID #10152931, Dusty Butler. Doorify MLS
- $589,0003 bd2 ba1.7k sqft123 Windsor Cir, Chapel Hill, NC 27516For SaleMLS ID #10175108, Molly Dansby. Doorify MLS
- $320,0002 bd3 ba1.3k sqft411 Summerwalk Cir, Chapel Hill, NC 27517For SaleMLS ID #10166304, Laura Grace. Doorify MLS
- $324,5003 bd3 ba1.3k sqft381 Summerwalk Cir, Chapel Hill, NC 27517For SaleMLS ID #10173513, Kate Mazza. Doorify MLS
- from $579,0002 bd2 ba962 sqftD Model (The Hawthorn) Plan, South Creek Chapel Hill, Chapel Hill, NC 27517New ConstructionBeechwood Homes - Carolinas
- $478,5003 bd3 ba1.7k sqft37 Abernathy Dr, Chapel Hill, NC 27517For SaleMLS ID #10177224, Erin Daniel. Doorify MLS
- $579,0002 bd2 ba962 sqftHawthorn, Chapel Hill, NC 27516New ConstructionMLS ID #10179736, Molly Barnes. Doorify MLS
- $310,0002 bd3 ba1.2k sqft159 Finley Forest Dr, Chapel Hill, NC 27517For SaleMLS ID #10147897, Jennifer L Williams. Doorify MLS
- $299,9002 bd3 ba1.1k sqft104 Sir Richard Ln, Chapel Hill, NC 27517For SaleMLS ID #10180389, Adam McCormick. Doorify MLS
- $579,0002 bd2 ba962 sqft211 S Creek Xing #107, Chapel Hill, NC 27517New ConstructionBeechwood Homes - Carolinas
- $385,0003 bd2 ba1.7k sqft1 Ellsworth Ct, Chapel Hill, NC 27517For SaleMLS ID #10179932, Amy Montanus. Doorify MLS
- $323,0002 bd2 ba1.2k sqft101 Standish Dr, Chapel Hill, NC 27517For SaleMLS ID #10179388, Julian Culton. Doorify MLS
- $350,0002 bd2 ba1.3k sqft1753 Old Lystra Rd, Chapel Hill, NC 27517For SaleMLS ID #10178618, Melissa Villeda. Doorify MLS
- $318,9002 bd3 ba1.3k sqft165 Springberry Ln #165, Chapel Hill, NC 27517For SaleMLS ID #753666, JEAN NIPPER, NIPPER PROPERTIES. LPRMLS
- $335,0003 bd3 ba1.6k sqft2 Vauxhall Pl, Chapel Hill, NC 27517For SaleMLS ID #10180687, Christy H Bowman. Doorify MLS
