A Rare Country Estate with Multiple Living Spaces & Incredible Income Potential! Discover a unique country property offering privacy, valley views, just minutes from Eugene and Springfield. This beautifully updated 1970s contemporary property has space for guests, extended living, recreation, animals, and potential income opportunities. MAIN RESIDENCE: The approximately 2,001 sq. ft. main home features 3 bedrooms, 2.5 bathrooms, and a distinctive multi-level design with two separate living areas. Vaulted open-beam ceilings, skylights, and expansive windows fill the home with natural light. The remodeled kitchen features stainless steel appliances, large island/eating bar, walk-in pantry, and spacious workspace. The primary suite offers vaulted ceilings and a private bath and balcony overlooking the property. Main home also includes a laundry room with built-ins, central vacuum, updated lighting, fresh interior and exterior paint, air conditioning, and heat pump. Outdoor living is a highlight with a massive multi-level deck designed for entertaining, relaxing, and enjoying the serene setting. A large 8 person swim spa/jetted pool creates your own private getaway surrounded by nature. GUEST COTTAGE + STUDIO-FLEX SPACE: The property offers a separate remodeled Guest Cottage and separate studio/flex space featuring LVP flooring, updated paint, private entrance, and dedicated parking. The studio provides even more possibilities for guests including options for office space, game room and more!
Active
$1,145,000
34844 Matthews Rd, Eugene, OR 97405
3beds
2,001sqft
Residential, Single Family Residence
Built in 1977
4.24 Acres Lot
$-- Zestimate®
$572/sqft
$-- HOA
What's special
Separate remodeled guest cottageValley viewsMulti-level designSurrounded by natureRemodeled kitchenUpdated lightingSpacious workspace
- 20 days
- 507
- 29
Likely to sell faster than
Zillow last checked:
Listing updated:
Listed by:
Shane Mast 541-517-1749,
Oregon Life Homes,
Annesha Montez 541-222-9442,
Oregon Life Homes
Source: RMLS (OR),MLS#: 738729883
Facts & features
Interior
Bedrooms & bathrooms
- Bedrooms: 3
- Bathrooms: 3
- Full bathrooms: 2
- Partial bathrooms: 1
- Main level bathrooms: 2
Rooms
- Room types: Bedroom 4, Bedroom 2, Bedroom 3, Dining Room, Family Room, Kitchen, Living Room, Primary Bedroom
Primary bedroom
- Level: Upper
Bedroom 2
- Features: Closet, Wallto Wall Carpet
- Level: Main
Bedroom 3
- Features: Closet, Wallto Wall Carpet
- Level: Main
Bedroom 4
- Features: Closet, Wallto Wall Carpet
- Level: Main
Dining room
- Features: Vaulted Ceiling
- Level: Main
Family room
- Features: Vaulted Ceiling, Wood Floors
- Level: Main
Kitchen
- Features: Dishwasher, Island, Microwave, Free Standing Range, Free Standing Refrigerator, Granite
- Level: Main
Living room
- Features: Deck, Vaulted Ceiling, Wallto Wall Carpet, Wood Stove
- Level: Main
Heating
- Forced Air, Heat Pump
Cooling
- Heat Pump
Appliances
- Included: Dishwasher, Disposal, Free-Standing Range, Free-Standing Refrigerator, Microwave, Electric Water Heater
- Laundry: Laundry Room
Features
- High Speed Internet, Vaulted Ceiling(s), Closet, Kitchen Island, Granite
- Flooring: Wall to Wall Carpet, Wood
- Windows: Double Pane Windows, Vinyl Frames
- Basement: Crawl Space
- Number of fireplaces: 1
- Fireplace features: Wood Burning, Wood Burning Stove
Interior area
- Total structure area: 2,001
- Total interior livable area: 2,001 sqft
Property
Parking
- Total spaces: 2
- Parking features: Parking Pad, RV Access/Parking, Garage Door Opener, Attached
- Attached garage spaces: 2
- Has uncovered spaces: Yes
Accessibility
- Accessibility features: Utility Room On Main, Walkin Shower, Accessibility
Features
- Levels: Two
- Stories: 3
- Patio & porch: Deck
- Exterior features: Yard
- Fencing: Cross Fenced,Fenced
- Has view: Yes
- View description: Trees/Woods, Valley
Lot
- Size: 4.24 Acres
- Features: Gentle Sloping, Pasture, Acres 3 to 5
Details
- Additional structures: GuestQuarters
- Parcel number: 1869054
- Zoning: RR5
Construction
Type & style
- Home type: SingleFamily
- Property subtype: Residential, Single Family Residence
Materials
- Lap Siding
- Foundation: Concrete Perimeter, Pillar/Post/Pier
- Roof: Composition
Condition
- Resale
- New construction: No
- Year built: 1977
Utilities & green energy
- Sewer: Standard Septic
- Water: Shared Well
Community & HOA
HOA
- Has HOA: No
Location
- Region: Eugene
Financial & listing details
- Price per square foot: $572/sqft
- Tax assessed value: $904,045
- Annual tax amount: $6,322
- Date on market: 10/1/2026
- Listing terms: Cash,Conventional,FHA,State GI Loan,VA Loan
- Road surface type: Paved
Estimated market value
Not available
Estimated sales range
Not available
Not available
Price history
| Date | Event | Price |
|---|---|---|
| 10/2/2026 | Listed for sale | $1,145,000+106.3%$572/sqft |
Source:  RMLS (OR) #738729883 Report a problem | ||
| 11/9/2018 | Sold | $555,000$277/sqft |
Source: Public Record Report a problem | ||
Public tax history
| Year | Property taxes | Tax assessment |
|---|---|---|
| 2025 | $6,322 -16.7% | $526,296 +3% |
| 2024 | $7,587 +53.9% | $510,967 +17.7% |
| 2023 | $4,929 +0.9% | $434,088 +3% |
| 2022 | $4,885 +3.1% | $421,445 +3% |
| 2021 | $4,737 +4.9% | $409,170 +3% |
| 2020 | $4,514 +1.1% | $397,253 +3% |
| 2019 | $4,464 +0.2% | $385,683 +3% |
| 2018 | $4,453 | $374,450 +3% |
| 2017 | $4,453 +6.2% | $363,544 +3% |
| 2016 | $4,193 +3.1% | $352,955 -5.4% |
| 2015 | $4,068 | $373,210 |
Find assessor info on the county website
Monthly payment
Est. payment
Payment breakdown
Explore the cost of this home by adjusting the details. Changes won't be saved.Climate risks
Neighborhood: 97405
Nearby schools
Schools provided by the listing agent
- Elementary: Pleasant Hill
- Middle: Pleasant Hill
- High: Pleasant Hill
Source: RMLS (OR). This data may not be complete. We recommend contacting the local school district to confirm school assignments for this home.

Similar homes
- $1,490,0003 bd3 ba2k sqft34846 Matthews Rd, Eugene, OR 97405Active
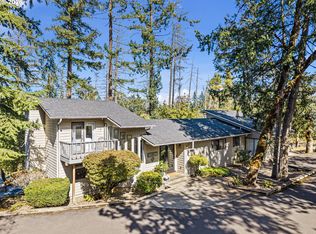
 MLS ID #766210620, Shane Mast, Oregon Life Homes. RMLS (OR)
- $1,125,0003 bd3 ba2.6k sqft2089 Graham Dr, Eugene, OR 97405Active
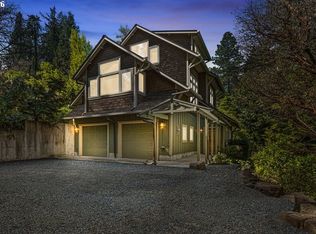 MLS ID #120037653, Shae Donnelly, Frankly Real Estate. RMLS (OR)
- $949,0004 bd3 ba2.5k sqft2310 Douglas Dr, Eugene, OR 97405Active
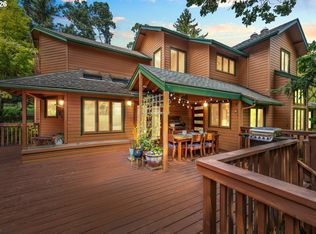 MLS ID #652504340, Carly Pederson, eXp Realty LLC. RMLS (OR)
- $1,150,0004 bd3 ba2.7k sqft39639 Jasper Lowell Rd, Lowell, OR 97452Active
 MLS ID #206312158, Shawn Watson, RE/MAX Northwest. RMLS (OR)
- $749,0003 bd2 ba2.2k sqft2650 Bowmont Dr, Eugene, OR 97405ActiveMLS ID #507532104, Stacy Haugen, Triple Oaks Realty LLC. RMLS (OR)
- $1,325,0003 bd3 ba2.6k sqft2991 Yolanda Ave, Springfield, OR 97477ActiveMLS ID #414495560, Kit Sixel, Sixel Real Estate. RMLS (OR)
- $888,5004 bd4 ba2.4k sqft87121 Kellmore St, Eugene, OR 97402ActiveMLS ID #554548986, Amy Thompson, Hybrid Real Estate. RMLS (OR)
- $625,0005 bd3 ba2.4k sqft4765 Brookwood St, Eugene, OR 97405ActiveMLS ID #175808269, Amber Combs, John L. Scott Eugene. RMLS (OR)
- $750,0003 bd3 ba2.2k sqft41947 McKenzie Hwy, Springfield, OR 97478For Sale
 MLS ID #220230271, Linda Anderson, Legacy Real Estate Lane County, LLC. Oregon Datashare
- $600,0003 bd2 ba1.6k sqft3142 Onyx Pl, Eugene, OR 97405ActiveMLS ID #665923525, Danielle Philpott, DC Real Estate Inc. RMLS (OR)
- $1,249,0004 bd3 ba2.8k sqft1545 Villard St, Eugene, OR 97403ActiveMLS ID #413250680, Mary Cooper, DC Real Estate Inc. RMLS (OR)
- $575,0003 bd2 ba1.5k sqft3540 Onyx St, Eugene, OR 97405ActiveMLS ID #449649267, Jennie Dillon, Hybrid Real Estate. RMLS (OR)
- $639,0004 bd3 ba2.2k sqft75 Marlboro Ln, Eugene, OR 97405ActiveMLS ID #330572703, Mara Gregory, Keller Williams Realty Eugene and Springfield. RMLS (OR)
- $740,0004 bd3 ba2.4k sqft2022 Floral Hill Dr, Eugene, OR 97403ActiveMLS ID #733197793, Ericka Tatum, Redfin. RMLS (OR)
- $842,0004 bd4 ba2.7k sqft1930 Hawkins Ln, Eugene, OR 97405ActiveMLS ID #642601932, Shawn Jon Young, United Real Estate Properties. RMLS (OR)
- $799,9002 bd1 ba1k sqft41180 Winberry Creek Rd, Fall Creek, OR 97438ActiveMLS ID #453415537, Eric Smith, Heart and Home Real Estate. RMLS (OR)
- $739,0004 bd3 ba2.2k sqft2355 Panorama Dr, Eugene, OR 97405ActiveMLS ID #300243634, Brent Cole, Triple Oaks Realty LLC. RMLS (OR)
- $800,0003 bd2 ba2.2k sqft91471 N Coburg Rd, Eugene, OR 97408ActiveMLS ID #277011761, Nicole Ferrell, Triple Oaks Realty LLC. RMLS (OR)
- $649,5003 bd2 ba1.8k sqft84911 Tenas Ln, Pleasant Hill, OR 97455ActiveMLS ID #639482595, Alice Holmes, Windermere RE Lane County. RMLS (OR)
- $735,0004 bd3 ba2.7k sqft721 Brookside Dr, Eugene, OR 97405ActiveMLS ID #253438582, Nicola Calvert, United Real Estate Properties. RMLS (OR)
