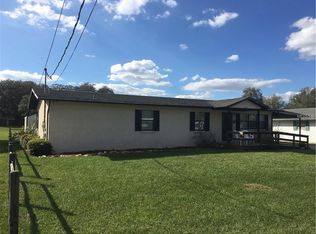
Welcome Home to Comfort, Space & Endless Possibilities This beautiful 3-bedroom, 2-bath single-family home nestled in a well-established community with NO HOA. Sitting on over a quarter acre of land, this property offers the perfect blend of space, charm, and flexibility. Step inside to a warm and inviting layout featuring a spacious living and dining room combination with rich wood floors that create a welcoming atmosphere for gatherings and everyday living. Just beyond, the cozy family room with a fireplace provides the perfect spot to relax and unwind. The large galley kitchen offers abundant cabinetry and workspace, ideal for preparing meals and entertaining with ease. The home features generously sized bedrooms, including a comfortable primary suite complete with a walk-in closet. A convenient front coat closet adds extra storage right where you need it. The converted garage provides valuable bonus space — perfect for a home office, playroom, gym, or additional storage. Outside, you'll find a detached single-car garage and a large yard with plenty of room to grow, garden, or create your dream outdoor retreat. With its spacious layout, flexible living areas, and desirable location, this home is truly easy to show and ready for its next chapter. Come see all the potential this charming property has to offer — you’ll feel right at home the moment you walk in.
Sold for $269,900
Zillow last checked:
Listing updated:
Bought with:
Sid Benachenhou, 3355739
ROBERT SLACK LLC
Source: Stellar MLS,MLS#: G5108986 Originating MLS: Lake and Sumter
Originating MLS: Lake and Sumter
Price history
| Date | Event | Price |
|---|---|---|
| 8/28/2026 | Sold | $269,900$117/sqft |
Source:  Stellar MLS #G5108986 Report a problem Stellar MLS #G5108986 Report a problem | ||
| 7/10/2026 | Price change | $269,900-3.6%$117/sqft |
Source: Stellar MLS #G5108986 Report a problem | ||
| 4/15/2026 | Price change | $279,900-3.4%$121/sqft |
Source: Stellar MLS #G5108986 Report a problem | ||
| 3/3/2026 | Listed for sale | $289,900$125/sqft |
Source: Stellar MLS #G5108986 Report a problem | ||
| 3/1/2026 | Listing removed | $289,900$125/sqft |
Source: Stellar MLS #O6277323 Report a problem | ||
| 1/5/2026 | Price change | $289,900-3.3%$125/sqft |
Source: Stellar MLS #O6277323 Report a problem | ||
| 8/26/2025 | Price change | $299,900-3.2%$129/sqft |
Source: Stellar MLS #O6277323 Report a problem | ||
| 6/18/2025 | Price change | $309,900-3.1%$134/sqft |
Source: Stellar MLS #O6277323 Report a problem | ||
| 4/29/2025 | Price change | $319,900-3%$138/sqft |
Source: Stellar MLS #O6277323 Report a problem | ||
| 3/12/2025 | Price change | $329,900-2.9%$142/sqft |
Source: Stellar MLS #O6277323 Report a problem | ||
| 2/4/2025 | Listed for sale | $339,900+239.9%$147/sqft |
Source: Stellar MLS #O6277323 Report a problem | ||
| 10/18/1999 | Sold | $100,000$43/sqft |
Source: Public Record Report a problem | ||
Get a cash offer in 3 minutes
Find out how much your home could sell for in as little as 3 minutes with a no-obligation cash offer.
Estimated market value
$330,400
