Welcome to elevated Lowcountry living in the heart of Midtown at Nexton! This exceptional home offers an impressive level of upgrades and designer finishes rarely found outside of a model home, all set on a desirable corner lot overlooking a beautifully designed community green space.From the moment you arrive, the attention to detail is unmistakable. The home features striking black-framed exterior windows, durable Hardie board-and-batten siding, a welcoming full front porch, and a detached two-car garage. The fully fenced backyard creates a private outdoor retreat, complete with a spacious screened-in porch and beautiful paver patio, perfect for morning coffee, entertaining, or relaxing under the Carolina sky. Ample on-street parking is available directly around the home.Inside, an inviting open floor plan showcases rich wood flooring, soaring 10-foot ceilings, and thoughtfully selected finishes throughout. The kitchen is a true showpiece with quartz countertops, a dramatic counter-to-ceiling tile backsplash, gas range, abundant cabinetry, a butler's pantry, and an additional storage pantry. A stylish slat accent wall adds a custom architectural touch, while the oversized mudroom-style entry station provides exceptional everyday organization and storage. The main-level primary suite offers a peaceful retreat with a beautifully appointed en-suite bathroom featuring dual vanities, a large tiled shower, and direct access to the spacious walk-in closet. Upstairs, two generously sized bedrooms share a versatile loft area that provides additional living space, perfect for a home office, media area, playroom, or secondary gathering space. Located within walking distance of the brand-new Midtown Middle School and surrounded by the exceptional amenities and lifestyle that make Nexton one of the Lowcountry's most sought-after communities, this home combines luxury, functionality, and location in one truly special package. With nearly every detail thoughtfully upgraded, this is a home that truly stands apart.
Active
$645,000
28 Clearblue Loop, Summerville, SC 29486
3beds
2,270sqft
Single Family Residence
Built in 2024
5,227 Square Feet Lot
$632,200 Zestimate®
$284/sqft
$-- HOA
What's special
Detached two-car garageAmple on-street parkingWelcoming full front porchBeautiful paver patioThoughtfully selected finishes throughoutSpacious screened-in porchGas range
- 2 days |
- 128 |
- 5 |
Likely to sell faster than
Zillow last checked:
Listing updated:
Listed by:
Brand Name Real Estate
Source: CTMLS,MLS#: 26022929
Facts & features
Interior
Bedrooms & bathrooms
- Bedrooms: 3
- Bathrooms: 3
- Full bathrooms: 2
- 1/2 bathrooms: 1
Rooms
- Room types: Loft, Dining Room, Formal Living, Laundry, Pantry, Separate Dining
Heating
- Central
Appliances
- Laundry: Electric Dryer Hookup, Washer Hookup, Laundry Room
Features
- Ceiling - Smooth, High Ceilings, Kitchen Island, Walk-In Closet(s), Formal Living, Pantry
- Flooring: Ceramic Tile
- Has fireplace: No
Interior area
- Total structure area: 2,270
- Total interior livable area: 2,270 sqft
Property
Parking
- Total spaces: 2
- Parking features: Garage, Detached
- Garage spaces: 2
Features
- Levels: Two
- Stories: 2
- Entry location: Ground Level
- Patio & porch: Patio, Front Porch, Screened
- Fencing: Privacy,Wood
Lot
- Size: 5,227 Square Feet
- Features: 0 - .5 Acre
Construction
Type & style
- Home type: SingleFamily
- Architectural style: Charleston Single,Cottage
- Property subtype: Single Family Residence
Materials
- Cement Siding
- Foundation: Raised
- Roof: Architectural
Condition
- New construction: No
- Year built: 2024
Utilities & green energy
- Sewer: Public Sewer
- Water: Public
Community & HOA
Community
- Subdivision: Nexton
Location
- Region: Summerville
Financial & listing details
- Price per square foot: $284/sqft
- Date on market: 8/12/2026
- Listing terms: Any,Cash,Conventional,FHA,VA Loan
Estimated market value
$632,200
$601,000 - $664,000
$2,681/mo
Price history
| Date | Event | Price |
|---|---|---|
| 8/12/2026 | Listed for sale | $645,000+14.7%$284/sqft |
Source:  CTMLS #26022929 Report a problem CTMLS #26022929 Report a problem | ||
| 10/3/2024 | Sold | $562,400-1.3%$248/sqft |
Source: CTMLS #24010245 Report a problem | ||
| 9/9/2024 | Contingent | $569,900$251/sqft |
Source: CTMLS #24010245 Report a problem | ||
| 4/24/2024 | Listed for sale | $569,900$251/sqft |
Source: CTMLS #24010245 Report a problem | ||
Public tax history
Tax history is unavailable.
Monthly payment
Est. payment
Payment breakdown
Explore the cost of this home by adjusting the details. Changes won't be saved.Climate risks
Neighborhood: 29486
Nearby schools
GreatSchools rating
- 8/10Nexton ElementaryGrades: PK-5Distance: 1.9 mi
- 3/10Sangaree Middle SchoolGrades: 6-8Distance: 3.9 mi
- 8/10Cane Bay High SchoolGrades: 9-12Distance: 1.4 mi
Schools provided by the listing agent
- Elementary: Nexton Elementary
- Middle: Midtown Middle
- High: Cane Bay High School
Source: CTMLS. This data may not be complete. We recommend contacting the local school district to confirm school assignments for this home.
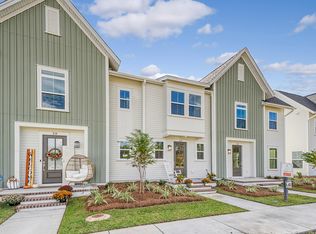
- $385,0003 bd3 ba1.6k sqft32 Clearblue Loop, Summerville, SC 29486Sold
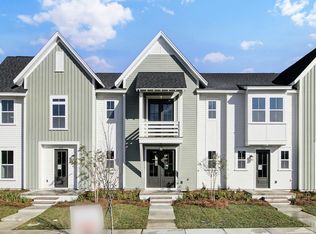
- $389,9003 bd3 ba1.6k sqft252 Symphony Ave, Summerville, SC 29486Sold
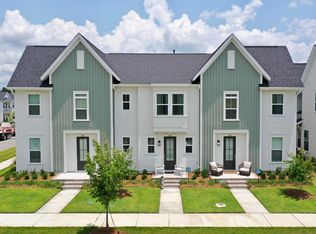
- $392,3003 bd3 ba1.6k sqft38 Clearblue Loop, Summerville, SC 29486Sold
- $525,0003 bd2 ba1.8k sqft404 Alto Ln, Summerville, SC 29486Sold

- $420,4003 bd3 ba1.6k sqft250 Symphony Ave, Summerville, SC 29486Off Market
- $371,7803 bd3 ba1.6k sqft266 Symphony Ave, Summerville, SC 29486Sold
- $368,5003 bd3 ba1.6k sqft258 Symphony Ave, Summerville, SC 29486Off Market
- $376,700-- bd-- ba1.2k sqft245 Symphony Ave, Summerville, SC 29486Off Market
A local agent can set up tours, give advice and negotiate with sellers.
A local lender can help you make sure your offer is ready when you are.
Similar homes
- $619,9003 bd4 ba2.6k sqft514 Rustling Tree Ct, Summerville, SC 29486For Sale
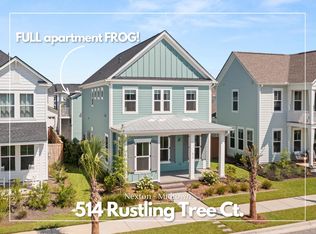
 MLS ID #26023143, Mandy Dinino. CTMLS
 - from $612,0003 bd2 ba2.1k sqftHutchinson (Ranch) Plan, Nexton, Summerville, SC 29486New Construction
 Homes By Dickerson
 - from $584,0003 bd2 ba2k sqftYork Plan, Nexton, Summerville, SC 29486New Construction
 Homes By Dickerson
 - $599,0003 bd2 ba2.1k sqft601 Blueway Ave, Summerville, SC 29486For Sale
 MLS ID #26021968, Michael Fox. CTMLS
 - $639,0005 bd4 ba2.7k sqft100 Crimson St, Summerville, SC 29486For SaleMLS ID #26021657, Ladd Shuford. CTMLS
- from $521,9904 bd3 ba2.5k sqftBridgestone Plan, Nexton, Summerville, SC 29486New ConstructionPulte
- from $665,0003 bd3 ba2.5k sqftBarclay Plan, Nexton, Summerville, SC 29486New ConstructionHomes By Dickerson
- $635,0003 bd3 ba2.6k sqft691 Blueway Ave, Summerville, SC 29486For SaleMLS ID #26014678, Roni Haskell. CTMLS
- $560,0004 bd3 ba2.4k sqft603 Blueway Ave, Summerville, SC 29486For SaleMLS ID #26020947, Kris Higman. CTMLS
- $565,0004 bd3 ba2.5k sqft353 Baritone Rd, Summerville, SC 29486For SaleMLS ID #26007951, Mandy Dinino. CTMLS
- $627,0003 bd3 ba2.7k sqft716 Blueway Ave, Summerville, SC 29486For SaleMLS ID #26009739, Ashley Kern. CTMLS
- $640,0003 bd2 ba2.1k sqft707 Rumbling Leaf Ln, Summerville, SC 29486New ConstructionMLS ID #26010477, Ann Turnbull. CTMLS
- from $655,0004 bd4 ba2.5k sqftMansfield Plan, Nexton, Summerville, SC 29486New ConstructionHomes By Dickerson
- from $633,0004 bd3 ba2.4k sqftMoultrie Plan, Nexton, Summerville, SC 29486New ConstructionHomes By Dickerson
- $475,0003 bd3 ba2k sqft309 Baritone Rd, Summerville, SC 29486For SaleMLS ID #26020847, Elissa Campbell. CTMLS
- $625,0004 bd3 ba2.1k sqft350 Trailmore Ln, Summerville, SC 29486For SaleMLS ID #26017887, Kerry Francis-campbell. CTMLS
- from $660,0004 bd4 ba2.5k sqftCamellia Plan, Nexton, Summerville, SC 29486New ConstructionHomes By Dickerson
- from $656,0004 bd3 ba2.4k sqftAberdeen Plan, Nexton, Summerville, SC 29486New ConstructionHomes By Dickerson
- from $549,9003 bd3 ba2.1k sqftThe Madison Plan, The Piedmont Collection at Midtown Nexton, Summerville, SC 29486New ConstructionNew Leaf Builders
- from $574,9003 bd3 ba1.9k sqftThe Wake Plan, The Piedmont Collection at Midtown Nexton, Summerville, SC 29486New ConstructionNew Leaf Builders
