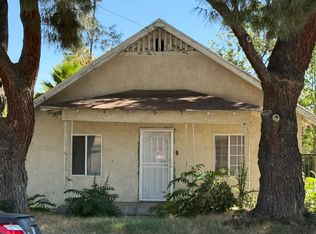
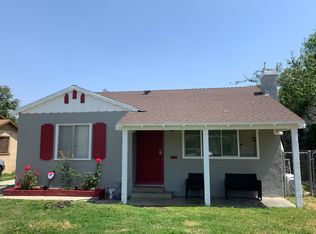
Welcome to this freshly renovated two-story townhouse offering 3 bedrooms, 1.5 bathrooms, and approximately 1,150 square feet of comfortable living space. The entire home has been updated with new luxury vinyl plank flooring and fresh interior paint, creating a clean and modern feel throughout.
The newly remodeled kitchen features new cabinets and countertops, along with a stove and refrigerator. Both bathrooms have also been fully remodeled with new vanities and updated finishes.
All three bedrooms and the full bathroom are located upstairs. A convenient half bathroom with a toilet and sink is located downstairs. The townhouse also includes a dedicated laundry room with a washer and dryer already installed.
Additional features include central air conditioning and heating, a private backyard, two carport parking spaces located directly outside the unit, and access to the community swimming pool.
Conveniently located near the 91, 215, and 60 freeways, providing easy access for commuting, shopping, dining, and nearby amenities.
Property Features:
Two-story townhouse
3 bedrooms
1.5 bathrooms
Approximately 1,150 square feet
All bedrooms and full bathroom located upstairs
Half bathroom located downstairs
New LVP flooring throughout
Fully remodeled kitchen with new cabinets and countertops
Fully remodeled bathrooms with new vanities
Freshly painted interior
Stove and refrigerator included
Washer and dryer included
Central air conditioning and heating
Private backyard
Two carport parking spaces directly outside the unit
Access to the community swimming pool
Tenant responsible for all utilities
Monthly Rent: $2,500
Security Deposit: $2,500
Total Move-In Cost: $5,000
Available for showings beginning July 25.
Townhouse for rent
Accepts Zillow applications
$2,500/mo
3485 Columbia Ave, Riverside, CA 92501
3beds
1,150sqft
This listing now includes required monthly fees in the total monthly price. Price shown reflects the lease term provided. Learn more|
Townhouse
Available now
No pets
Air conditioner, central air
In unit laundry
Carport parking
Central
What's special
Private backyardStove and refrigerator includedNew cabinets and countertopsFresh interior paintNewly remodeled kitchen
- 7 days |
- -- |
- -- |
Zillow last checked:
Listing updated:
Travel times
Facts & features
Interior
Bedrooms & bathrooms
- Bedrooms: 3
- Bathrooms: 2
- Full bathrooms: 1
- 1/2 bathrooms: 1
Heating
- Central
Cooling
- Air Conditioner, Central Air
Appliances
- Included: Oven, Refrigerator
- Laundry: In Unit
Features
- Flooring: Hardwood
Interior area
- Total interior livable area: 1,150 sqft
Property
Parking
- Parking features: Carport
- Has carport: Yes
- Details: Contact manager
Features
- Pool features: Pool
Details
- Parcel number: 206110051
Construction
Type & style
- Home type: Townhouse
- Property subtype: Townhouse
Building
Management
- Pets allowed: No
Community & HOA
HOA
- Amenities included: Parking, Pool
Location
- Region: Riverside
Financial & listing details
- Lease term: 1 Year
Nearby apartments for rent
Price history
| Date | Event | Price |
|---|---|---|
| 7/22/2026 | Price change | $2,500-2%$2/sqft |
Source: Zillow Rentals Report a problem | ||
| 7/20/2026 | Listed for rent | $2,550-7.3%$2/sqft |
Source: Zillow Rentals Report a problem | ||
| 6/1/2026 | Listing removed | $2,750$2/sqft |
Source: Zillow Rentals Report a problem | ||
| 5/29/2026 | Listed for rent | $2,750$2/sqft |
Source: Zillow Rentals Report a problem | ||
| 4/15/2020 | Sold | $239,000-0.8%$208/sqft |
Source:  CRMLS #DW20046476 Report a problem CRMLS #DW20046476 Report a problem | ||
| 3/19/2020 | Pending sale | $241,000$210/sqft |
Source: Real Estate Xperts #DW20046476 Report a problem | ||
| 3/3/2020 | Listed for sale | $241,000+147.2%$210/sqft |
Source: Real Estate Xperts #DW20046476 Report a problem | ||
| 1/3/2017 | Sold | $97,500-11.4%$85/sqft |
Source: Public Record Report a problem | ||
| 10/27/2003 | Sold | $110,000+10%$96/sqft |
Source: Public Record Report a problem | ||
| 10/25/2002 | Sold | $100,000$87/sqft |
Source: Public Record Report a problem | ||
Neighborhood: Northside
Nearby schools
GreatSchools rating
- 5/10Fremont Elementary SchoolGrades: K-6Distance: 0.6 mi
- 5/10University Heights Middle SchoolGrades: 7-8Distance: 1.6 mi
- 5/10John W. North High SchoolGrades: 9-12Distance: 1.6 mi