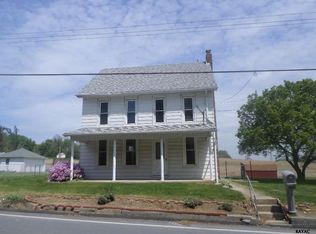
Space, flexibility, and plenty of parking await at 3485 E Prospect Street! This well-maintained single-family home offers 4 bedrooms and 2.5 baths, along with a spacious yard and a detached 2-car garage. The first floor offers a particularly versatile layout, featuring a bedroom that could easily serve as an additional living room, home office, playroom, or whatever best fits your needs. This level also includes a full bathroom along with a half bath and laundry room located off the kitchen. The seller has completed numerous updates some including a new hot water heater, new refrigerator, and updates to the first-floor full bathroom, providing a great head start for the next owner. Outside, you'll find a generous yard that goes beyond the detached 2-car garage, plenty of off-street parking—a major bonus for those with multiple vehicles, trailers, or anyone who enjoys having extra space to work on cars and projects. With its flexible floor plan, useful updates, garage, yard, and abundant parking, this home offers plenty of space and possibilities. Come make E Prospect Street your new home!
For sale
$244,900
3485 E Prospect Rd, York, PA 17402
4beds
1,436sqft
Single Family Residence
Built in 1896
0.29 Acres Lot
$-- Zestimate®
$171/sqft
$-- HOA
What's special
Plenty of off-street parkingSpacious yardNew hot water heaterFlexible floor planNew refrigerator
- 15 hours |
- 165 |
- 14 |
Zillow last checked:
Listing updated:
Listed by:
Gillian Burkhardt 717-406-6002,
Keller Williams Elite 7175532500
Source: Bright MLS,MLS#: PAYK2110320
Facts & features
Interior
Bedrooms & bathrooms
- Bedrooms: 4
- Bathrooms: 3
- Full bathrooms: 2
- 1/2 bathrooms: 1
- Main level bathrooms: 2
- Main level bedrooms: 1
Basement
- Area: 0
Heating
- Hot Water, Natural Gas
Cooling
- Window Unit(s)
Appliances
- Included: Microwave, Oven/Range - Electric, Refrigerator, Gas Water Heater
- Laundry: Main Level
Features
- Attic, Bathroom - Tub Shower, Ceiling Fan(s), Dining Area, Formal/Separate Dining Room
- Flooring: Carpet
- Basement: Sump Pump,Unfinished
- Has fireplace: No
Interior area
- Total structure area: 1,436
- Total interior livable area: 1,436 sqft
- Finished area above ground: 1,436
- Finished area below ground: 0
Property
Parking
- Total spaces: 5
- Parking features: Garage Door Opener, Detached, Off Street
- Garage spaces: 2
Accessibility
- Accessibility features: 2+ Access Exits
Features
- Levels: Two and One Half
- Stories: 2.5
- Pool features: None
- Fencing: Partial
Lot
- Size: 0.29 Acres
Details
- Additional structures: Above Grade, Below Grade
- Parcel number: 53000JJ01820000000
- Zoning: RESIDENTIAL
- Special conditions: Standard
Construction
Type & style
- Home type: SingleFamily
- Architectural style: Colonial
- Property subtype: Single Family Residence
Materials
- Aluminum Siding, Vinyl Siding
- Foundation: Stone
Condition
- New construction: No
- Year built: 1896
Utilities & green energy
- Sewer: Public Sewer
- Water: Public
Community & HOA
Community
- Subdivision: None Available
HOA
- Has HOA: No
Location
- Region: York
- Municipality: WINDSOR TWP
Financial & listing details
- Price per square foot: $171/sqft
- Tax assessed value: $131,240
- Annual tax amount: $4,429
- Date on market: 8/21/2026
- Listing agreement: Exclusive Right To Sell
- Listing terms: Cash,Conventional,FHA
- Inclusions: Fridge, Tv And Tv Mount, Curtain Rods
- Exclusions: Washer, Dryer, Big Mirror In Bathroom On 2nd Floor, Curtains
- Ownership: Fee Simple
Estimated market value
Zestimate®
Not available
Estimated sales range
Not available
Rent Zestimate®
Not available
Price history
| Date | Event | Price |
|---|---|---|
| 8/21/2026 | Listed for sale | $244,900+61.1%$171/sqft |
Source: | ||
| 4/26/2019 | Sold | $152,000+176.4%$106/sqft |
Source: Public Record Report a problem | ||
| 2/22/2019 | Sold | $55,000-65.6%$38/sqft |
Source: Public Record Report a problem | ||
| 2/19/2019 | Price change | $159,900-5.9%$111/sqft |
Source: Lancaster - WEICHERT, REALTORS - Welcome Home #PAYK108978 Report a problem | ||
| 2/8/2019 | Listed for sale | $169,900+12.5%$118/sqft |
Source: Weichert, Realtors- Welcome Home #PAYK108978 Report a problem | ||
| 8/3/2009 | Sold | $151,000$105/sqft |
Source: Public Record Report a problem | ||
| 5/16/2009 | Price change | $151,000+7.9%$105/sqft |
Source: Abigail Tillison #20905251 Report a problem | ||
| 3/28/2009 | Price change | $139,900-3.5%$97/sqft |
Source: Abigail Tillison #20905251 Report a problem | ||
| 3/19/2009 | Price change | $144,900-3.3%$101/sqft |
Source: Abigail Tillison #20905251 Report a problem | ||
| 3/7/2009 | Price change | $149,900-8.5%$104/sqft |
Source: Abigail Tillison #20905251 Report a problem | ||
| 1/8/2009 | Price change | $163,900-0.6%$114/sqft |
Source: Abigail Tillison #20905251 Report a problem | ||
| 10/10/2008 | Price change | $164,900-2.9%$115/sqft |
Source: Abigail Tillison #20905251 Report a problem | ||
| 8/21/2008 | Listed for sale | $169,900$118/sqft |
Source: Abigail Tillison #20905251 Report a problem | ||
| 8/8/2008 | Listing removed | $169,900$118/sqft |
Source: NRT Harrisburg #20808266 Report a problem | ||
| 7/10/2008 | Listed for sale | $169,900+9.6%$118/sqft |
Source: NRT Harrisburg #20808266 Report a problem | ||
| 7/3/2006 | Sold | $155,000+72.4%$108/sqft |
Source: Public Record Report a problem | ||
| 8/4/1999 | Sold | $89,900$63/sqft |
Source: Public Record Report a problem | ||
Public tax history
| Year | Property taxes | Tax assessment |
|---|---|---|
| 2025 | $4,116 +3.2% | $131,240 |
| 2024 | $3,987 | $131,240 |
| 2023 | $3,987 +3.8% | $131,240 |
| 2022 | $3,843 +0.3% | $131,240 |
| 2021 | $3,829 | $131,240 |
| 2020 | $3,829 +0.3% | $131,240 |
| 2019 | $3,816 +0.5% | $131,240 |
| 2018 | $3,797 +393.7% | $131,240 |
| 2017 | $769 | $131,240 |
| 2016 | -- | $131,240 |
| 2015 | -- | $131,240 |
| 2014 | -- | $131,240 |
| 2013 | -- | $131,240 |
| 2012 | -- | $131,240 |
| 2011 | -- | $131,240 |
| 2010 | -- | $131,240 |
| 2009 | -- | $131,240 |
| 2008 | -- | $131,240 |
| 2007 | -- | $131,240 |
| 2006 | -- | $131,240 +71.3% |
| 2005 | -- | $76,610 -1.4% |
| 2004 | -- | $77,670 |
| 2003 | -- | $77,670 +1.4% |
| 2002 | -- | $76,610 |
| 2000 | -- | $76,610 |
| 1999 | -- | $76,610 |
Find assessor info on the county website
Monthly payment
Est. payment
Payment breakdown
Explore the cost of this home by adjusting the details. Changes won't be saved.Climate risks
Neighborhood: 17402
Nearby schools
GreatSchools rating
- 6/10Locust Grove El SchoolGrades: K-6Distance: 0.3 mi
- 7/10Red Lion Area Junior High SchoolGrades: 7-8Distance: 5 mi
- 6/10Red Lion Area Senior High SchoolGrades: 9-12Distance: 4.9 mi
Schools provided by the listing agent
- District: Red Lion Area
Source: Bright MLS. This data may not be complete. We recommend contacting the local school district to confirm school assignments for this home.
- $281,6003 bd3 ba1.3k sqft3475 E Prospect Rd, York, PA 17402Off Market
Save - $271,8004 bd2 ba1.7k sqft3495 E Prospect Rd, York, PA 17402Off Market
Save 
- $188,4003 bd1 ba1.1k sqft3465 E Prospect Rd, York, PA 17402Off Market
Save - $124,1204 bd1 ba2.3k sqft3460 E Prospect Rd, York, PA 17402Off Market
Save - $275,0003 bd2 ba1.3k sqft3470 E Prospect Rd, York, PA 17402Sold
Save - $247,8002 bd1 ba884 sqft3505 E Prospect Rd, York, PA 17402Off Market
Save - $260,1003 bd2 ba1.2k sqft3440 E Prospect Rd, York, PA 17402Off Market
Save - $241,1003 bd1 ba1k sqft3490 E Prospect Rd, York, PA 17402Off Market
Save
A local agent can set up tours, give advice and negotiate with sellers.
A local lender can help you make sure your offer is ready when you are.


