Welcome to 3485 Felton Rd, where modern design meets everyday comfort. Seller offering up to $5K towards closing costs. This brand-new construction home, set to be completed end of November, delivers the elevated feel of luxury living without the out-of-reach price tag. Tucked away for a quiet, secluded feel, it offers a peaceful retreat at the end of each day while keeping grocery stores, dining, and daily conveniences just minutes away. Inside, clean lines, fresh finishes, and an open, light-filled layout create a space that feels calm, airy, and effortlessly stylish. Every detail was designed with real life in mind, with easy everyday flow and spaces made for relaxing, hosting, and unwinding. Enjoy the peace of mind of new construction, the freshness of a home no one has lived in, and the quiet lifestyle you have been looking for. Beautiful, modern, and built for the way you live.
New construction
$339,900
3485 Felton Rd, Memphis, TN 38128
3beds
1,900sqft
Single Family Residence
Built in 2026
0.8 Acres Lot
$336,700 Zestimate®
$179/sqft
$-- HOA
What's special
Easy everyday flowBeautiful modernModern designClean linesFresh finishesOpen light-filled layoutQuiet secluded feel
- 7 days
- 378
- 29
Likely to sell faster than
Zillow last checked:
Listing updated:
Listed by:
Jaleya Rodgers,
Exit Wise Master-Builders Real 662-510-8160
Source: MAAR,MLS#: 10233173
Facts & features
Interior
Bedrooms & bathrooms
- Bedrooms: 3
- Bathrooms: 2
- Full bathrooms: 2
Primary bedroom
- Area: 195
- Dimensions: 13 x 15
Bedroom 2
- Area: 132
- Dimensions: 12 x 11
Bedroom 3
- Area: 143
- Dimensions: 13 x 11
Primary bathroom
- Features: Full Bath
Dining room
- Area: 70
- Dimensions: 10 x 7
Kitchen
- Features: Eat-in Kitchen, Pantry, Kitchen Island, Kit/DR Combo
- Area: 180
- Dimensions: 15 x 12
Living room
- Area: 256
- Dimensions: 16 x 16
Den
- Dimensions: 0 x 0
Heating
- Central
Cooling
- Central Air
Features
- All Bedrooms Down, Double Vanity Bath, Smooth Ceiling, Square Feet Source: AutoFill (MAARdata) or Public Records (Cnty Assessor Site)
- Flooring: Wood Laminate Floors
- Has fireplace: No
Interior area
- Total interior livable area: 1,900 sqft
Property
Parking
- Total spaces: 2
- Parking features: Driveway/Pad, Garage Door Opener, Garage Faces Front
- Has garage: Yes
- Covered spaces: 2
- Has uncovered spaces: Yes
Features
- Stories: 1
- Pool features: None
Lot
- Size: 0.8 Acres
- Dimensions: 100 x 350
- Features: Some Trees, Wooded Grounds
Details
- Parcel number: 08401000235
Construction
Type & style
- Home type: SingleFamily
- Architectural style: Contemporary
- Property subtype: Single Family Residence
Materials
- Vinyl Siding
Condition
- New construction: Yes
- Year built: 2026
Details
- Builder name: Somar O'Neil Homes
Community & HOA
Community
- Subdivision: Allen Rd Heights
Location
- Region: Memphis
Financial & listing details
- Price per square foot: $179/sqft
- Tax assessed value: $62,000
- Annual tax amount: $3,136
- Price range: $339.9K - $339.9K
- Date on market: 10/24/2026
Estimated market value
$336,700
$320,000 - $354,000
$1,883/mo
Price history
| Date | Event | Price |
|---|---|---|
| 10/24/2026 | Listed for sale | $339,900+642.1%$179/sqft |
Source:  MAAR #10233173 Report a problem | ||
| 10/14/2026 | Sold | $45,800$24/sqft |
Source: Public Record Report a problem | ||
| 8/3/2026 | Sold | $45,800-38.9%$24/sqft |
Source: MAAR #10213029 Report a problem | ||
| 1/16/2026 | Listed for sale | $75,000+837.5%$39/sqft |
Source: MAAR #10213029 Report a problem | ||
| 5/8/1996 | Sold | $8,000$4/sqft |
Source: Public Record Report a problem | ||
Public tax history
| Year | Property taxes | Tax assessment |
|---|---|---|
| 2025 | $817 -20.1% | $15,500 -0.2% |
| 2024 | $1,022 +8.1% | $15,525 |
| 2023 | $946 | $15,525 +435.3% |
| 2022 | -- | $2,900 |
| 2021 | -- | $2,900 |
| 2020 | $93 | $2,900 |
| 2019 | $93 -21.1% | $2,900 |
| 2018 | $117 -45.1% | $2,900 |
| 2017 | $214 +117.1% | $2,900 |
| 2016 | $99 -11.7% | $2,900 |
| 2014 | $112 | $2,900 |
Find assessor info on the county website
Monthly payment
Est. payment
Payment breakdown
Explore the cost of this home by adjusting the details. Changes won't be saved.Climate risks
Neighborhood: Raleigh

Similar homes
- $349,0004 bd2 ba1.7k sqft3630 Lehi Dr, Memphis, TN 38128For Sale
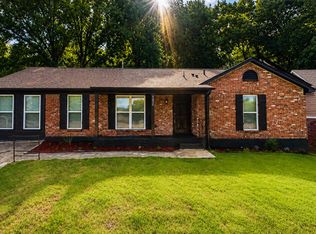 MLS ID #10227798, Justin Smith, REMAX Experts. MAAR
- $319,9003 bd2 ba1.4k sqft443 N White Station Rd, Memphis, TN 38117For Sale
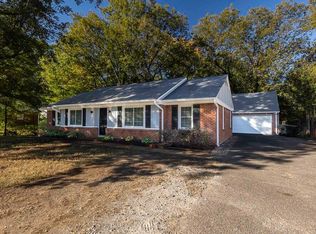 MLS ID #10233530, Linda L Saunders, BEST Real Estate Company. MAAR
- $179,0003 bd2 ba1.3k sqft4090 Longhollow Dr, Memphis, TN 38128For Sale
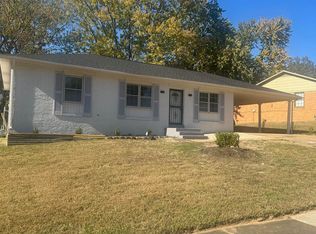 MLS ID #10233528, Fredrick Cunningham, Keller Williams. MAAR
- $--4 bd2 ba2.2k sqft5392 Ravendale Ave, Memphis, TN 38134Auction
 Auction.com 2
