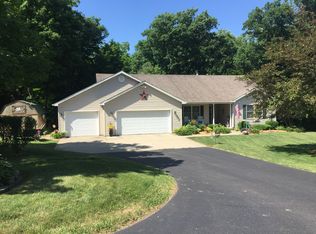
Openconcept with 9 ft ceilings throughout. Largeopen kitchen with custom made hickory cabinets and large counters.Customhickory cabinets in bathrooms.Qualityceiling fans with lights in every room.Super42 wood-burning fireplace with gas starter and Amish-built hickorymantle in family room.Brazilianwalnut flooring, carpeting and industrial congoleum.Largeformal dining and living rooms4ft hallways throughoutAllinterior and exterior doors are 3 ft. solid-core with Schlagehardware and deadbolts.Masterbath has both a 4 ft. walk-in shower and whirlpool tub with backjets.Master bedroom has walk-in closet with custom shelving.Largefour season room to enjoy year round.Fulllaundry room on main level with large sink. Extraheavy insulation in walls with R60 insulation in attic. Wholehouse fan, two-speed with timer in garage.Fullunfinished basement with rough-in plumbing for additional bath, radonsystem installed at construction with four large egress windows foradditional sleeping/living quarters.Neverworry about water in basement with form-a-drain on both sides offootings, natural drainage with no sump pump needed.92%efficient gas furnace/high efficiency AC with a whole house dustremoval system. Extralarge 3 car attached garage with 8 ft. doors, with one bay heated forworkshopAdditional2 car detached garage with power, for boats, RV's, storage with 8 ftroof over patio.Norwecoseptic system.Privatebackyard is fenced with patios, established strawberries, raspberriesand garden areas.Largemature trees in landscaped yard.Taxesare approx, $3400 for 2012. Convenientlylocated, privacy and minutes from hospital and shopping.Save10% with no realtor fees at this time. Onlyapproved buyers inquire to schedule viewing.Additional property info: http://www.forsalebyowner.com/listing/3-bed-Single-Family-home-for-sale-by-owner-3485-Martha-Dr-62521/23954625?provider_id=28079
This property is not currently displayed as for sale or rent on Zillow. This may be different from what's on other websites or public sources.