**Welcome to Timberline Meadows - Sumter's Premier Community!** Located just five miles from the vibrant Downtown Sumter, this established neighborhood combines peaceful suburban living with everyday convenience, offering quick access to dining, shopping, and year-round local events. Enjoy the scenic walking paths, nature trails, and a pavilion for gatherings at nearby Patriot Park. **Introducing the Idlewild Plan - Now Available in Timberline Meadows!** This beautifully designed single-family home features 4 bedrooms, 3.5 bathrooms, and a versatile loft, with 2,729 square feet of thoughtfully crafted living space. As you enter, you'll find a private bedroom suite conveniently located near the foyer, ideal for guests or multigenerational living. The heart of the home boasts a chef-inspired kitchen, complete with a large island with seating, abundant cabinetry, a walk-in pantry, and gourmet upgrades such as a gas cooktop, exterior-vented hood, stainless steel apron-front sink, and roll-out trays for easy organization. The kitchen seamlessly flows into the dining area and spacious family room, which features an upgraded electric fireplace with a stone surround. Step outside onto the covered patio, perfect for outdoor relaxation year-round. Upstairs, the tranquil primary suite includes a spa-like bathroom with a tiled shower with a seat, a garden tub, dual vanity, and a generous walk-in closet. Two additional bedrooms, each with spacious closets, provide ample space for family or guests. The large flex room offers endless possibilities as a second living area, playroom, or home office, and a conveniently located upstairs laundry room completes this level. With a two-car garage and a floor plan designed for comfort, style, and functionality, the Idlewild checks every box for modern living. **Don't miss your chance to live in the sought-after Timberline Meadows community! Schedule your appointment today to make this stunning home yours!**
Sold for $360,695
$360,695
3485 Rustic Dr, Sumter, SC 29150
4beds
2,837sqft
Single Family Residence
Built in 2025
0.4 Acres Lot
$361,100 Zestimate®
$127/sqft
$2,817 Estimated rent
Home value
$361,100
$336,000 - $386,000
$2,817/mo
Zestimate® history
Owner options
List your home for rent
$2,817/mo
Rent Zestimate®
Find your next renter with Zillow Rental Manager. Plus, with online applications, you can quickly screen prospective tenants – for free.
$2,817/mo
Rent Zestimate®
Refinance and save
$2,575/mo
Est. payment
Refinancing to a lower rate could help reduce your monthly payments and save thousands over the life of the loan.
$2,575/mo
Est. payment
Explore your selling options
Work with a Zillow partner agent
Leverage their expertise and Zillow's premium Showcase listings to get your home seen by more buyers.
Get startedList with your own agent
Get your home in front of millions of buyers by listing it on Zillow.
Learn how to do itSell it yourself
Take full control of how buyers see your home on Zillow by listing For Sale by Owner (FSBO).
List your homeWhat's special
Zillow last checked:
Listing updated:
Listed by:
Cara Robeson 803-205-3783,
SM South Carolina Brokerage
Bought with:
Cara Robeson, 86451
SM South Carolina Brokerage
Source: Sumter BOR,MLS#: 201701
Facts & features
Interior
Bedrooms & bathrooms
- Bedrooms: 4
- Bathrooms: 3
- Full bathrooms: 3
Primary bedroom
- Level: Upper
Bedroom 2
- Level: Main
Bedroom 3
- Level: Upper
Bedroom 4
- Level: Upper
Bonus room
- Level: Upper
Eat in kitchen
- Level: Main
Family room
- Level: Main
Florida room
- Level: Main
Foyer
- Level: Main
Kitchen
- Level: Main
Utility room
- Level: Upper
Heating
- Natural Gas
Cooling
- Ceiling Fan(s), Central Air
Appliances
- Included: Cooktop, Dishwasher, Disposal, Exhaust Fan, Microwave, Oven
- Laundry: Electric Dryer Hookup, Washer Hookup
Features
- Eat-in Kitchen
- Flooring: Carpet, Laminate, Plank, Tile
- Windows: Blinds, Insulated Windows
- Has basement: No
- Has fireplace: Yes
- Fireplace features: Gas Log
Interior area
- Total structure area: 2,837
- Total interior livable area: 2,837 sqft
- Finished area above ground: 2,729
Property
Parking
- Total spaces: 4
- Parking features: Attached Garage
- Garage spaces: 4
Features
- Levels: Two
- Patio & porch: Covered Porch, Front Porch, Rear Patio, Screened Patio
- Fencing: None
Lot
- Size: 0.4 Acres
- Features: Landscaped, Sprinklers In Front, Sprinklers In Rear
Details
- Additional structures: None
- Parcel number: 1841003019
- Special conditions: Deeded
- Other equipment: Other
Construction
Type & style
- Home type: SingleFamily
- Architectural style: Traditional
- Property subtype: Single Family Residence
Materials
- Brick, Vinyl Siding
- Foundation: Slab
Condition
- New construction: Yes
- Year built: 2025
Details
- Warranty included: Yes
Utilities & green energy
- Sewer: Public Sewer
- Water: Public
- Utilities for property: Cable Available, Electricity Available, Natural Gas Available, Sewer Available, Water Available
Community & HOA
Community
- Features: Sidewalks
- Security: Carbon Monoxide Detector(s), Security System, Smoke Detector(s)
- Subdivision: Timberline Meadows
HOA
- Has HOA: Yes
- Services included: Other
- HOA fee: $325 annually
- HOA name: The estate of Timberline Meadows
Location
- Region: Sumter
Financial & listing details
- Price per square foot: $127/sqft
- Tax assessed value: $6,840
- Annual tax amount: $414
- Date on market: 2/6/2026
- Listing terms: ARM Loan,Cash,Conventional,FHA,VA Loan
- Road surface type: Paved
Price history
| Date | Event | Price |
|---|---|---|
| 7/1/2026 | Sold | $360,695-0.1%$127/sqft |
Source:  Sumter BOR #201701 Report a problem Sumter BOR #201701 Report a problem | ||
| 2/6/2026 | Pending sale | $360,960$127/sqft |
Source: Sumter BOR #201701 Report a problem | ||
Public tax history
| Year | Property taxes | Tax assessment |
|---|---|---|
| 2025 | $414 | $410 |
Find assessor info on the county website
Neighborhood: 29150
Nearby homes
- $6,8400.36 acres3490 Rustic Dr, Sumter, SC 29150Off Market
- $358,9005 bd4 ba2.7k sqft598 Edenwood Dr, Sumter, SC 29150Sold
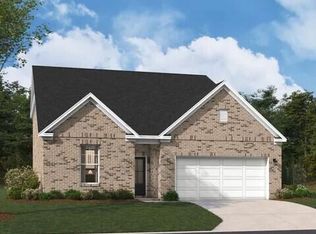
- $334,5003 bd3 ba2.4k sqft3465 Rustic Dr, Sumter, SC 29150New Construction
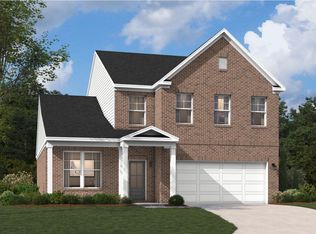
- $339,9004 bd3 ba2.4k sqft590 Edenwood Dr, Sumter, SC 29150New Construction
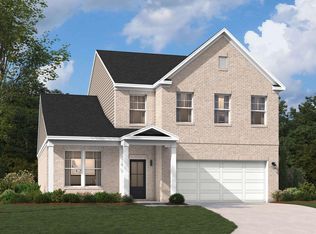
- $379,0004 bd3 ba2.7k sqft3355 Traveler Trl, Sumter, SC 29150Sold
- $372,8404 bd3 ba2.4k sqft3480 Rustic Dr, Sumter, SC 29150New Construction
- $354,9004 bd3 ba2.5k sqft561 Edenwood Dr, Sumter, SC 29150Sold
- $345,9004 bd3 ba2.6k sqft3425 Rustic Dr, Sumter, SC 29150Sold
Nearby schools
GreatSchools rating
- 6/10Millwood ElementaryGrades: PK-5Distance: 2.4 mi
- 5/10Alice Drive MiddleGrades: 6-8Distance: 2.8 mi
- 4/10Sumter HighGrades: 9-12Distance: 2.6 mi
Schools provided by the listing agent
- Elementary: Millwood
- Middle: Alice Drive Middle
- High: Sumter
Source: Sumter BOR. This data may not be complete. We recommend contacting the local school district to confirm school assignments for this home.
Get a cash offer in 3 minutes
Find out how much your home could sell for in as little as 3 minutes with a no-obligation cash offer.
Estimated market value
$361,100
Get a cash offer in 3 minutes
Find out how much your home could sell for in as little as 3 minutes with a no-obligation cash offer.
Estimated market value
$361,100
- South Carolina
- Sumter County
- Sumter
- 29150
- 3485 Rustic Dr
