***Open House Set for Saturday August 22nd from 1pm to 3pm*** Architectural elegance meets functional luxury in this immaculate two-story sanctuary, expertly designed for sophisticated entertaining and effortless multi-generational living. Beyond the welcoming front porch, a dramatic grand entryway showcases a sweeping spiral staircase, flanked by a formal dining room and a private, dedicated home office enclosed by double French doors. At the center of the home, the breathtaking two-story family room impresses with soaring 19-foot ceilings, a cozy wood-mantel fireplace, and a striking wall of windows that frame panoramic sunsets every evening. The chef-inspired gourmet kitchen is equipped with a high-performance 5-burner gas cooktop, center island with breakfast bar seating, walk-in pantry, surplus cabinetry, and a butler's pantry leading seamlessly into the dining area for convenient hosting. Designed with privacy in mind, the expansive main-floor primary retreat offers picturesque backyard views through floor-to-ceiling windows and a spa-like ensuite bath featuring dual vanities, a deep garden soaking tub, a separate glass-enclosed shower, two generous walk-in closets, and direct pass-through access to the utility room. A main-level guest suite complete with a full bath and walk-in closet provides an ideal setup for visitors or live-in family. The upper level expands your entertainment options with a flexible game room that opens via French doors into a dedicated media room, creating the ultimate home theater experience. Additional upstairs accommodations include a second private guest suite and well-appointed secondary bedrooms with walk-in closets and a shared Hollywood bath. Everyday convenience is enhanced by a smart mudroom with an adjacent powder bath right off the oversized three-car garage. Outdoor living reaches new heights under the two-story extended covered patio-the ideal spot to unwind, take in those evening sunset views, and enjoy front-row visual access to the night skies as SeaWorld's spectacular fireworks show lights up the evening horizon. Complete with a professionally maintained lawn serviced by a 5-zone automatic sprinkler system, this turn-key executive home delivers unmatched comfort, lifestyle, and style.
For sale
$708,000
3230 Little Willow, San Antonio, TX 78245
5beds
3,731sqft
Single Family Residence
Built in 2024
8,276 Square Feet Lot
$693,400 Zestimate®
$190/sqft
$58/mo HOA
What's special
Cozy wood-mantel fireplaceFormal dining roomOversized three-car garageDramatic grand entrywayBreathtaking two-story family roomSecond private guest suiteSweeping spiral staircase
- 1 day |
- 122 |
- 11 |
Zillow last checked:
Listing updated:
Listed by:
Bryan Ryder TREC #695901 (512) 644-4102,
JB Goodwin, REALTORS
Source: LERA MLS,MLS#: 2008516
Facts & features
Interior
Bedrooms & bathrooms
- Bedrooms: 5
- Bathrooms: 5
- Full bathrooms: 4
- 1/2 bathrooms: 1
Primary bedroom
- Area: 221
- Dimensions: 17 x 13
Bedroom 2
- Area: 132
- Dimensions: 12 x 11
Bedroom 3
- Area: 143
- Dimensions: 13 x 11
Bedroom 4
- Area: 154
- Dimensions: 14 x 11
Bedroom 5
- Area: 168
- Dimensions: 14 x 12
Primary bathroom
- Features: Tub/Shower Separate, Separate Vanity, Soaking Tub
- Area: 260
- Dimensions: 20 x 13
Dining room
- Area: 168
- Dimensions: 14 x 12
Family room
- Area: 396
- Dimensions: 22 x 18
Kitchen
- Area: 323
- Dimensions: 19 x 17
Living room
- Area: 532
- Dimensions: 19 x 28
Office
- Area: 143
- Dimensions: 13 x 11
Heating
- Central, Heat Pump, Natural Gas
Cooling
- Ceiling Fan(s), Two Central, Heat Pump, Zoned
Appliances
- Included: Washer, Dryer, Cooktop, Built-In Oven, Self Cleaning Oven, Microwave, Refrigerator, Dishwasher, Plumbed For Ice Maker, Vented Exhaust Fan, Electric Water Heater, Electric Cooktop, ENERGY STAR Qualified Appliances, High Efficiency Water Heater
- Laundry: Main Level, Laundry Room, Washer Hookup, Dryer Connection
Features
- Three Living Area, Separate Dining Room, Kitchen Island, Study/Library, Game Room, Media Room, Loft, Utility Room Inside, Secondary Bedroom Down, High Ceilings, Walk-In Closet(s), Master Downstairs, Ceiling Fan(s), Chandelier, Solid Counter Tops, Programmable Thermostat
- Flooring: Carpet, Ceramic Tile, Other
- Windows: Double Pane Windows, Low Emissivity Windows, Window Coverings
- Has basement: No
- Attic: Pull Down Stairs,Attic - Radiant Barrier Decking
- Number of fireplaces: 1
- Fireplace features: One, Living Room, Wood Burning
Interior area
- Total interior livable area: 3,731 sqft
Property
Parking
- Total spaces: 3
- Parking features: Three Car Garage, Tandem, Garage Door Opener
- Garage spaces: 3
Features
- Levels: Two
- Stories: 2
- Patio & porch: Covered
- Pool features: None, Community
- Fencing: Privacy
Lot
- Size: 8,276 Square Feet
Details
- Parcel number: 043473320030
Construction
Type & style
- Home type: SingleFamily
- Property subtype: Single Family Residence
Materials
- Brick, 4 Sides Masonry, Stone Veneer, Radiant Barrier
- Foundation: Slab
- Roof: Composition,Heavy Composition
Condition
- Pre-Owned
- New construction: No
- Year built: 2024
Details
- Builder name: PERRY HOMES
Utilities & green energy
- Sewer: Sewer System
- Water: Water System
- Utilities for property: Private Garbage Service
Green energy
- Green verification: HERS Index Score, HERS 0-85
- Water conservation: Low Flow Commode
Community & HOA
Community
- Features: Playground, Jogging Trails, Sports Court, Other
- Security: Smoke Detector(s)
- Subdivision: Ladera
HOA
- Has HOA: Yes
- HOA fee: $690 annually
- HOA name: FIRST SERVICE RESIDENTIAL
Location
- Region: San Antonio
Financial & listing details
- Price per square foot: $190/sqft
- Tax assessed value: $636,260
- Annual tax amount: $16,071
- Price range: $708K - $708K
- Date on market: 8/14/2026
- Cumulative days on market: 2 days
- Listing terms: Conventional,FHA,VA Loan,Cash
Estimated market value
$693,400
$659,000 - $728,000
$3,176/mo
Price history
| Date | Event | Price |
|---|---|---|
| 8/14/2026 | Listed for sale | $708,000+4.9%$190/sqft |
Source:  LERA MLS #2008516 Report a problem LERA MLS #2008516 Report a problem | ||
| 11/21/2024 | Sold | -- |
Source: LERA MLS #1796225 Report a problem | ||
| 10/24/2024 | Pending sale | $674,900+1.8%$181/sqft |
Source: LERA MLS #1796225 Report a problem | ||
| 10/11/2024 | Price change | $662,900-1.8%$178/sqft |
Source:  Perry Homes Report a problem Perry Homes Report a problem | ||
| 10/10/2024 | Price change | $674,900-0.4%$181/sqft |
Source: LERA MLS #1796225 Report a problem | ||
| 10/2/2024 | Price change | $677,900-1.7%$182/sqft |
Source: Perry Homes Report a problem | ||
| 9/17/2024 | Price change | $689,900-1.1%$185/sqft |
Source: Perry Homes Report a problem | ||
| 8/14/2024 | Price change | $697,900-3.7%$187/sqft |
Source: LERA MLS #1796225 Report a problem | ||
| 7/24/2024 | Price change | $724,900-2%$194/sqft |
Source: Perry Homes Report a problem | ||
| 6/26/2024 | Price change | $739,900-1.3%$198/sqft |
Source: Perry Homes Report a problem | ||
| 5/23/2024 | Price change | $749,900-0.3%$201/sqft |
Source: Perry Homes Report a problem | ||
| 4/25/2024 | Listed for sale | $751,900$202/sqft |
Source: Perry Homes Report a problem | ||
Public tax history
| Year | Property taxes | Tax assessment |
|---|---|---|
| 2025 | -- | $630,170 +1045.8% |
| 2024 | $768 +15.7% | $55,000 +15.8% |
| 2023 | $663 | $47,500 |
Find assessor info on the county website
Monthly payment
Est. payment
Payment breakdown
Explore the cost of this home by adjusting the details. Changes won't be saved.Climate risks
Neighborhood: 78245
Nearby schools
GreatSchools rating
- 5/10Ladera Elementary SchoolGrades: PK-5Distance: 0.2 mi
- 6/10Medina Valley Loma Alta MiddleGrades: 6-8Distance: 3 mi
- 5/10Medina Valley High SchoolGrades: 9-12Distance: 4.7 mi
Schools provided by the listing agent
- Elementary: Ladera
- Middle: Medina Valley
- High: Medina Valley
- District: Medina Valley I.S.D.
Source: LERA MLS. This data may not be complete. We recommend contacting the local school district to confirm school assignments for this home.
- $--4 bd4 ba2.8k sqft14848 Highdere Ln, San Antonio, TX 78245Sold
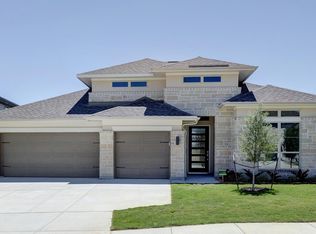
- $--4 bd3 ba3.5k sqft14807 Highdere Ln, San Antonio, TX 78245Sold

- $--5 bd4 ba3.1k sqft14824 Highdere Ln, San Antonio, TX 78245Sold

- $--4 bd4 ba2.9k sqft3403 Little Willow, San Antonio, TX 78245Sold
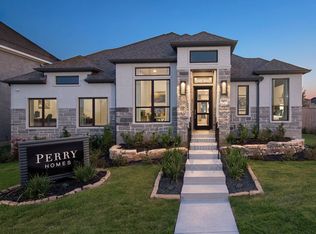
- $--4 bd4 ba3.5k sqft3210 Little Willow, San Antonio, TX 78245Sold
- $657,3005 bd5 ba4k sqft3235 Little Willow, San Antonio, TX 78245Off Market
- $649,4005 bd4 ba4k sqft3408 Little Willow, San Antonio, TX 78245Off Market
- $--4 bd4 ba3.2k sqft3229 Little Willow, San Antonio, TX 78245Sold
A local agent can set up tours, give advice and negotiate with sellers.
Similar homes
- $609,9005 bd5 ba3.5k sqft2955 Eagle Rise, San Antonio, TX 78245New Construction

 LERA MLS
 - $549,9004 bd4 ba3k sqft15126 Gentleway, San Antonio, TX 78245New Construction
 LERA MLS
 - $430,0004 bd4 ba2.4k sqft2614 Banditos Rdg, San Antonio, TX 78245For Sale
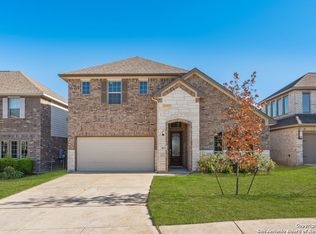 MLS ID #1995731, Scott Malouff TREC #658231, Keller Williams Heritage. LERA MLS
 - $445,0004 bd4 ba2.6k sqft2650 VISTABLUE LN, San Antonio, TX 78245For Sale
 MLS ID #1997384. eXp Realty
 - $499,9004 bd3 ba2.5k sqft1018 QUEMADA RNCH, San Antonio, TX 78245For SaleMLS ID #2004349, David Wilcox TREC #591537, Keller Williams Heritage. LERA MLS
- $469,0005 bd4 ba3.3k sqft11135 Silver Thistle, San Antonio, TX 78245For SaleMLS ID #1744543, Veronica DeSoto TREC #598919, Vortex Realty. LERA MLS
- $697,0005 bd3 ba3.8k sqft630 E SUNSHINE DR, San Antonio, TX 78228For SaleMLS ID #1921102, Debra Rangel-Munoz TREC #746132, Premier Realty Group Platinum. LERA MLS
- $594,3205 bd4 ba3.6k sqft1214 BOVINA, San Antonio, TX 78253New ConstructionLERA MLS
- $539,0005 bd4 ba3.1k sqft13107 Braxon Pass, San Antonio, TX 78253For SaleMLS ID #1973643, Zulema Del Bosque TREC #840476, eXp Realty. LERA MLS
- $599,0005 bd4 ba3.9k sqft12211 Upton Park, San Antonio, TX 78253For SaleMLS ID #1932113, Rodeana Reynolds TREC #514586, RE/MAX North-San Antonio. LERA MLS
- $699,9005 bd5 ba3.6k sqft10010 Forelock Creek, San Antonio, TX 78254New ConstructionLERA MLS
- $401,9004 bd3 ba1.9k sqft15118 Libby Hill, San Antonio, TX 78245New ConstructionMLS ID #1957277, Lee Jones TREC #439466, Perry Homes Realty, LLC. LERA MLS
- $652,9005 bd3 ba3.1k sqft306 Lawrence Drive, Castroville, TX 78009New ConstructionLERA MLS
- $642,9005 bd3 ba3.1k sqft273 Lawrence Drive, Castroville, TX 78009New ConstructionLERA MLS
- $654,9004 bd3 ba3.1k sqft322 Lawrence Drive, Castroville, TX 78009New ConstructionLERA MLS
- $644,9004 bd3 ba3.1k sqft289 Lawrence Drive, Castroville, TX 78009New ConstructionLERA MLS
- $649,9004 bd4 ba3.5k sqft174 Habys Cove, San Antonio, TX 78253New ConstructionLERA MLS
- $656,9004 bd3 ba3.1k sqft256 Lawrence Drive, Castroville, TX 78009New ConstructionLERA MLS
- $389,9904 bd3 ba2.2k sqft12703 Patras Point, San Antonio, TX 78245New ConstructionLERA MLS
- $369,9505 bd4 ba2.6k sqft12115 Jasper Stream, San Antonio, TX 78245New ConstructionLERA MLS
