Completely renovated from top to bottom, this spacious 3-bedroom home features a nearly 22-foot living room with fireplace, formal dining room, brand-new chef's kitchen, separate breakfast room and an additional bonus room upstairs. Completely rebuilt from the studs, the kitchen features white shaker cabinetry, a new pantry, Allen + Roth Calacatta Luisa quartz countertops, undermount sink, pull-down faucet, dishwasher, built-in microwave and garbage disposal. Upstairs are four rooms—three well-sized bedrooms plus a bonus room with a door and window, ideal for a home office, playroom or exercise room. The bathroom was also completely rebuilt from the studs and features a 60-inch walnut double-sink vanity, ceramic tile floor, new tub and shower surround, Moen fixtures, new lighting, linen closet and working laundry chute. Every room has been renovated, with all-new flooring, fresh paint, new doors, hardware and lighting, plus new/newer windows throughout. The work goes beyond finishes with a new roof with 10-year warranty, new water heater, updated plumbing, new water service line, and new gas service line and meter. Outside, enjoy a large freshly painted covered front porch, deep backyard with new wood privacy fencing, covered rear storage area and detached one-car garage. The clean, functional basement provides laundry hookups and additional utility and storage space. Completely renovated and truly move-in ready, this is a home you can enjoy from the day you get the keys.
Active
$129,900
521 Cambridge Ave, Youngstown, OH 44502
3beds
1,456sqft
Single Family Residence
Built in 1921
6,272 Square Feet Lot
$-- Zestimate®
$89/sqft
$-- HOA
What's special
Detached one-car garageWorking laundry chuteBonus room upstairsWhite shaker cabinetryCovered rear storage areaFresh paintUndermount sink
- 1 day |
- 122 |
- 11 |
Zillow last checked:
Listing updated:
Listed by:
Michael A Cline 330-647-7459 clinem@kellysoldit.com,
Kelly Warren and Associates RE Solutions,
Kelly L Warren 330-717-2689,
Kelly Warren and Associates RE Solutions
Source: MLS Now,MLS#: 5236692 Originating MLS: Youngstown Columbiana Association of REALTORS
Originating MLS: Youngstown Columbiana Association of REALTORSFacts & features
Interior
Bedrooms & bathrooms
- Bedrooms: 3
- Bathrooms: 2
- Full bathrooms: 2
- Main level bathrooms: 1
Heating
- Forced Air, Gas
Cooling
- None
Features
- Basement: Full
- Number of fireplaces: 1
Interior area
- Total structure area: 1,456
- Total interior livable area: 1,456 sqft
- Finished area above ground: 1,456
Video & virtual tour
Property
Parking
- Total spaces: 1
- Parking features: Detached, Garage, No Garage, Paved
- Garage spaces: 1
Features
- Levels: Two
- Stories: 2
- Patio & porch: Patio, Porch
- Has view: Yes
- View description: City
Lot
- Size: 6,272 Square Feet
Details
- Parcel number: 531170523.000
- Special conditions: Standard
Construction
Type & style
- Home type: SingleFamily
- Architectural style: Conventional
- Property subtype: Single Family Residence
Materials
- Aluminum Siding
- Roof: Asphalt,Fiberglass
Condition
- Year built: 1921
Utilities & green energy
- Sewer: Public Sewer
- Water: Public
Community & HOA
Community
- Subdivision: Cochran Park East 02
HOA
- Has HOA: No
Location
- Region: Youngstown
Financial & listing details
- Price per square foot: $89/sqft
- Tax assessed value: $29,590
- Annual tax amount: $448
- Date on market: 8/14/2026
Estimated market value
Not available
Estimated sales range
Not available
Not available
Price history
| Date | Event | Price |
|---|---|---|
| 8/14/2026 | Listed for sale | $129,900+766%$89/sqft |
Source:  MLS Now #5236692 Report a problem MLS Now #5236692 Report a problem | ||
| 10/7/2016 | Sold | $15,000-16.2%$10/sqft |
Source: MLS Now #3841899 Report a problem | ||
| 9/2/2016 | Listed for sale | $17,900$12/sqft |
Source: RE/MAX Valley Real Estate #3841899 Report a problem | ||
Public tax history
| Year | Property taxes | Tax assessment |
|---|---|---|
| 2025 | $448 -11.8% | $10,350 |
| 2024 | $508 +0.7% | $10,350 |
| 2023 | $504 +48.8% | $10,350 +93.8% |
| 2022 | $339 0% | $5,340 |
| 2021 | $339 -0.6% | $5,340 |
| 2020 | $341 -1% | $5,340 +10.1% |
| 2019 | $344 +0.7% | $4,850 |
| 2018 | $342 -1.6% | $4,850 |
| 2017 | $348 +11643.2% | $4,850 -19.6% |
| 2016 | $3 | $6,030 |
| 2015 | $3 | $6,030 |
| 2014 | $3 | $6,030 |
| 2013 | $3 | $6,030 |
| 2012 | $3 | $6,030 |
| 2011 | $3 -95.6% | $6,030 -39.4% |
| 2010 | $67 -87.8% | $9,950 |
| 2009 | $547 +17.8% | $9,950 |
| 2008 | $464 +0.1% | $9,950 |
| 2007 | $464 0% | $9,950 |
| 2006 | $464 -1.6% | $9,950 +4.8% |
| 2005 | $471 -32.1% | $9,490 |
| 2003 | $694 -0.1% | -- |
| 2002 | $694 | -- |
| 2001 | $694 +1.2% | -- |
| 2000 | $686 | -- |
Find assessor info on the county website
Monthly payment
Est. payment
Payment breakdown
Explore the cost of this home by adjusting the details. Changes won't be saved.Climate risks
Neighborhood: Lansingville
Nearby schools
GreatSchools rating
- 3/10Taft Elementary SchoolGrades: K-5Distance: 0.3 mi
- 3/10East Middle SchoolGrades: 6-8Distance: 4.4 mi
- 4/10East High SchoolGrades: 9-12Distance: 3 mi
Schools provided by the listing agent
- District: Youngstown CSD - 5014
Source: MLS Now. This data may not be complete. We recommend contacting the local school district to confirm school assignments for this home.
- $23,6504 bd2 ba1.8k sqft529 Cambridge Ave, Youngstown, OH 44502Off Market
- $24,3704 bd2 ba1.6k sqft517 Cambridge Ave, Youngstown, OH 44502Off Market
- $610-- bd-- ba-- sqft529 Cambridge Ave, Youngstown, OH 44502Off Market
- $540-- bd-- ba-- sqft529 Cambridge Ave, Youngstown, OH 44502Off Market
- $5503 bd2 ba1.5k sqft516 Palmer Ave, Youngstown, OH 44502Off Market
- $550-- bd-- ba-- sqft512 Palmer Ave, Youngstown, OH 44502Off Market
- $54,9002 bd1 ba922 sqft520 Palmer Ave, Youngstown, OH 44502Off Market
- $30,0003 bd2 ba1.9k sqft537 Cambridge Ave, Youngstown, OH 44502Sold
A local agent can set up tours, give advice and negotiate with sellers.
A local lender can help you make sure your offer is ready when you are.
Similar homes
- $120,0003 bd2 ba1.2k sqft2016 Point View Ave, Youngstown, OH 44502For Sale
 MLS ID #5192145, Erica Winner-Sauceman, Keller Williams Legacy Group Realty. MLS Now
 - $109,9003 bd2 ba2.1k sqft875 Cameron Ave, Youngstown, OH 44502For Sale
 MLS ID #5234570, Elsie Reyes-Rosado, Russell Real Estate Services. MLS Now
 - $135,0003 bd2 ba1.4k sqft3735 Elbertus Ave, Youngstown, OH 44507For Sale
 MLS ID #5233675, Marcus A Agee, Keller Williams Chervenic Rlty. MLS Now
 - $134,9004 bd3 ba1.3k sqft734 Pasadena Ave, Youngstown, OH 44502For Sale
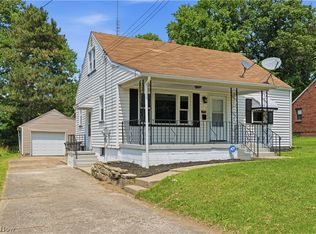 MLS ID #5228499, Michael A Cline, Kelly Warren and Associates RE Solutions. MLS Now
 - $140,0004 bd2 ba1.6k sqft703 Palmer Ave, Youngstown, OH 44502For SaleMLS ID #5197340, Rachel Frost, River Valley Realty. MLS Now
- $135,0004 bd2 ba1.2k sqft3533 Wyandot Ln, Youngstown, OH 44502For SaleMLS ID #5213876, Robert J O'Bryant, Berkshire Hathaway HomeServices Stouffer Realty. MLS Now
- $--2 bd1 ba816 sqft2019 Bancroft Ave, Youngstown, OH 44514AuctionAuction.com 2
- $165,9004 bd2 ba1.5k sqft3435 Hopkins Rd, Youngstown, OH 44511For SaleMLS ID #5236643, James J Marzo, Howard Hanna. MLS Now
- $125,0002 bd1 ba1.7k sqft3421 Risher Ave, Youngstown, OH 44511For SaleMLS ID #5235075, Christina A Cox, Howard Hanna. MLS Now
- $132,5003 bd1 ba1.3k sqft116 Terrace Dr, Youngstown, OH 44512For SaleMLS ID #5234318, Sandra L McCreery, EXP Realty, LLC.. MLS Now
- $99,9003 bd1 ba1.3k sqft1307 Humbolt Ave, Youngstown, OH 44502For SaleMLS ID #5231053, Jessica L Hinerman, Century 21 Lakeside Realty. MLS Now
- $120,0004 bd2 ba1.2k sqft3524 Champlain Ave, Youngstown, OH 44502SoldMLS ID #5225993, Samantha Aldish, Keller Williams Chervenic Rlty. MLS Now
- $135,0003 bd1 ba1.3k sqft3016 Hudson Ave, Youngstown, OH 44511For SaleMLS ID #5228481, Jeremy D Hernan, Berkshire Hathaway HomeServices Stouffer Realty. MLS Now
- $--3 bd1 ba1.4k sqft122 Maple Dr, Youngstown, OH 44512AuctionAuction.com 2
- $--3 bd1 ba1.2k sqft2117 Kirk Rd, Youngstown, OH 44511AuctionServiceLink Auction
- $160,0003 bd1 ba1.4k sqft6714 Glendale Ave, Boardman, OH 44512For SaleMLS ID #5235293, Jasmyne Brandon, Keller Williams Chervenic Realty. MLS Now
- $119,9003 bd1 ba1.1k sqft178 Argyle Ave, Youngstown, OH 44512For SaleMLS ID #5233789, Daniel M Geisler, Geisler Realty, LLC. MLS Now
- $109,0003 bd1 ba1.8k sqft863 Pasadena Ave, Youngstown, OH 44502For SaleMLS ID #5209890, Bryan Spurlock, Howard Hanna. MLS Now
- $--3 bd1 ba1k sqft495 Spring St, Struthers, OH 44471AuctionAuction.com 2
- $99,9004 bd1 ba1.2k sqft1350 E Florida Ave, Youngstown, OH 44502For SaleMLS ID #5217919, Gina Meyer, McDowell Homes Real Estate Services. MLS Now
