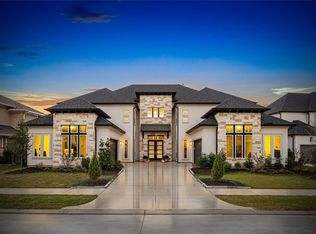
Welcome to 10703 Monarch Butterfly Dr, a LIKE-NEW waterfront former Perry model home in Bridgeland, one of the most sought-after communities in Cypress. With striking exterior and double Juliet balconies, this 5-bedroom, 4.5-bath home offers 4,931 SF on a spacious lot designed to showcase elevated living. A bright two-story foyer and white oak flooring connects the private study, formal dining, family room with cast stone fireplace and wall of windows, and gourmet kitchen with oversized island and Butler's pantry. A first-floor guest suite adds flexibility, while upstairs features upgraded carpet, a game room, media room, secondary bedrooms, and Hollywood bath. Outside, a covered patio and custom outdoor fireplace area, for relaxing evenings overlooking the water, and an epoxied 4-car tandem garage. With Bridgeland's life-enhancing amenities nearby, this is a standout opportunity for buyers who want the feel of luxury new construction with the benefit of an established upgraded home.
For sale
$1,380,000
10703 Monarch Butterfly Dr, Cypress, TX 77433
5beds
4,931sqft
Single Family Residence
Built in 2026
0.3 Acres Lot
$1,332,000 Zestimate®
$280/sqft
$-- HOA
What's special
Double juliet balconiesBright two-story foyerWall of windowsWhite oak flooringCovered patioFormal diningFirst-floor guest suite
- 9 days |
- 738 |
- 65 |
Likely to sell faster than
Zillow last checked:
Listing updated:
Listed by:
Harriet Mourton TREC #0720857 713-383-7185,
Blair Realty Group,
Kimberly Mena TREC #0832065 281-902-9212,
Blair Realty Group
Source: HAR,MLS#: 94836474
Facts & features
Interior
Bedrooms & bathrooms
- Bedrooms: 5
- Bathrooms: 6
- Full bathrooms: 4
- 1/2 bathrooms: 2
Rooms
- Room types: Media Room, Utility Room
Primary bedroom
- Level: First
- Area: 320
- Dimensions: 16 x 20
Bedroom
- Level: Second
- Area: 208
- Dimensions: 16 x 13
Bedroom
- Level: First
- Area: 204
- Dimensions: 17 x 12
Bedroom
- Level: Second
- Area: 180
- Dimensions: 15 x 12
Bedroom
- Level: Second
- Area: 208
- Dimensions: 16 x 13
Other
- Level: First
- Area: 180
- Dimensions: 15 x 12
Breakfast
- Level: First
- Area: 143
- Dimensions: 13 x 11
Dining room
- Level: First
- Area: 195
- Dimensions: 15 x 13
Family room
- Level: First
- Area: 408
- Dimensions: 17 X 24
Game room
- Level: Second
- Area: 345
- Dimensions: 15 x 23
Media room
- Level: Second
- Area: 336
- Dimensions: 16 x 21
Heating
- Natural Gas
Cooling
- Ceiling Fan(s), Electric
Appliances
- Included: ENERGY STAR Qualified Appliances, Disposal, Water Softener, Double Oven, Microwave, Gas Cooktop, Dishwasher
Features
- 2 Staircases, Formal Entry/Foyer, High Ceilings, Wired for Sound, 2 Bedrooms Down, 3 Bedrooms Up, Primary Bed - 1st Floor, Walk-In Closet(s)
- Flooring: Carpet, Engineered Hardwood, Tile, Vinyl
- Windows: Window Coverings
- Number of fireplaces: 2
- Fireplace features: Outside, Gas Log, Wood Burning
Interior area
- Total structure area: 4,931
- Total interior livable area: 4,931 sqft
Property
Parking
- Total spaces: 4
- Parking features: Attached, Garage Door Opener, Double-Wide Driveway
- Attached garage spaces: 4
Features
- Stories: 2
- Patio & porch: Covered, Patio/Deck
- Exterior features: Sprinkler System
- Fencing: Back Yard,Full
- Has view: Yes
- View description: Lake
- Has water view: Yes
- Water view: Lake
- Waterfront features: Lake Front
Lot
- Size: 0.3 Acres
- Features: Waterfront, 1/4 Up to 1/2 Acre
Details
- Parcel number: 1450470020003
Construction
Type & style
- Home type: SingleFamily
- Architectural style: Contemporary
- Property subtype: Single Family Residence
Materials
- Stone, Stucco
- Foundation: Slab
- Roof: Composition
Condition
- New construction: No
- Year built: 2026
Utilities & green energy
- Water: Water District
Green energy
- Energy efficient items: Attic Vents, Thermostat, Lighting, HVAC
Community & HOA
Community
- Subdivision: Bridgeland Prairieland Vlg Sec
HOA
- Has HOA: Yes
- Amenities included: Clubhouse, Dog Park, Fitness Center, Jogging Path, Park, Picnic Area, Playground, Pool, Splash Pad, Tennis Court(s), Trail(s)
- HOA fee: $1,355 bi-annually
Location
- Region: Cypress
Financial & listing details
- Price per square foot: $280/sqft
- Tax assessed value: $738,909
- Annual tax amount: $23,869
- Date on market: 8/8/2026
- Listing terms: Cash,Conventional,VA Loan
- Exclusions: See Exclusions List If Applicable
Estimated market value
$1,332,000
$1.27M - $1.40M
$5,892/mo
Price history
| Date | Event | Price |
|---|---|---|
| 8/8/2026 | Listed for sale | $1,380,000+2.9%$280/sqft |
Source:  HAR #94836474 Report a problem HAR #94836474 Report a problem | ||
| 5/29/2026 | Listing removed | $1,340,900$272/sqft |
Source: HAR #12400072 Report a problem | ||
| 3/4/2026 | Pending sale | $1,340,900$272/sqft |
Source: HAR #12400072 Report a problem | ||
Public tax history
| Year | Property taxes | Tax assessment |
|---|---|---|
| 2025 | $4,934 +11.6% | $738,909 +8% |
| 2024 | $4,423 +524.8% | $684,206 +460.1% |
| 2023 | $708 +18.4% | $122,161 +19.6% |
| 2022 | $598 | $102,146 |
Find assessor info on the county website
Monthly payment
Est. payment
Payment breakdown
Explore the cost of this home by adjusting the details. Changes won't be saved.Climate risks
Neighborhood: Bridgeland
Nearby schools
GreatSchools rating
- 5/10Roberts Road Elementary SchoolGrades: PK-5Distance: 6.1 mi
- 5/10Waller Junior High SchoolGrades: 6-8Distance: 12.1 mi
- 4/10Waller High SchoolGrades: 9-12Distance: 12.3 mi
Schools provided by the listing agent
- Elementary: Richard T Mcreavy Elementary
- Middle: Waller Junior High School
- High: Waller High School
Source: HAR. This data may not be complete. We recommend contacting the local school district to confirm school assignments for this home.
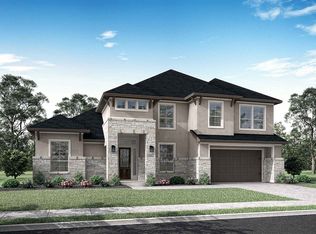
- $1,089,7005 bd5 ba4.3k sqft21223 Prince Of Orange Ln, Cypress, TX 77433Off Market
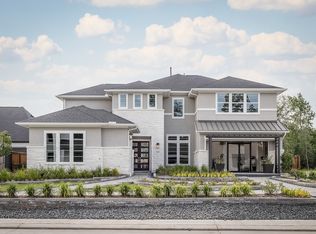
- $830,3005 bd5 ba4.4k sqft11110 Sandy Pinewoods Trl, Cypress, TX 77433Off Market
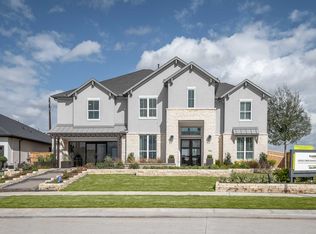
- $819,5005 bd6 ba4.5k sqft11103 Sandy Pinewoods Trl, Cypress, TX 77433Off Market
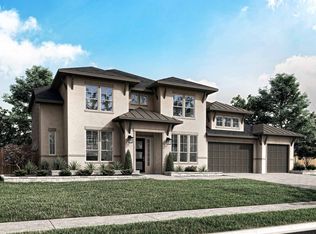
- $1,187,6005 bd6 ba4.9k sqft10707 Monarch Butterfly Dr, Cypress, TX 77433Off Market
- $668,9005 bd4 ba3.7k sqft10711 Spring White Dr, Cypress, TX 77433Off Market
- $639,5005 bd4 ba3.7k sqft22023 Bottom Canyon Ln, Cypress, TX 77433Off Market
- $659,2005 bd4 ba3.7k sqft10706 Hedge Mustard Way, Cypress, TX 77433Off Market
- $639,5005 bd4 ba3.7k sqft22019 Desert Hill Trl, Cypress, TX 77433Off Market
A local agent can set up tours, give advice and negotiate with sellers.
A local lender can help you make sure your offer is ready when you are.
Similar homes
- $1,350,0006 bd7 ba5.4k sqft21315 Crescent Winged Dr, Cypress, TX 77433For Sale
 MLS ID #31569610, Trang Le, LPT Realty, LLC. HAR
 - $1,264,9995 bd5 ba5.3k sqft11011 Heartleaf Aster Way, Cypress, TX 77433For Sale
 MLS ID #20402252, Rania Khatib, Premier Haus Realty, LLC. HAR
 - $1,150,0005 bd5 ba5.4k sqft20126 Cabrillo Ridge Dr, Cypress, TX 77433For Sale
 MLS ID #56093009, Edgar Hernandez, Fathom Realty. HAR
 - $1,195,0006 bd5 ba5.1k sqft19526 W Stone Caldwell Dr, Cypress, TX 77433For Sale
 MLS ID #21493634, Quynh Luong, Coldwell Banker Universal. HAR
 - $1,299,0005 bd6 ba4.8k sqft18406 Symons Branch Ct, Cypress, TX 77433For SaleMLS ID #60222769, Wenjie Wang, Sunet Group. HAR
- $1,643,6175 bd6 ba4.5k sqft22015 Shale Barren Ct, Cypress, TX 77433New ConstructionMLS ID #87276440, Jimmy Franklin, Newmark Homes. HAR
- $1,195,0004 bd5 ba4.5k sqft17723 Wichita River Way, Cypress, TX 77433For SaleMLS ID #7375841, Hai Huynh, Keller Williams Signature. HAR
- from $908,9004 bd5 ba3.5k sqft3525W Plan, Bridgeland 80', Cypress, TX 77433New ConstructionPerry Homes
- $1,835,3245 bd6 ba5.6k sqft11014 Twistflower Dr, Cypress, TX 77433New ConstructionMLS ID #7452531, Jimmy Franklin, Newmark Homes. HAR
- $1,587,3584 bd6 ba4.4k sqft20702 Via Antonella, Cypress, TX 77433New ConstructionMLS ID #98978851, Jared Turner, Newmark Homes. HAR
- $1,100,0005 bd5 ba4.7k sqft11219 Hillside Knoll Ln, Cypress, TX 77433For SaleMLS ID #68439773, Todd Russo, Better Homes and Gardens Real Estate Gary Greene - Cypress. HAR
- $899,9905 bd5 ba4.4k sqft11319 Flying Admiral Dr, Cypress, TX 77433For SaleMLS ID #66883609, Caleb Mangum, Turner Mangum,LLC. HAR
- $715,0004 bd4 ba3.8k sqft11111 Zinnias Ct, Cypress, TX 77433For SaleMLS ID #55887673, Chris Ufomaduh, TDRealty. HAR
- $1,119,5634 bd5 ba4.1k sqft14339 Flowering Sage Way, Cypress, TX 77433New ConstructionMLS ID #53163615, Jared Turner, Tri Pointe Homes. HAR
- $779,9905 bd5 ba3.7k sqft21934 Bay Skipper Dr, Cypress, TX 77433New ConstructionHAR
- $795,0005 bd5 ba3.8k sqft10615 Sleepy Plant Ct, Cypress, TX 77433For SaleMLS ID #46449373, Jimmy Franklin, eXp Realty LLC. HAR
- $740,0005 bd5 ba4.1k sqft21135 Bella Coral Dr, Cypress, TX 77433New ConstructionMLS ID #74644674, Ben Caballero, HomesUSA.com. HAR
- $959,0005 bd4 ba4.2k sqft15034 Big Spring Park Dr, Cypress, TX 77433For SaleMLS ID #21579128, Celci Logue, Jane Byrd Properties International LLC. HAR
- $1,091,5504 bd5 ba4.7k sqft17707 Country Cv, Cypress, TX 77433For SaleMLS ID #86819427, Jenny Correa, Nan & Company Properties- Cypress Office. HAR
- $825,0005 bd5 ba5k sqft11814 White Flint Ln, Cypress, TX 77433For SaleMLS ID #14209235, Sonya Gaines, The Gaines Collective. HAR
