Extensive whole house updated and remodeled using the most attractive fixtures available. Really sharp home with many energy saving features. New windows, HVAC system, new HWT, all updated Electrical, new paint, flooring, new kitchen cabinets, counter, flooring, outlets, microwave. 2 outstanding new baths with modern high-quality fixtures and 1st floor bedroom & full bath with walk-in shower! Wow! it's all here and ready for new owner. new flooring thru out the home. Full Tall basement with all new everything. Open and clean with extra paint to match house. A great canning room or storage room. Glass block windows and also freshly painted about 3 yrs. ago. Cute front porch with newer railings, house sets in middle of some vacant lots for added spaciousness. Concrete patio in the back yard, and old fashion garage with lots of charm! Excellent value, everything was done already for you, just move in and paint it for you! All walls are white now, so you have a blank canvas to start the next chapter! Let's go Now! Call me!
Active
$127,900
3425 Hudson Ave, Youngstown, OH 44511
3beds
1,287sqft
Single Family Residence
Built in 1947
7,492 Square Feet Lot
$-- Zestimate®
$99/sqft
$-- HOA
What's special
New hwtNew paintAttractive fixturesGlass block windowsNew kitchen cabinetsEnergy saving featuresNew windows
- 1 day
- 181
- 6
Likely to sell faster than
Zillow last checked:
Listing updated:
Listed by:
Cynthia L Cursaro 330-792-2216 cynthia@trisunrealestate.com,
Tri Sun Real Estate
Source: MLS Now,MLS#: 5262201 Originating MLS: Youngstown Columbiana Association of REALTORS
Facts & features
Interior
Bedrooms & bathrooms
- Bedrooms: 3
- Bathrooms: 2
- Full bathrooms: 2
- Main level bathrooms: 1
- Main level bedrooms: 1
Heating
- Forced Air, Gas
Cooling
- None
Features
- Basement: Full,Concrete
- Number of fireplaces: 1
Interior area
- Total structure area: 1,287
- Total interior livable area: 1,287 sqft
- Finished area above ground: 1,287
Video & virtual tour
Property
Parking
- Total spaces: 1
- Parking features: Detached, Garage, Unpaved
- Garage spaces: 1
Features
- Levels: Two
- Stories: 2
- Patio & porch: Porch
Lot
- Size: 7,492 Square Feet
- Dimensions: 50 x 150
Details
- Parcel number: 531250393.000
- Special conditions: Standard
Construction
Type & style
- Home type: SingleFamily
- Architectural style: Cape Cod,Colonial,Conventional
- Property subtype: Single Family Residence
Materials
- Brick
- Roof: Asphalt,Fiberglass
Condition
- Updated/Remodeled
- Year built: 1947
Utilities & green energy
- Sewer: Public Sewer
- Water: Public
Green energy
- Energy efficient items: Appliances, Construction, Doors, HVAC, Lighting, Roof, Thermostat, Water Heater, Windows
Community & HOA
Community
- Subdivision: Idlewood Heights
HOA
- Has HOA: No
Location
- Region: Youngstown
Financial & listing details
- Price per square foot: $99/sqft
- Tax assessed value: $20,270
- Annual tax amount: $307
- Date on market: 11/20/2026
Estimated market value
Not available
Estimated sales range
Not available
Not available
Price history
| Date | Event | Price |
|---|---|---|
| 11/20/2026 | Listed for sale | $127,900+184.2%$99/sqft |
Source:  MLS Now #5262201 Report a problem | ||
| 12/12/2023 | Sold | $45,000+12.8%$35/sqft |
Source: MLS Now #4499670 Report a problem | ||
| 11/22/2023 | Pending sale | $39,900$31/sqft |
Source: MLS Now #4499670 Report a problem | ||
| 11/17/2023 | Listed for sale | $39,900$31/sqft |
Source: MLS Now #4499670 Report a problem | ||
| 10/30/2023 | Pending sale | $39,900$31/sqft |
Source: MLS Now #4499670 Report a problem | ||
| 10/25/2023 | Listed for sale | $39,900+1895%$31/sqft |
Source: MLS Now #4499670 Report a problem | ||
| 6/25/2015 | Sold | $2,000-25.9%$2/sqft |
Source: MLS Now #3692475 Report a problem | ||
| 5/28/2015 | Pending sale | $2,700$2/sqft |
Source: Clark Realty Inc. #3692475 Report a problem | ||
| 5/28/2015 | Price change | $2,700-50.9%$2/sqft |
Source: Clark Realty Inc. #3692475 Report a problem | ||
| 3/21/2015 | Listed for sale | $5,500+2.6%$4/sqft |
Source: Clark Realty Inc #3692475 Report a problem | ||
| 1/27/2015 | Sold | $5,360+1549.2%$4/sqft |
Source: Public Record Report a problem | ||
| 10/29/2014 | Listing removed | -- |
Source: Auction.com Report a problem | ||
| 10/10/2014 | Price change | $325-96.9% |
Source: Auction.com Report a problem | ||
| 10/8/2014 | Listed for sale | -- |
Source: Auction.com Report a problem | ||
| 3/21/2006 | Sold | $10,500$8/sqft |
Source: Public Record Report a problem | ||
Public tax history
| Year | Property taxes | Tax assessment |
|---|---|---|
| 2025 | $308 -11.8% | $7,100 |
| 2024 | $349 +122.5% | $7,100 +123.3% |
| 2023 | $157 -15.9% | $3,180 +8.9% |
| 2022 | $187 | $2,920 |
| 2021 | $187 -0.6% | $2,920 |
| 2020 | $188 +1.8% | $2,920 +13.2% |
| 2019 | $184 +0.6% | $2,580 |
| 2018 | $183 -1.6% | $2,580 |
| 2017 | $186 -55.7% | $2,580 -53.6% |
| 2016 | $420 +10.3% | $5,560 |
| 2015 | $381 +5.7% | $5,560 |
| 2014 | $360 +1.4% | $5,560 |
| 2013 | $355 +0.1% | $5,560 |
| 2012 | $355 +0.7% | $5,560 |
| 2011 | $352 -18% | $5,560 -28.8% |
| 2010 | $430 -2.8% | $7,810 |
| 2009 | $442 +17.8% | $7,810 |
| 2008 | $375 +0.1% | $7,810 |
| 2007 | $375 0% | $7,810 |
| 2006 | $375 -14.1% | $7,810 -8.5% |
| 2005 | $436 -30.1% | $8,540 |
| 2003 | $624 -0.1% | -- |
| 2002 | $625 | -- |
| 2001 | $625 +1.2% | -- |
| 2000 | $617 | -- |
Find assessor info on the county website
Monthly payment
Est. payment
Payment breakdown
Explore the cost of this home by adjusting the details. Changes won't be saved.Climate risks
Neighborhood: Newport
Nearby schools
Schools provided by the listing agent
- District: Youngstown CSD - 5014
Source: MLS Now. This data may not be complete. We recommend contacting the local school district to confirm school assignments for this home.
Similar homes
- $182,0004 bd3 ba1.5k sqft435 Mistletoe Ave, Youngstown, OH 44511For Sale
 MLS ID #5261036, Elizabeth Mutschler, Keller Williams Chervenic Realty. MLS Now
- $--3 bd1 ba1.5k sqft739 Pineview Ave, Youngstown, OH 44511Auction
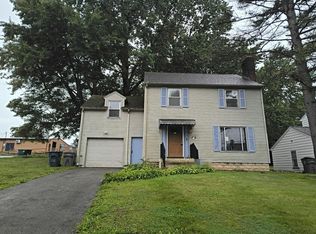 Auction.com 2
- $--3 bd1 ba1.3k sqft3644 Dover Rd, Youngstown, OH 44511Auction
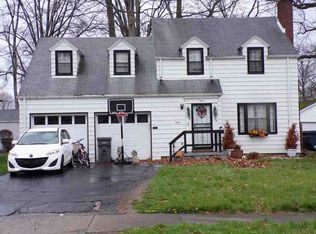 ServiceLink Auction
- $135,0003 bd1 ba1.3k sqft3016 Hudson Ave, Youngstown, OH 44511For Sale
 MLS ID #5228481, Jeremy D Hernan, Berkshire Hathaway HomeServices Stouffer Realty. MLS Now
