* WELCOME TO 952 W GRANT DR. * THIS 3 BEDROOM, 2 FULL BATH HOME OFFERS SPACE, CHARM AND FUNCTIONALITY * HUGE WINDOWS MAKE IT BRIGHT AND WELCOMING * HARDWOOD FLOORS * LARGE PRIMARY BEDROOM WITH PRIVATE FULL BATH * FULL, PARTIALLY FINISHED BASEMENT OFFERS ADDITIONAL SPACE TO MAKE YOUR OWN WHILE STILL PROVIDING PLENTY OF STORAGE * BACKYARD WITH BRICK PAVER PATIO TO ENJOY ON BEAUTIFUL SUMMER NIGHTS * 2 CAR DETACHED GARAGE * FOR ADDED PEACE OF MIND NEW BOILER, SUMP PUMP AND AIR CONDITIONER ALL IN THE LAST 6 YEARS * NEW SOLAR PANELS FOR ENERGY EFFICIENCY *
New
$450,000
952 W Grant Dr, Des Plaines, IL 60016
3beds
1,308sqft
Single Family Residence
Built in 1963
5,280 Square Feet Lot
$441,300 Zestimate®
$344/sqft
$-- HOA
What's special
Plenty of storageHardwood floors
- 2 days |
- 471 |
- 14 |
Zillow last checked:
Listing updated:
Listed by:
Erica Kliman 630-688-3535,
Century 21 New Heritage - Hampshire
Source: MRED as distributed by MLS GRID,MLS#: 12731244
Facts & features
Interior
Bedrooms & bathrooms
- Bedrooms: 3
- Bathrooms: 2
- Full bathrooms: 2
Rooms
- Room types: Storage
Primary bedroom
- Features: Flooring (Hardwood), Bathroom (Full)
- Level: Main
- Area: 143 Square Feet
- Dimensions: 13X11
Bedroom 2
- Features: Flooring (Hardwood)
- Level: Main
- Area: 143 Square Feet
- Dimensions: 13X11
Bedroom 3
- Features: Flooring (Hardwood)
- Level: Main
- Area: 110 Square Feet
- Dimensions: 11X10
Dining room
- Features: Flooring (Hardwood)
- Level: Main
- Area: 121 Square Feet
- Dimensions: 11X11
Family room
- Level: Basement
- Area: 384 Square Feet
- Dimensions: 32X12
Kitchen
- Features: Kitchen (Eating Area-Table Space), Flooring (Ceramic Tile)
- Level: Main
- Area: 132 Square Feet
- Dimensions: 12X11
Laundry
- Level: Basement
- Area: 240 Square Feet
- Dimensions: 20X12
Living room
- Features: Flooring (Hardwood)
- Level: Main
- Area: 273 Square Feet
- Dimensions: 21X13
Storage
- Level: Basement
- Area: 450 Square Feet
- Dimensions: 25X18
Heating
- Radiant
Cooling
- Central Air
Appliances
- Included: Range, Dishwasher, Refrigerator, Disposal
Features
- Basement: Partially Finished,Full
Interior area
- Total structure area: 3,916
- Total interior livable area: 1,308 sqft
Property
Parking
- Total spaces: 2
- Parking features: Asphalt, Concrete, Garage Door Opener, Yes, Garage Owned, Detached, Garage
- Garage spaces: 2
- Has uncovered spaces: Yes
Accessibility
- Accessibility features: No Disability Access
Features
- Stories: 1
- Patio & porch: Patio
Lot
- Size: 5,280 Square Feet
Details
- Parcel number: 09192060370000
- Special conditions: None
Construction
Type & style
- Home type: SingleFamily
- Property subtype: Single Family Residence
Materials
- Vinyl Siding, Brick
- Foundation: Concrete Perimeter
- Roof: Asphalt
Condition
- New construction: No
- Year built: 1963
Utilities & green energy
- Sewer: Public Sewer
- Water: Public
Community & HOA
HOA
- Services included: None
Location
- Region: Des Plaines
Financial & listing details
- Price per square foot: $344/sqft
- Tax assessed value: $300,000
- Annual tax amount: $7,036
- Date on market: 8/13/2026
- Ownership: Fee Simple
Estimated market value
$441,300
$419,000 - $463,000
$2,898/mo
Price history
| Date | Event | Price |
|---|---|---|
| 8/13/2026 | Listed for sale | $450,000+169.5%$344/sqft |
Source:  MRED as distributed by MLS GRID #12731244 Report a problem MRED as distributed by MLS GRID #12731244 Report a problem | ||
| 1/11/2013 | Sold | $167,000$128/sqft |
Source: Public Record Report a problem | ||
Public tax history
| Year | Property taxes | Tax assessment |
|---|---|---|
| 2024 | $7,200 +2.3% | $30,000 |
| 2023 | $7,036 +2.9% | $30,000 |
| 2022 | $6,839 -6% | $30,000 +11.1% |
| 2021 | $7,274 +0.7% | $26,994 |
| 2020 | $7,220 -0.3% | $26,994 -11% |
| 2019 | $7,240 +27% | $30,331 +34.8% |
| 2018 | $5,702 -6.7% | $22,500 -6.9% |
| 2017 | $6,109 +1.4% | $24,170 |
| 2016 | $6,022 +11.4% | $24,170 +17.8% |
| 2015 | $5,408 -10.9% | $20,512 |
| 2014 | $6,070 +2.6% | $20,512 |
| 2013 | $5,919 +27.8% | $20,512 -1.8% |
| 2012 | $4,632 +2.1% | $20,889 |
| 2011 | $4,535 +6.9% | $20,889 |
| 2010 | $4,241 +11.8% | $20,889 -9.2% |
| 2009 | $3,793 +16.5% | $23,013 -12% |
| 2008 | $3,256 +5.4% | $26,151 |
| 2007 | $3,091 -4.4% | $26,151 +36.1% |
| 2006 | $3,231 +10.3% | $19,219 |
| 2005 | $2,930 +4.8% | $19,219 |
| 2004 | $2,795 +4.7% | $19,219 +14.6% |
| 2003 | $2,670 +3% | $16,767 |
| 2002 | $2,592 +20.2% | $16,767 |
| 2001 | $2,156 +1.3% | $16,767 +19.5% |
| 2000 | $2,128 | $14,034 |
| 1999 | $2,128 | $14,034 |
Find assessor info on the county website
Monthly payment
Est. payment
Payment breakdown
Explore the cost of this home by adjusting the details. Changes won't be saved.Climate risks
Neighborhood: 60016
Nearby schools
GreatSchools rating
- 7/10Forest Elementary SchoolGrades: PK-5Distance: 0.5 mi
- 6/10Algonquin Middle SchoolGrades: 6-8Distance: 0.4 mi
- 9/10Maine West High SchoolGrades: 9-12Distance: 1 mi
Schools provided by the listing agent
- District: 62
Source: MRED as distributed by MLS GRID. This data may not be complete. We recommend contacting the local school district to confirm school assignments for this home.
- $581,2004 bd4 ba2.5k sqft950 W Grant Dr, Des Plaines, IL 60016Off Market
- $464,7003 bd2 ba2.4k sqft954 W Grant Dr, Des Plaines, IL 60016Off Market
- $7,920-- bd-- ba-- sqft954 W Grant Dr, Des Plaines, IL 60016Off Market
- $310,0003 bd1 ba1.1k sqft948 W Grant Dr, Des Plaines, IL 60016Sold
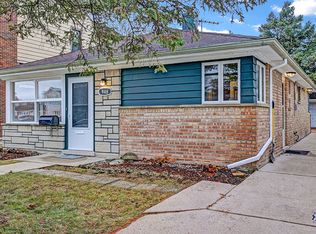
- $411,9003 bd3 ba2.1k sqft962 W Grant Dr, Des Plaines, IL 60016Off Market
- $400,1003 bd2 ba2.1k sqft962 W Grant Dr, Des Plaines, IL 60016Off Market
- $450,0003 bd2 ba2.7k sqft940 W Grant Dr, Des Plaines, IL 60016Sold
- $329,9003 bd2 ba1.2k sqft970 W Grant Dr, Des Plaines, IL 60016Off Market
A local agent can set up tours, give advice and negotiate with sellers.
Similar homes
- $424,5003 bd2 ba1.5k sqft1329 Henry Ave, Des Plaines, IL 60016New
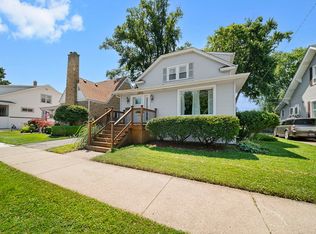 MLS ID #12706809, Peggy Cobrin, Coldwell Banker Realty. MRED as distributed by MLS GRID
 - $489,5003 bd3 ba1.1k sqft555 Figard Ln, Des Plaines, IL 60016New
 MLS ID #12721792, Joan Couris, Keller Williams Thrive. MRED as distributed by MLS GRID
 - $439,9003 bd3 ba1.3k sqft935 Anderson Ter, Des Plaines, IL 60016Price Change
 MLS ID #12719392, Elizabeth Czech, CSC,SFR, RE/MAX Suburban. MRED as distributed by MLS GRID
 - $475,0003 bd3 ba1.7k sqft69 Nicholas Dr W, Des Plaines, IL 60016New
 MLS ID #12731212, Barbara O'Connor, Baird & Warner. MRED as distributed by MLS GRID
 - $449,9003 bd1 ba1.6k sqft47 W Algonquin Rd, Des Plaines, IL 60016Price ChangeMLS ID #12696487, Ronnie Baturin, Relocate Chicago Real Estate. MRED as distributed by MLS GRID
- $495,0003 bd2 ba1.3k sqft49 King Ln, Des Plaines, IL 60016ActiveMLS ID #12675288, Tyler Lewke, Keller Williams Success Realty. MRED as distributed by MLS GRID
- $450,0003 bd2 ba1k sqft516 S Main St, Mount Prospect, IL 60056NewMLS ID #12732103, Donna Locher, @properties Christie's International Real Estate. MRED as distributed by MLS GRID
- $415,0003 bd2 ba1k sqft531 Cambridge Rd, Des Plaines, IL 60016ActiveMLS ID #12716069, Donna Mundzic, Keller Williams ONEChicago. MRED as distributed by MLS GRID
- $429,0003 bd1 ba1.6k sqft926 S 3rd Ave, Des Plaines, IL 60016For Sale By Owner
- $489,0003 bd2 ba1.6k sqft500 Florian Dr, Des Plaines, IL 60016Price ChangeMLS ID #12714973, Bozena Piepiorka, Negotiable Realty Services, In. MRED as distributed by MLS GRID
- $383,0003 bd1 ba936 sqft1636 Webster Ln, Des Plaines, IL 60018NewMLS ID #12730576, Emilio F Bartucci, HomeSmart Connect LLC. MRED as distributed by MLS GRID
- $370,0003 bd1 ba972 sqft1024 S Wolf Rd, Des Plaines, IL 60016ActiveMLS ID #12675459, Adriana Cuellar, Cagan's Realty, Inc.. MRED as distributed by MLS GRID
- $399,0003 bd2 ba1.5k sqft1185 Seymour Ave, Des Plaines, IL 60016ActiveMLS ID #12714345, Krystle King, CSC, Century 21 Circle. MRED as distributed by MLS GRID
- $555,0004 bd2 ba1.3k sqft875 Horne Ter, Des Plaines, IL 60016ActiveMLS ID #12728017, Pepa Filtcheva, @properties Christie's International Real Estate. MRED as distributed by MLS GRID
- $489,0003 bd2 ba1.7k sqft675 Pearson St APT 813, Des Plaines, IL 60016For Sale By Owner
- $425,0002 bd3 ba1.7k sqft309 Western Ave, Des Plaines, IL 60016NewMLS ID #12725086, Craig Fallico, Baird & Warner. MRED as distributed by MLS GRID
- $385,0004 bd2 ba1k sqft1280 S Cora St, Des Plaines, IL 60018NewMLS ID #12730952, Ginger Cox, HomeSmart Connect LLC. MRED as distributed by MLS GRID
- $475,0004 bd2 ba1.8k sqft459 W Millers Rd, Des Plaines, IL 60016ActiveMLS ID #12681487, Josie DeRiggi, ABR, Coldwell Banker Realty. MRED as distributed by MLS GRID
- $559,9004 bd3 ba1.6k sqft461 Dorothy Dr, Des Plaines, IL 60016ActiveMLS ID #12727216, Russell Mangialardi, SRES, Berkshire Hathaway HomeServices Chicago. MRED as distributed by MLS GRID
- $419,9003 bd2 ba1.5k sqft9406 N Oak Ave, Des Plaines, IL 60016ActiveMLS ID #12717420, Misha Taliya, RE/MAX Properties Northwest. MRED as distributed by MLS GRID
