Welcome to this beautifully updated ranch style home in Youngstown, OH. This home offers easy one floor living with a fully finished basement. Enjoy cozy evenings by either the gas fireplace or the electric fireplace , both equipped with remote controls. The fully finished basement provides additional living space , including a room and walk in closet. Major updates include a roof approximately 7 years old with a back roof of approximately 5 years old, furnace and air conditioning installed in 2014 and a water heater approximately 5 years old. The fenced in yard offers privacy and outdoor enjoyment featuring a shed for convenient storage and a gazebo perfect for relaxing or entertaining, while the nearby park adds convenience and recreational opportunities. A wonderful opportunity for those seeking comfort, updates and convenience of ranch style living. Don't miss your chance to own this move in ready gem, schedule your showing today!
Active
$300,000
2230 Bears Den Rd, Youngstown, OH 44511
4beds
2,804sqft
Single Family Residence
Built in 1954
0.29 Acres Lot
$-- Zestimate®
$107/sqft
$-- HOA
What's special
Easy one floor livingFully finished basementShed for convenient storage
- 20 hours
- 153
- 12
Zillow last checked:
Listing updated:
Listed by:
Sabrina R Semidey 216-903-7710 sabrina@nexstephomes.com,
Realuxe Ohio
Source: MLS Now,MLS#: 5262182 Originating MLS: Medina County Board of REALTORS
Facts & features
Interior
Bedrooms & bathrooms
- Bedrooms: 4
- Bathrooms: 3
- Full bathrooms: 2
- 1/2 bathrooms: 1
- Main level bathrooms: 2
- Main level bedrooms: 3
Heating
- Fireplace(s), Gas
Cooling
- Central Air, Ceiling Fan(s)
Appliances
- Included: Dishwasher, Microwave, Range, Refrigerator
- Laundry: Laundry Room
Features
- Ceiling Fan(s), Kitchen Island, Walk-In Closet(s)
- Basement: Full
- Number of fireplaces: 2
- Fireplace features: Family Room, Living Room, Gas
Interior area
- Total structure area: 2,804
- Total interior livable area: 2,804 sqft
- Finished area above ground: 1,444
- Finished area below ground: 1,360
Video & virtual tour
Property
Parking
- Total spaces: 2
- Parking features: Attached, Garage
- Attached garage spaces: 2
Features
- Levels: One
- Stories: 1
- Patio & porch: Deck, Front Porch
- Exterior features: Private Yard
- Fencing: Back Yard,Fenced
Lot
- Size: 0.29 Acres
- Features: Back Yard, Front Yard
Details
- Additional structures: Gazebo, Shed(s)
- Parcel number: 531490034.000
- Special conditions: Standard
Construction
Type & style
- Home type: SingleFamily
- Architectural style: Ranch
- Property subtype: Single Family Residence
Materials
- Vinyl Siding
- Roof: Asphalt,Fiberglass
Condition
- Year built: 1954
Utilities & green energy
- Sewer: Public Sewer
- Water: Public
Community & HOA
Community
- Subdivision: Rosewae Homes 01
HOA
- Has HOA: No
Location
- Region: Youngstown
Financial & listing details
- Price per square foot: $107/sqft
- Tax assessed value: $146,060
- Annual tax amount: $2,142
- Date on market: 11/21/2026
- Cumulative days on market: 3 days
- Listing terms: Cash,Conventional,FHA,VA Loan
Estimated market value
Not available
Estimated sales range
Not available
Not available
Price history
| Date | Event | Price |
|---|---|---|
| 11/21/2026 | Listed for sale | $300,000+329.2%$107/sqft |
Source:  MLS Now #5262182 Report a problem | ||
| 6/28/2002 | Sold | $69,900+0.6%$25/sqft |
Source: Public Record Report a problem | ||
| 7/7/1995 | Sold | $69,500$25/sqft |
Source: Public Record Report a problem | ||
Public tax history
| Year | Property taxes | Tax assessment |
|---|---|---|
| 2025 | $2,143 -11.9% | $51,120 |
| 2024 | $2,432 +0.8% | $51,120 |
| 2023 | $2,413 +24.3% | $51,120 +61.5% |
| 2022 | $1,942 0% | $31,660 |
| 2021 | $1,942 -0.6% | $31,660 |
| 2020 | $1,953 +5.2% | $31,660 +17% |
| 2019 | $1,857 +0.7% | $27,060 |
| 2018 | $1,844 -1.6% | $27,060 |
| 2017 | $1,875 +7.1% | $27,060 -0.4% |
| 2016 | $1,751 +2.1% | $27,180 |
| 2015 | $1,714 +0.7% | $27,180 |
| 2014 | $1,702 +1.4% | $27,180 |
| 2013 | $1,678 +0.1% | $27,180 |
| 2012 | $1,676 +0.7% | $27,180 |
| 2011 | $1,663 -8% | $27,180 -19.9% |
| 2010 | $1,809 -2.8% | $33,920 |
| 2009 | $1,860 +17.9% | $33,920 |
| 2008 | $1,577 +3.2% | $33,920 +3.1% |
| 2007 | $1,528 +8.3% | $32,910 +8.2% |
| 2006 | $1,412 +0.7% | $30,420 +7.3% |
| 2005 | $1,401 -29% | $28,350 |
| 2003 | $1,973 -0.1% | -- |
| 2002 | $1,974 | -- |
| 2001 | $1,974 +1.2% | -- |
| 2000 | $1,951 | -- |
Find assessor info on the county website
Monthly payment
Est. payment
Payment breakdown
Explore the cost of this home by adjusting the details. Changes won't be saved.Climate risks
Neighborhood: Kirkmere
Nearby schools
Schools provided by the listing agent
- District: Youngstown CSD - 5014
Source: MLS Now. This data may not be complete. We recommend contacting the local school district to confirm school assignments for this home.

Similar homes
- $225,0003 bd3 ba2.1k sqft1920 Neshoba Rd, Youngstown, OH 44511For Sale
 MLS ID #5262395, James J Marzo, Howard Hanna. MLS Now
- $250,0004 bd3 ba2k sqft4108 Claridge Dr, Youngstown, OH 44511For Sale
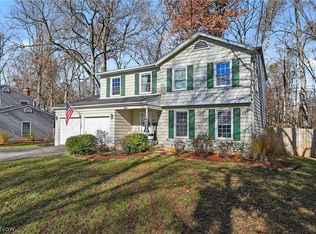 MLS ID #5261332, Lesa Lillibridge, Keller Williams Chervenic Rlty. MLS Now
- $279,9003 bd4 ba2.5k sqft2882 Decamp Rd, Youngstown, OH 44511For Sale
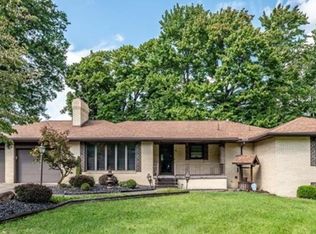 MLS ID #5243977, Christy L Pope-Nagi, CENTURY 21 Lakeside Realty. MLS Now
- $259,9003 bd2 ba2k sqft3884 Timber Ln, Youngstown, OH 44511For Sale
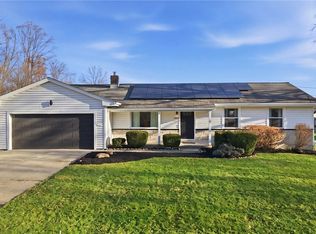 MLS ID #5262494, Danny Duvall, Brokers Realty Group. MLS Now
