BEAUTIFULLY DESIGNED, ELEVATED CHIC HOME IN DOWNTOWN WOODSTOCK! Location, lifestyle, and beautiful design come together perfectly at 437 Bishop Ln! Ideally situated in Downtown Woodstock, this charming home is walkable or just a short golf cart ride to shopping, dining, entertainment, parks, and all that Downtown Woodstock has to offer. From the moment you arrive, you’ll notice the thoughtful details and custom touches that make this home truly stand out. The main level offers an inviting open-concept layout featuring a gorgeous white kitchen with a large island, eat-in area, formal dining room, large family room offering a cozy fireplace, and a convenient office nook. Upstairs, you’ll find a spacious primary suite, two additional bedrooms, a full bathroom, and designer laundry room. Custom shelving has been thoughtfully added throughout the home, including every closet, the kitchen pantry, and linen closets - providing exceptional organization and storage. Step outside and discover your own backyard oasis, complete with a covered deck w/ charming bistro lighting, fire pit area, and professional landscaping. The welcoming covered front balcony is the perfect spot for morning coffee or an evening glass of wine. The home also features NightVision exterior lighting that illuminates the front of the home, LeafFilter gutter guards on the front and back, and a beautifully designed outdoor living space made for entertaining. The details continue in the garage with epoxy flooring, an EV charger, dedicated refrigerator outlet, and abundant storage in the unfinished basement. An ADP home security system with front and rear cameras provides added peace of mind. All appliances remain, including the washer and dryer and the Frigidaire Gallery refrigerator with ice maker and wine chiller. This isn't just another house — it's a beautifully decorated, meticulously cared-for home that truly feels like home. If you’ve been dreaming of the Downtown Woodstock lifestyle without sacrificing comfort, style, storage, and outdoor living, 437 Bishop Ln is one you won’t want to miss!
Active
$629,000
437 Bishop Ln, Woodstock, GA 30188
3beds
2,163sqft
:
Get pre-qualified$4,139/mo
Single Family Residence, Residential
Built in 2023
2,613 Square Feet Lot
$617,500 Zestimate®
$291/sqft
$170/mo HOA
What's special
- 3 days |
- 94 |
- 13 |
Zillow last checked:
Listing updated:
Listed by:
Tanya Pearce,
All Atlanta Realty, LLC 770-971-4400
Source: FMLS GA,MLS#: 7821208
Facts & features
Interior
Bedrooms & bathrooms
- Bedrooms: 3
- Bathrooms: 3
- Full bathrooms: 2
- 1/2 bathrooms: 1
Rooms
- Room types: Basement, Office
Primary bedroom
- Features: Other
- Level: Other
Bedroom
- Features: Other
Primary bathroom
- Features: Shower Only
Dining room
- Features: Open Concept, Separate Dining Room
Kitchen
- Features: Cabinets White, Eat-in Kitchen, Kitchen Island, Pantry, Stone Counters, View to Family Room
Heating
- Electric
Cooling
- Central Air, Electric
Appliances
- Included: Dishwasher, Disposal, Dryer, Electric Range, Electric Water Heater, Microwave, Refrigerator, Washer
- Laundry: Laundry Room, Upper Level
Features
- Other
- Flooring: Carpet, Luxury Vinyl
- Windows: Insulated Windows, Window Treatments
- Basement: Bath/Stubbed,Interior Entry,Unfinished
- Number of fireplaces: 1
- Fireplace features: Electric, Family Room
- Common walls with other units/homes: No Common Walls
Interior area
- Total structure area: 2,163
- Total interior livable area: 2,163 sqft
Video & virtual tour
Property
Parking
- Total spaces: 2
- Parking features: Attached, Drive Under Main Level, Garage, Garage Door Opener, Garage Faces Front, Level Driveway, Electric Vehicle Charging Station(s)
- Attached garage spaces: 2
- Has uncovered spaces: Yes
Accessibility
- Accessibility features: None
Features
- Levels: Two
- Stories: 2
- Patio & porch: Covered, Deck
- Exterior features: Awning(s), Lighting
- Pool features: None
- Spa features: None
- Fencing: None
- Has view: Yes
- View description: Neighborhood, Trees/Woods
- Waterfront features: None
- Body of water: None
Lot
- Size: 2,613 Square Feet
- Features: Back Yard, Landscaped, Wooded
Details
- Additional structures: Other
- Parcel number: 92N10 120
- Other equipment: None
- Horse amenities: None
Construction
Type & style
- Home type: SingleFamily
- Architectural style: Craftsman
- Property subtype: Single Family Residence, Residential
Materials
- Brick, HardiPlank Type
- Foundation: Concrete Perimeter
- Roof: Composition
Condition
- Resale
- New construction: No
- Year built: 2023
Utilities & green energy
- Electric: Other
- Sewer: Public Sewer
- Water: Public
- Utilities for property: Cable Available, Phone Available, Underground Utilities
Green energy
- Energy efficient items: None
- Energy generation: None
Community & HOA
Community
- Features: Homeowners Assoc, Near Schools, Near Shopping, Near Trails/Greenway
- Security: Fire Sprinkler System, Security System Owned, Smoke Detector(s)
- Subdivision: Walkers Pointe
HOA
- Has HOA: Yes
- Services included: Maintenance Grounds, Maintenance Structure, Trash
- HOA fee: $170 monthly
Location
- Region: Woodstock
Financial & listing details
- Price per square foot: $291/sqft
- Tax assessed value: $512,000
- Annual tax amount: $5,750
- Date on market: 8/12/2026
- Cumulative days on market: 3 days
- Road surface type: Paved
Estimated market value
$617,500
$587,000 - $648,000
$2,784/mo
Price history
| Date | Event | Price |
|---|---|---|
| 8/14/2026 | Listed for sale | $629,000+31.2%$291/sqft |
Source:  FMLS GA #7821208 Report a problem FMLS GA #7821208 Report a problem | ||
| 6/16/2023 | Sold | $479,600$222/sqft |
Source: Public Record Report a problem | ||
Public tax history
| Year | Property taxes | Tax assessment |
|---|---|---|
| 2025 | $5,595 +2.3% | $204,800 +8.8% |
| 2024 | $5,471 +489.7% | $188,320 +488.5% |
| 2023 | $928 | $32,000 |
Find assessor info on the county website
Monthly payment
Est. payment
Payment breakdown
Explore the cost of this home by adjusting the details. Changes won't be saved.Climate risks
Neighborhood: 30188
Nearby schools
GreatSchools rating
- 8/10Woodstock Elementary SchoolGrades: PK-5Distance: 0.3 mi
- 8/10Woodstock Middle SchoolGrades: 6-8Distance: 1.6 mi
- 8/10Woodstock High SchoolGrades: 9-12Distance: 1.6 mi
Schools provided by the listing agent
- Elementary: Woodstock
- Middle: Woodstock
- High: Woodstock
Source: FMLS GA. This data may not be complete. We recommend contacting the local school district to confirm school assignments for this home.
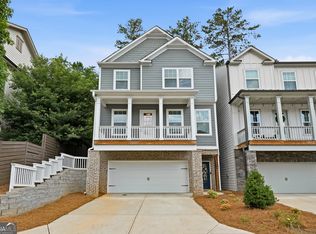
- $569,9004 bd3 ba2.1k sqft429 Bishop Ln, Woodstock, GA 30188For Sale
- $552,5004 bd3 ba2.6k sqft449 Bishop Ln, Woodstock, GA 30188Off Market
- $100-- bd-- ba-- sqft7780 Main St, Woodstock, GA 30188Off Market
- $100-- bd-- ba-- sqft7780 Main St, Woodstock, GA 30188Off Market
- $100-- bd-- ba-- sqft7780 Main St, Woodstock, GA 30188Off Market
- $558,4004 bd3 ba2.4k sqft421 Bishop Ln, Woodstock, GA 30188Off Market
- $572,0004 bd3 ba2.4k sqft419 Bishop Ln, Woodstock, GA 30188Sold
- $572,0003 bd3 ba2.4k sqft419 Bishop Ln #22, Woodstock, GA 30188Sold
A local agent can set up tours, give advice and negotiate with sellers.
Similar homes
- $624,9002 bd2 ba1.9k sqft616 Grassmeade Ln, Woodstock, GA 30188Active

 MLS ID #10818927, Jason Wilson, Ursula and Associates. GAMLS
 - $569,9004 bd3 ba2.1k sqft429 Bishop Ln, Woodstock, GA 30188ActiveMLS ID #10798083, Joy Henry, Keller Williams North GA Partners. GAMLS
- $585,0003 bd4 ba2.5k sqft138 Inwood Walk, Woodstock, GA 30188Active
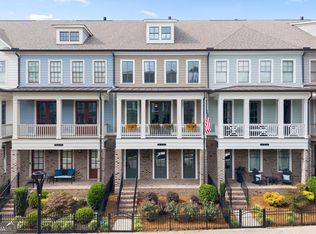 MLS ID #10819331, Amy Pedersen, Compass. GAMLS
 - $--3 bd3 ba1.9k sqft508 Talula Ct, Woodstock, GA 30189Auction
 Auction.com 2
 - $594,9004 bd4 ba2.5k sqft220 Mitchell Ln, Woodstock, GA 30188ActiveMLS ID #10766337, Holly Haynes, Ansley RE | Christie's Int'l RE. GAMLS
- $--4 bd3 ba2.3k sqft527 Keeneland Ave, Woodstock, GA 30189AuctionXome
- $619,9004 bd4 ba2.9k sqft556 Lost Creek Dr, Woodstock, GA 30188For Sale
 MLS ID #7804085, SARAH HOLT, Greystone Real Estate, LLC. FMLS GA
 - $500,0003 bd3 ba1.9k sqft645 Everett Ln, Woodstock, GA 30188ActiveMLS ID #10782275, Tim Cowan, Keller Williams Realty. GAMLS
- $565,0004 bd3 ba2.8k sqft110 Copper Ridge Dr, Woodstock, GA 30188Active Under ContractMLS ID #10817222, Chante Jackson, Atlanta Communities. GAMLS
- $685,0003 bd2 ba2.1k sqft226 Floral Valley Dr, Woodstock, GA 30188ActiveMLS ID #10783926, Matt Hester, Hester Group, REALTORS. GAMLS
- $519,0003 bd4 ba2.1k sqft267 Mitchell Ln, Woodstock, GA 30188For SaleMLS ID #7809926, Theresa Strait, Atlanta Fine Homes Sotheby's International. FMLS GA
- $525,0004 bd4 ba2.9k sqft503 Deer Cliff Ct, Woodstock, GA 30189Active Under ContractMLS ID #10822501, Paul W Webster, Atlanta Communities. GAMLS
- $399,9003 bd3 ba1.9k sqft707 Cristy Ln, Woodstock, GA 30188ActiveMLS ID #10822647, Robert E Jones, Offerpad Brokerage. GAMLS
- $323,5003 bd3 ba1.9k sqft641 Everett Ln, Woodstock, GA 30188AuctionXome
- $535,0003 bd4 ba2.1k sqft271 Mitchell Ln, Woodstock, GA 30188ActiveMLS ID #10779943, Collins Collective, Keller Williams Realty Consultants. GAMLS
- $600,0002 bd3 ba2k sqft729 Hammond Dr, Woodstock, GA 30188ActiveMLS ID #10816414, Thomas Townsend, Keller Williams Realty Partners. GAMLS
- $710,0002 bd3 ba2k sqft308 Carriage Glen Ln, Woodstock, GA 30188ActiveMLS ID #10807054, Linda St.Clair, Keller Williams Realty Partners. GAMLS
- $485,0004 bd3 ba2.6k sqft1046 Washington Ave, Woodstock, GA 30188ActiveMLS ID #10807168, Lisa Bobo, Atlanta Communities. GAMLS
- $470,0004 bd4 ba2.5k sqft708 Mulberry Walk, Woodstock, GA 30188ActiveMLS ID #10821858, Meagan Farrow, Keller Williams Realty. GAMLS
- $589,0004 bd3 ba2.5k sqft308 Canal Way, Woodstock, GA 30188ActiveMLS ID #10797767, Rachel Budhwani, Coldwell Banker Realty. GAMLS
