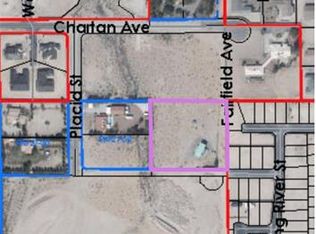
Stunning single-stοrу hοme on a dеsіrable corner lot in а sοught-after South Las Vegas. This 2,840 sq ft residence, former model home built by Pulte in 2024, offers 4 bedrooms, 3 full baths, and a den, all on a spacious 0.34-acre lot, featuring luxurious 10 ft ceilings and 8 ft doors throughout. The open great room flows into a well-appointed kitchen featuring a large island, perfect for entertaining, plus a separate dining area. The primary suite is thoughtfully separated from the additional three bedrooms, each with its own walk-in closet, offering privacy for the whole household. A private Next Gen attached casita adds flexibility with its own laundry room, kitchenette, and direct connection to the 3rd car garage, ideal for multigenerational living or guests. Enjoy a spacious, fully fenced backyard with back-yard access and energy-efficient central gas heat and electric cooling. Built in 2024, this home combines modern design with move-in-ready convenience. Refrigerator, washer, and dryer included. Don't miss this exceptional opportunity!
Active
$880,000
11164 Twisty Ridge St, Las Vegas, NV 89183
4beds
2,840sqft
Single Family Residence
Built in 2024
0.34 Acres Lot
$864,000 Zestimate®
$310/sqft
$55/mo HOA
What's special
- 11 days
- 571
- 71
Likely to sell faster than
Zillow last checked:
Listing updated:
Listed by:
Jack Graham S.0185695 (702)606-4815,
Simply Vegas
Source: LVR,MLS#: 2818083 Originating MLS: Greater Las Vegas Association of Realtors Inc
Originating MLS: Greater Las Vegas Association of Realtors IncFacts & features
Interior
Bedrooms & bathrooms
- Bedrooms: 4
- Bathrooms: 3
- Full bathrooms: 3
Primary bedroom
- Description: Downstairs,Walk-In Closet(s)
- Dimensions: 13x15
Bedroom 2
- Description: Closet,Downstairs
- Dimensions: 11x12
Bedroom 3
- Description: Downstairs,Walk-In Closet(s)
- Dimensions: 12x12
Bedroom 4
- Description: Downstairs,Walk-In Closet(s)
- Dimensions: 11x11
Den
- Description: Downstairs
- Dimensions: 11x10
Dining room
- Description: Dining Area
- Dimensions: 12x9
Great room
- Description: Downstairs
- Dimensions: 22x18
Kitchen
- Description: Island
- Dimensions: 18x8
Heating
- Central, Gas
Cooling
- Central Air, Electric
Appliances
- Included: Built-In Gas Oven, Dryer, Dishwasher, Gas Cooktop, Disposal, Instant Hot Water, Microwave, Refrigerator, Tankless Water Heater, Washer
- Laundry: Main Level, Laundry Room
Features
- Bathroom on Main Level, Ceiling Fan(s), Primary Downstairs
- Flooring: Carpet, Porcelain Tile, Tile
- Windows: Double Pane Windows, Insulated Windows
- Has fireplace: No
- Fireplace features: Electric, Living Room
Interior area
- Total structure area: 2,840
- Total interior livable area: 2,840 sqft
Video & virtual tour
Property
Parking
- Total spaces: 3
- Parking features: Attached, Garage, Private
- Attached garage spaces: 3
Features
- Stories: 1
- Exterior features: Private Yard
- Fencing: Block,Back Yard
Lot
- Size: 0.34 Acres
- Features: 1/4 to 1 Acre Lot, Desert Landscaping, Landscaped
Details
- Parcel number: 17733814059
- Zoning description: Single Family
- Horse amenities: None
Construction
Type & style
- Home type: SingleFamily
- Architectural style: One Story
- Property subtype: Single Family Residence
Materials
- Roof: Tile
Condition
- Resale
- Year built: 2024
Details
- Builder name: Pulte
Utilities & green energy
- Electric: Photovoltaics None
- Sewer: Public Sewer
- Water: Public
- Utilities for property: Underground Utilities
Green energy
- Energy efficient items: Windows
Community & HOA
Community
- Subdivision: Silverado Court Viii
HOA
- Has HOA: Yes
- Services included: Association Management
- HOA fee: $55 monthly
- HOA name: Seabreeze Management
- HOA phone: 949-672-9069
Location
- Region: Las Vegas
Financial & listing details
- Price per square foot: $310/sqft
- Tax assessed value: $150,000
- Annual tax amount: $1,540
- Date on market: 9/12/2026
- Listing agreement: Exclusive Right To Sell
- Listing terms: Cash,Conventional,FHA,VA Loan
Estimated market value
$864,000
$821,000 - $907,000
$3,209/mo
Price history
| Date | Event | Price |
|---|---|---|
| 9/12/2026 | Listed for sale | $880,000+10%$310/sqft |
Source:  LVR #2818083 Report a problem LVR #2818083 Report a problem | ||
| 2/26/2026 | Sold | $800,000-11.1%$282/sqft |
Source: Public Record Report a problem | ||
| 1/9/2026 | Price change | $900,000-5.3%$317/sqft |
Source:  Pulte Report a problem Pulte Report a problem | ||
| 12/14/2025 | Price change | $950,000+21.8%$335/sqft |
Source: Pulte Report a problem | ||
| 12/6/2025 | Listed for sale | $779,990-22%$275/sqft |
Source: Pulte Report a problem | ||
| 9/9/2025 | Listing removed | $999,999$352/sqft |
Source: Pulte Report a problem | ||
| 8/17/2025 | Price change | $999,999-7.4%$352/sqft |
Source: Pulte Report a problem | ||
| 8/5/2025 | Price change | $1,079,8200%$380/sqft |
Source: Pulte Report a problem | ||
| 6/18/2025 | Price change | $1,080,000+38.5%$380/sqft |
Source: Pulte Report a problem | ||
| 6/8/2025 | Listed for sale | $779,990$275/sqft |
Source: Pulte Report a problem | ||
Public tax history
| Year | Property taxes | Tax assessment |
|---|---|---|
| 2026 | $8,007 +419.1% | $52,500 |
| 2025 | $1,542 | $52,500 |
| 2024 | -- | -- |
Find assessor info on the county website
Monthly payment
Est. payment
Payment breakdown
Explore the cost of this home by adjusting the details. Changes won't be saved.Climate risks
Neighborhood: Paradise
Nearby schools
Schools provided by the listing agent
- Elementary: Bass, John C.,Bass, John C.
- Middle: Silvestri
- High: Liberty
Source: LVR. This data may not be complete. We recommend contacting the local school district to confirm school assignments for this home.
Similar homes
- $749,0003 bd3 ba2.5k sqft10086 Goff Grove Ct, Las Vegas, NV 89183For Sale
 MLS ID #2804318, Daniel Mumm, Huntington & Ellis, A Real Est. LVR
 - $628,0004 bd4 ba2.9k sqft640 Stone Hammer Ave, Las Vegas, NV 89183For Sale
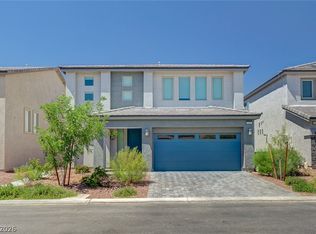 MLS ID #2789209, Nancy Li, Keller Williams MarketPlace. LVR
 - $819,9003 bd3 ba2.5k sqft3513 Lamberto Cliff Way, Henderson, NV 89044For Sale
 MLS ID #2819720, Laura E. Ahumada, ERA Brokers Consolidated. LVR
 - $885,0005 bd5 ba3.4k sqft2269 Luna Haven St, Henderson, NV 89044For Sale
 MLS ID #2814216, Giovanna Merz, Luxury Estates International. LVR
