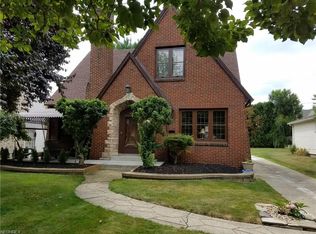
CHARM, CHARACTER & TIMELESS APPEAL! From the moment you arrive, this beautifully maintained home makes an impression w/classic stone & siding exterior, mature landscaping, brick walkway & inviting curb appeal. Welcoming foyer where gorgeous hardwood floors & original architectural details set the tone for the rest of the home. Spacious LR is filled w/natural light & features gas fireplace, built-in shelving & plenty of room for both relaxing & entertaining. French doors & charming details add to the home’s warmth & personality. The formal DR is equally impressive w/hardwood flooring, corner built-ins, abundant windows & plenty of space for gatherings. A bright kitchen offers abundant white cabinetry, generous counter space, tile flooring, stainless steel refrigerator, dishwasher & a charming breakfast area surrounded by windows. Wonderful sunroom, an ideal spot for morning coffee, reading, entertaining or simply enjoying views of the backyard. A convenient half bath completes the main level. Upstairs, beautiful hardwood flooring continues along with a wall of original built-in drawers & storage that adds both charm & functionality. The bedrooms are spacious, w/natural light, hardwood floors & charming architectural lines. The full bath retains vintage character w/pedestal sink, tiled tub/shower surround & additional built-in storage. Outside, the property is just as inviting. The beautifully landscaped front yard features plantings, flowering accents & mature trees, while the backyard provides plenty of green space for gardening, entertaining, pets or play. Paved driveway leads to detached garage for additional parking & storage. With hardwood floors, a fireplace, built-ins, generous room sizes, enclosed sunroom, beautiful landscaping & classic architectural details, this home offers the character buyers love along with comfortable living. A truly special property ready for its next chapter! Updates inc. HVAC system updated 2023, hot water tank 2013 & roof 2010
Active
$199,900
4026 Euclid Blvd, Youngstown, OH 44512
3beds
--sqft
Single Family Residence
Built in 1941
8,276 Square Feet Lot
$-- Zestimate®
$--/sqft
$-- HOA
What's special
Gas fireplaceOriginal architectural detailsInviting curb appealWelcoming foyerBrick walkwayPaved drivewayGorgeous hardwood floors
- 2 days
- 701
- 76
Zillow last checked:
Listing updated:
Listed by:
Jill M Anderson 330-856-2299 wzr@williamzamarelli.com,
William Zamarelli, Inc.
Source: MLS Now,MLS#: 5247334 Originating MLS: Stark Trumbull Area REALTORS
Originating MLS: Stark Trumbull Area REALTORSFacts & features
Interior
Bedrooms & bathrooms
- Bedrooms: 3
- Bathrooms: 2
- Full bathrooms: 1
- 1/2 bathrooms: 1
- Main level bathrooms: 1
Heating
- Forced Air, Gas
Cooling
- Central Air
Appliances
- Included: Dishwasher, Range, Refrigerator
- Laundry: In Basement, Laundry Tub, Sink
Features
- Built-in Features
- Windows: Double Pane Windows
- Basement: Full
- Number of fireplaces: 1
- Fireplace features: Gas
Video & virtual tour
Property
Parking
- Total spaces: 2
- Parking features: Driveway, Garage Faces Front, Garage, Garage Door Opener, Paved
- Garage spaces: 2
Features
- Levels: Two
- Stories: 2
- Patio & porch: Front Porch
Lot
- Size: 8,276 Square Feet
- Features: City Lot
Details
- Parcel number: 531960056.000
Construction
Type & style
- Home type: SingleFamily
- Architectural style: Conventional
- Property subtype: Single Family Residence
Materials
- Stone, Vinyl Siding
- Foundation: Block
- Roof: Asphalt,Fiberglass
Condition
- Year built: 1941
Utilities & green energy
- Sewer: Public Sewer
- Water: Public
Community & HOA
HOA
- Has HOA: No
Location
- Region: Youngstown
Financial & listing details
- Tax assessed value: $78,710
- Annual tax amount: $1,156
- Date on market: 9/23/2026
- Listing terms: Conventional,FHA,VA Loan
Estimated market value
Not available
Estimated sales range
Not available
Not available
Price history
| Date | Event | Price |
|---|---|---|
| 9/23/2026 | Listed for sale | $199,900+25.1% |
Source:  MLS Now #5247334 Report a problem MLS Now #5247334 Report a problem | ||
| 9/19/2023 | Sold | $159,800+3.2% |
Source: MLS Now #4482332 Report a problem | ||
| 8/21/2023 | Pending sale | $154,900 |
Source: MLS Now #4482332 Report a problem | ||
| 8/16/2023 | Listed for sale | $154,900+172.2% |
Source: MLS Now #4482332 Report a problem | ||
| 9/12/2014 | Listing removed | $56,900 |
Source: Northwood Realty Services #3620510 Report a problem | ||
| 9/10/2014 | Price change | $56,900-5% |
Source: Northwood Realty Services #3620510 Report a problem | ||
| 8/5/2014 | Listed for sale | $59,900 |
Source: Northwood Realty Services #3620510 Report a problem | ||
| 7/10/2014 | Pending sale | $59,900 |
Source: Northwood Realty Services #3620510 Report a problem | ||
| 6/12/2014 | Price change | $59,900+4.2% |
Source: Northwood Realty Services #3620510 Report a problem | ||
| 2/10/2014 | Listed for sale | $57,500 |
Source: Owner Report a problem | ||
| 1/4/2014 | Listing removed | $57,500 |
Source: Owner Report a problem | ||
| 11/12/2013 | Price change | $57,500-3.4% |
Source: Owner Report a problem | ||
| 10/23/2013 | Price change | $59,500-0.7% |
Source: Owner Report a problem | ||
| 8/14/2013 | Price change | $59,900-99.9% |
Source: Owner Report a problem | ||
| 7/7/2013 | Price change | $59,900,000+96512.9% |
Source: Owner Report a problem | ||
| 6/14/2013 | Listed for sale | $62,000+12.7% |
Source: Owner Report a problem | ||
| 12/12/1996 | Sold | $55,000 |
Source: Public Record Report a problem | ||
Public tax history
| Year | Property taxes | Tax assessment |
|---|---|---|
| 2025 | $1,156 -11.9% | $27,550 |
| 2024 | $1,312 +0.8% | $27,550 |
| 2023 | $1,302 -10.4% | $27,550 +16.4% |
| 2022 | $1,453 0% | $23,670 |
| 2021 | $1,453 -0.6% | $23,670 |
| 2020 | $1,461 +12.3% | $23,670 +25% |
| 2019 | $1,301 +0.7% | $18,940 |
| 2018 | $1,292 -1.6% | $18,940 |
| 2017 | $1,313 +2% | $18,940 -5.2% |
| 2016 | $1,287 +2.1% | $19,970 |
| 2015 | $1,260 +0.7% | $19,970 |
| 2014 | $1,251 +1.4% | $19,970 |
| 2013 | $1,234 +0.1% | $19,970 |
| 2012 | $1,232 +0.7% | $19,970 |
| 2011 | $1,223 +11.7% | $19,970 -2.8% |
| 2010 | $1,095 -2.8% | $20,550 |
| 2009 | $1,126 +17.9% | $20,550 |
| 2008 | $955 +0.1% | $20,550 |
| 2007 | $954 0% | $20,550 |
| 2006 | $955 -1.9% | $20,550 +4.5% |
| 2005 | $973 -32.3% | $19,670 |
| 2003 | $1,438 -0.1% | -- |
| 2002 | $1,439 | -- |
| 2001 | $1,439 +1.2% | -- |
| 2000 | $1,422 | -- |
Find assessor info on the county website
Monthly payment
Est. payment
Payment breakdown
Explore the cost of this home by adjusting the details. Changes won't be saved.Climate risks
Neighborhood: Pleasant Grove
Nearby schools
Schools provided by the listing agent
- District: Youngstown CSD - 5014
Source: MLS Now. This data may not be complete. We recommend contacting the local school district to confirm school assignments for this home.

Similar homes
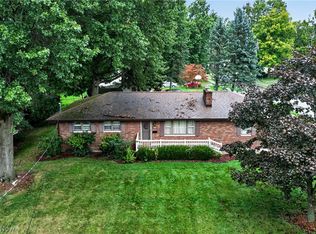
- $199,9003 bd1 ba1.1k sqft620 Forestridge Dr, Youngstown, OH 44512For Sale
 MLS ID #5243976, Dennis D Gonatas Sr., Gonatas Real Estate LLC. MLS Now
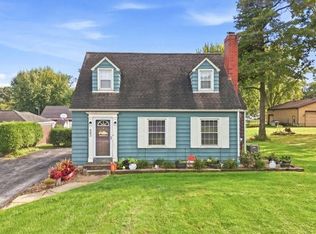
 - $182,0003 bd3 ba1.3k sqft495 Mathews Rd, Boardman, OH 44512For Sale
 MLS ID #5246116, Wendy Banko, CENTURY 21 Lakeside Realty. MLS Now
 - $200,0004 bd2 ba2.3k sqft192 Hollywood Ave, Youngstown, OH 44512For Sale
 MLS ID #5182771, Bryan Spurlock, Howard Hanna. MLS Now
 - $175,0003 bd2 ba912 sqft944 Larkridge Ave, Youngstown, OH 44512For Sale
 MLS ID #5244873, Lisa Rhoads, Brokers Realty Group. MLS Now
