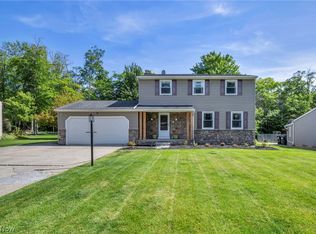
Set on just over half an acre in Brunswick Hills, this updated four-bedroom, two-bath split-level offers more than 2,000 square feet with a layout that feels open, comfortable and easy to live in. New siding in 2026 and a leaded-glass front door with matching sidelights create a welcoming first impression. The bright main level brings the living room, dining area and kitchen together, with abundant white cabinetry, granite counters, stainless steel appliances and a large island with seating for four. Upstairs are three bedrooms and a spacious full bath with double sinks and a tiled tub/shower. The lower level gives you another welcoming place to gather, featuring a wall-to-wall brick fireplace and sliding doors leading directly to the patio and backyard. This level also includes a second full bath with a tiled walk-in shower and a fourth bedroom that works equally well as a private home office. There is plenty of practical space, too, with a full basement for laundry and storage and an attached two-car garage. Outside, the deep 82 x 277 lot offers a level, fenced backyard and brick patio. Important updates include double-pane windows, furnace and central air installed in 2021, a water softener added in 2024, and a new roof installed in August 2025. Add in the benefit of no local Brunswick Hills Township income tax, and this is a home with the space, updates and setting to enjoy for years to come.
Active
$374,900
4949 Orchard Dr, Brunswick, OH 44212
4beds
2,652sqft
Single Family Residence
Built in 1978
0.52 Acres Lot
$-- Zestimate®
$141/sqft
$-- HOA
What's special
Brick patioBright main levelStainless steel appliancesGranite countersAbundant white cabinetryLevel fenced backyardAttached two-car garage
- 1 day |
- 650 |
- 57 |
Zillow last checked:
Listing updated:
Listed by:
Tabatha Whewell 216-978-7933 Tab@NEOhioRealty.com,
RE/MAX Above & Beyond
Source: MLS Now,MLS#: 5236283 Originating MLS: Akron Cleveland Association of REALTORS
Originating MLS: Akron Cleveland Association of REALTORSFacts & features
Interior
Bedrooms & bathrooms
- Bedrooms: 4
- Bathrooms: 2
- Full bathrooms: 2
Primary bedroom
- Description: Flooring: Laminate
- Level: Second
- Dimensions: 18 x 12
Bedroom
- Description: Flooring: Laminate
- Level: Lower
- Dimensions: 16 x 13
Bedroom
- Description: Flooring: Laminate
- Level: Second
- Dimensions: 13 x 12
Bedroom
- Description: Flooring: Laminate
- Level: Second
- Dimensions: 13 x 12
Dining room
- Description: Flooring: Laminate
- Level: First
- Dimensions: 8 x 11
Family room
- Description: Flooring: Laminate
- Level: Lower
- Dimensions: 25 x 11
Kitchen
- Description: Flooring: Laminate
- Level: First
- Dimensions: 18 x 11
Laundry
- Level: Lower
- Dimensions: 26 x 15
Living room
- Description: Flooring: Laminate
- Level: First
- Dimensions: 26 x 12
Heating
- Forced Air, Gas
Cooling
- Central Air
Features
- Basement: Concrete,Unfinished
- Number of fireplaces: 1
Interior area
- Total structure area: 2,652
- Total interior livable area: 2,652 sqft
- Finished area above ground: 2,028
- Finished area below ground: 624
Video & virtual tour
Property
Parking
- Total spaces: 2
- Parking features: Attached, Garage
- Attached garage spaces: 2
Features
- Levels: Three Or More,Multi/Split
- Stories: 3
Lot
- Size: 0.52 Acres
- Dimensions: 82 x 277
Details
- Parcel number: 00102A15089
- Special conditions: Standard
Construction
Type & style
- Home type: SingleFamily
- Architectural style: Split Level
- Property subtype: Single Family Residence
Materials
- Vinyl Siding
- Roof: Asphalt,Fiberglass
Condition
- Year built: 1978
Utilities & green energy
- Sewer: Public Sewer
- Water: Public
Community & HOA
Community
- Subdivision: Orchard Allotment First Sub
HOA
- Has HOA: No
Location
- Region: Brunswick
Financial & listing details
- Price per square foot: $141/sqft
- Tax assessed value: $250,550
- Annual tax amount: $3,460
- Date on market: 8/14/2026
- Cumulative days on market: 2 days
Estimated market value
Not available
Estimated sales range
Not available
Not available
Price history
| Date | Event | Price |
|---|---|---|
| 8/14/2026 | Listed for sale | $374,900+5.6%$141/sqft |
Source:  MLS Now #5236283 Report a problem MLS Now #5236283 Report a problem | ||
| 1/7/2026 | Sold | $355,000$134/sqft |
Source: MLS Now #5142624 Report a problem | ||
| 12/5/2025 | Pending sale | $355,000$134/sqft |
Source: MLS Now #5142624 Report a problem | ||
| 11/11/2025 | Contingent | $355,000$134/sqft |
Source: MLS Now #5142624 Report a problem | ||
| 11/7/2025 | Price change | $355,000-1.4%$134/sqft |
Source: MLS Now #5142624 Report a problem | ||
| 10/7/2025 | Price change | $360,000-2.7%$136/sqft |
Source: MLS Now #5142624 Report a problem | ||
| 9/15/2025 | Price change | $369,900-5.1%$139/sqft |
Source: MLS Now #5142624 Report a problem | ||
| 8/26/2025 | Listed for sale | $389,900+2.6%$147/sqft |
Source: MLS Now #5142624 Report a problem | ||
| 8/12/2025 | Listing removed | $379,900$143/sqft |
Source: MLS Now #5142624 Report a problem | ||
| 7/31/2025 | Contingent | $379,900$143/sqft |
Source: MLS Now #5142624 Report a problem | ||
| 7/24/2025 | Listed for sale | $379,900+20.6%$143/sqft |
Source: MLS Now #5142624 Report a problem | ||
| 6/24/2022 | Sold | $315,000+5.4%$119/sqft |
Source: MLS Now #4372387 Report a problem | ||
| 6/23/2022 | Pending sale | $299,000$113/sqft |
Source: MLS Now #4372387 Report a problem | ||
| 5/16/2022 | Contingent | $299,000$113/sqft |
Source: MLS Now #4372387 Report a problem | ||
| 5/13/2022 | Listed for sale | $299,000+232.2%$113/sqft |
Source: MLS Now #4372387 Report a problem | ||
| 9/20/2021 | Sold | $90,000$34/sqft |
Source: Public Record Report a problem | ||
Public tax history
| Year | Property taxes | Tax assessment |
|---|---|---|
| 2025 | $3,460 -36.1% | $87,690 -17% |
| 2024 | $5,410 +3.3% | $105,690 |
| 2023 | $5,237 -9.6% | $105,690 |
| 2022 | $5,793 +63.9% | $105,690 +95.9% |
| 2021 | $3,534 +15.5% | $53,950 |
| 2020 | $3,059 0% | $53,950 |
| 2019 | $3,060 +17.8% | $53,950 +4.2% |
| 2018 | $2,599 +4.9% | $51,790 |
| 2017 | $2,478 +0.1% | $51,790 |
| 2016 | $2,476 +10.2% | $51,790 +8% |
| 2015 | $2,246 +0.2% | $47,950 |
| 2014 | $2,241 -0.2% | $47,950 |
| 2013 | $2,245 -15.8% | $47,950 -0.9% |
| 2012 | $2,667 +1.6% | $48,400 |
| 2011 | $2,626 -0.8% | $48,400 |
| 2010 | $2,647 -4.8% | $48,400 -9.9% |
| 2009 | $2,780 -2% | $53,720 |
| 2008 | $2,836 +1.8% | $53,720 |
| 2007 | $2,787 +16.8% | $53,720 +19.4% |
| 2006 | $2,387 +9.1% | $44,990 |
| 2005 | $2,188 -3.3% | $44,990 |
| 2004 | $2,263 +16.6% | $44,990 +5.1% |
| 2003 | $1,941 +1.6% | $42,790 |
| 2002 | $1,911 +104.3% | $42,790 |
| 2001 | $935 | $42,790 +8.1% |
| 2000 | -- | $39,570 |
Find assessor info on the county website
Monthly payment
Est. payment
Payment breakdown
Explore the cost of this home by adjusting the details. Changes won't be saved.Climate risks
Neighborhood: 44212
Nearby schools
GreatSchools rating
- 8/10Hickory Ridge Elementary SchoolGrades: K-5Distance: 1.2 mi
- 7/10Brunswick Middle SchoolGrades: 6-8Distance: 2.1 mi
- 7/10Brunswick High SchoolGrades: 9-12Distance: 2.9 mi
Schools provided by the listing agent
- District: Brunswick CSD - 5202
Source: MLS Now. This data may not be complete. We recommend contacting the local school district to confirm school assignments for this home.
- $266,4003 bd1 ba1.3k sqft4937 Orchard Dr, Brunswick, OH 44212Off Market
- $215,7003 bd1 ba992 sqft4955 Orchard Dr, Brunswick, OH 44212Off Market
- $217,1002 bd1 ba792 sqft4929 Orchard Dr, Brunswick, OH 44212Off Market

- $218,9003 bd2 ba988 sqft4963 Orchard Dr, Brunswick, OH 44212Off Market
- $323,9003 bd2 ba2.2k sqft4921 Orchard Dr, Brunswick, OH 44212Off Market
- $250,4003 bd2 ba1.1k sqft4971 Orchard Dr, Brunswick, OH 44212Off Market
- $210,7002 bd1 ba822 sqft583 Helen Ave, Brunswick, OH 44212Off Market
- $227,7004 bd1 ba1k sqft4913 Orchard Dr, Brunswick, OH 44212Off Market
A local agent can set up tours, give advice and negotiate with sellers.
Similar homes
- $375,0004 bd3 ba2.4k sqft4218 Canterbury Dr, Brunswick, OH 44212For Sale
 MLS ID #5231306, Ryan A Corrao, CENTURY 21 DePiero & Associates, Inc.. MLS Now
 - $369,0004 bd3 ba2.6k sqft3352 Concord Dr, Brunswick, OH 44212For Sale
 MLS ID #5215147, Noureddine Chehade, EXP Realty, LLC.. MLS Now
 - $355,0004 bd2 ba1.9k sqft61 Claremont Dr, Brunswick, OH 44212For Sale
 MLS ID #5226136, Mary Jaworski, 2000 Professional Realty. MLS Now
 - $365,0004 bd2 ba2.2k sqft4804 Akins Rd, North Royalton, OH 44133For Sale
 MLS ID #5235122, Robert Tagliarina, Keller Williams Chervenic Rlty. MLS Now
 - $319,9004 bd2 ba1.8k sqft1595 Lincoln Ave, Brunswick, OH 44212For SaleMLS ID #5226079, Lici Hoover, Keller Williams Elevate. MLS Now
- $429,9004 bd3 ba2.5k sqft14433 Trenton Ave, Strongsville, OH 44136For SaleMLS ID #5235573, Steven Koleno, Beycome Brokerage Realty LLC. MLS Now
- $399,9003 bd4 ba3.4k sqft4120 Timber Trl, Medina, OH 44256For SaleMLS ID #5235618, Ahren L Booher, Keller Williams Elevate. MLS Now
- $399,0003 bd3 ba2.2k sqft20019 Hawthorne Ln, Strongsville, OH 44149For SaleMLS ID #5234070, Kyle Guinto, Fathom Realty. MLS Now
- $355,0003 bd2 ba2.9k sqft21818 Royalton Rd, Strongsville, OH 44136For SaleMLS ID #5189384, Christopher A Frederick, Coldwell Banker Schmidt Realty. MLS Now
- $410,0004 bd4 ba2.4k sqft12701 N Star Dr, North Royalton, OH 44133SoldMLS ID #5223219, Angela P Giarikos, RE/MAX Above & Beyond. MLS Now
- $495,0004 bd3 ba2.8k sqft2470 Stiegler Rd, Valley City, OH 44280For SaleMLS ID #5233711, Jenna Bartone, RE/MAX Above & Beyond. MLS Now
- $359,9004 bd2 ba2.2k sqft28610 Lynhaven Dr, North Olmsted, OH 44070For SaleMLS ID #5233714, Noureddine Chehade, EXP Realty, LLC.. MLS Now
- $379,9005 bd3 ba3.3k sqft3223 W Pleasant Valley Rd, Parma, OH 44134For SaleMLS ID #5234213, Andrew G Pal, RE/MAX Real Estate Group. MLS Now
- $424,9003 bd3 ba2.3k sqft3168 Country Club Dr, Medina, OH 44256For SaleMLS ID #5230552, Caleigh Cerveny, EXP Realty, LLC. MLS Now
- $400,0004 bd3 ba3k sqft2287 W 42nd St, Cleveland, OH 44113For SaleMLS ID #5235385, Steve Baird, Berkshire Hathaway HomeServices Professional Realty. MLS Now
- $439,9004 bd3 ba2.7k sqft20685 Chestnut Dr, Strongsville, OH 44149For SaleMLS ID #5218787, Monica Rivera, Platinum Real Estate. MLS Now
- $378,9004 bd3 ba2.4k sqft26673 Sudbury Dr, North Olmsted, OH 44070For SaleMLS ID #5225844, Janice T Johnson, IIP Management, LLC.. MLS Now
- $395,0003 bd3 ba1.9k sqft1256 Waterbury Dr, Medina, OH 44256For SaleMLS ID #5231109, Dorothy Davis, EXP Realty, LLC.. MLS Now
- $209,0002 bd2 ba1.4k sqft5350 Cody Trl, Brunswick, OH 44212For SaleMLS ID #5233160, Ben Gilbert, Keller Williams Elevate. MLS Now
- $359,9004 bd3 ba2k sqft6224 Denise Dr, North Ridgeville, OH 44039For SaleMLS ID #5221792, Christina A Paramore, EXP Realty, LLC.. MLS Now
