Welcome to an impressive 6-Bedrooms, 5-full Baths, 3-car garage with circular driveway thoughtfully designed and upgraded home in Inspiration Community. From the moment you enter, soaring ceilings and a dramatic second-floor overlook creates an airy sense of scale, while the open-concept layout provides a seamless connection between the main living and gathering spaces. At the heart of the home, a gourmet kitchen designed with both style and function in mind, featuring a Farmhouse Sink, free standing Stainless Steel vent hood, Pot Filler over 36” in gas cooktop, 52” upper with glass inserted cabinets, White Waterfall Quartz island, huge walk-in pantry, and soft-close cabinetry. Soft-close cabinetry continues throughout the home for an added touch of refinement. Hardwood floors throughout foyer, office, living, kitchen, and dining. Primary bath features well designed tiles in the shower, with upgraded subway tiles carried into additional bathrooms. Sophisticated finishes extend throughout the home while a Tesla EV charger in the garage adds everyday convenience for electric vehicle owners. Beyond the home, Inspiration community offers a resort-style pool, clubhouse, fitness center, trails, parks, multiple playgrounds, on-site elementary school, and fishing ponds. Enjoy the added convenience of a playground located directly in front of the home. This 6-Bedroom home in Inspiration, Wylie TX combines impressive scale, refined upgrades, modern functionality, and an amenity-rich setting. Schedule your private showing today!
For sale
$829,000
1707 Diamond Dr, Lucas, TX 75098
6beds
3,863sqft
Single Family Residence
Built in 2024
0.28 Acres Lot
$797,600 Zestimate®
$215/sqft
$145/mo HOA
What's special
White waterfall quartz islandFarmhouse sinkSoaring ceilingsGourmet kitchenDramatic second-floor overlookSoft-close cabinetryOpen-concept layout
- 3 days |
- 221 |
- 11 |
Likely to sell faster than
Zillow last checked:
Listing updated:
Listed by:
Susie Jang 0781312,
Limvesting Realty 469-993-8080,
Leah Choi 0849792 972-214-7611,
Limvesting Realty
Source: NTREIS,MLS#: 21356838
Facts & features
Interior
Bedrooms & bathrooms
- Bedrooms: 6
- Bathrooms: 5
- Full bathrooms: 5
Primary bedroom
- Features: Ceiling Fan(s)
- Level: First
- Dimensions: 17 x 15
Bedroom
- Features: Walk-In Closet(s)
- Level: First
- Dimensions: 13 x 10
Bedroom
- Level: First
- Dimensions: 11 x 10
Primary bathroom
- Features: Built-in Features, Dual Sinks, Garden Tub/Roman Tub, Separate Shower
- Level: First
- Dimensions: 1 x 1
Dining room
- Level: First
- Dimensions: 13 x 12
Family room
- Features: Ceiling Fan(s), Fireplace
- Level: First
- Dimensions: 19 x 16
Other
- Level: First
- Dimensions: 1 x 1
Kitchen
- Features: Built-in Features, Eat-in Kitchen, Kitchen Island, Pantry, Walk-In Pantry
- Level: First
- Dimensions: 12 x 15
Living room
- Features: Ceiling Fan(s)
- Level: Second
- Dimensions: 23 x 13
Media room
- Level: Second
- Dimensions: 15 x 11
Office
- Level: First
- Dimensions: 11 x 14
Utility room
- Level: First
- Dimensions: 1 x 1
Heating
- Central, Natural Gas
Cooling
- Central Air, ENERGY STAR Qualified Equipment
Appliances
- Included: Dishwasher, Electric Oven, Gas Cooktop, Disposal, Microwave, Tankless Water Heater
- Laundry: Washer Hookup, Dryer Hookup, ElectricDryer Hookup, Laundry in Utility Room
Features
- Built-in Features, Decorative/Designer Lighting Fixtures, Eat-in Kitchen, High Speed Internet, Kitchen Island, Open Floorplan, Pantry, Smart Home, Walk-In Closet(s), Wired for Sound
- Flooring: Carpet, Hardwood, Tile
- Windows: Window Coverings
- Has basement: No
- Number of fireplaces: 1
- Fireplace features: Family Room
Interior area
- Total interior livable area: 3,863 sqft
Video & virtual tour
Property
Parking
- Total spaces: 5
- Parking features: Circular Driveway, Garage
- Attached garage spaces: 3
- Carport spaces: 2
Features
- Levels: Two
- Stories: 2
- Patio & porch: Covered
- Pool features: None, Community
- Fencing: Wood
Lot
- Size: 0.28 Acres
Details
- Parcel number: R1272200206001
Construction
Type & style
- Home type: SingleFamily
- Architectural style: Traditional,Detached
- Property subtype: Single Family Residence
- Attached to another structure: Yes
Materials
- Brick, Rock, Stone, Wood Siding
- Foundation: Slab
- Roof: Composition
Condition
- Year built: 2024
Utilities & green energy
- Sewer: Public Sewer
- Water: Public
- Utilities for property: Sewer Available, Water Available
Community & HOA
Community
- Features: Clubhouse, Fitness Center, Fishing, Lake, Playground, Park, Pool, Sidewalks, Trails/Paths
- Security: Carbon Monoxide Detector(s), Smoke Detector(s)
- Subdivision: Inspiration
HOA
- Has HOA: Yes
- Services included: All Facilities
- HOA fee: $1,740 annually
- HOA name: Cmcc
- HOA phone: 469-522-2120
Location
- Region: Lucas
Financial & listing details
- Price per square foot: $215/sqft
- Tax assessed value: $618,951
- Annual tax amount: $8,701
- Date on market: 8/12/2026
- Cumulative days on market: 3 days
Estimated market value
$797,600
$758,000 - $837,000
$4,290/mo
Price history
| Date | Event | Price |
|---|---|---|
| 8/12/2026 | Listed for sale | $829,000-3.5%$215/sqft |
Source: NTREIS #21356838 Report a problem | ||
| 7/25/2025 | Sold | -- |
Source: NTREIS #20619792 Report a problem | ||
| 7/8/2025 | Pending sale | $859,200$222/sqft |
Source: NTREIS #20619792 Report a problem | ||
| 5/16/2025 | Price change | $859,200+0.1%$222/sqft |
Source: NTREIS #20619792 Report a problem | ||
| 9/30/2024 | Price change | $858,179+0.6%$222/sqft |
Source: NTREIS #20619792 Report a problem | ||
| 8/30/2024 | Price change | $853,179+1.9%$221/sqft |
Source: NTREIS #20619792 Report a problem | ||
| 7/24/2024 | Price change | $837,224+1.8%$217/sqft |
Source: NTREIS #20619792 Report a problem | ||
| 4/27/2024 | Listed for sale | $822,109$213/sqft |
Source: Castlerock Communities Report a problem | ||
Public tax history
| Year | Property taxes | Tax assessment |
|---|---|---|
| 2025 | $8,701 +22.9% | $618,951 +26% |
| 2024 | $7,079 +413.8% | $491,349 +414.6% |
| 2023 | $1,378 | $95,480 |
Find assessor info on the county website
Monthly payment
Est. payment
Payment breakdown
Explore the cost of this home by adjusting the details. Changes won't be saved.Climate risks
Neighborhood: 75098
Nearby schools
GreatSchools rating
- 10/10George W Bush Elementary SchoolGrades: PK-4Distance: 1.4 mi
- 10/10Frank Mcmillan Junior High SchoolGrades: 7-8Distance: 3.1 mi
- 8/10Wylie East High SchoolGrades: 9-12Distance: 5.2 mi
Schools provided by the listing agent
- Elementary: George W Bush
- Middle: Mcmillan
- High: Wylie East
- District: Wylie ISD
Source: NTREIS. This data may not be complete. We recommend contacting the local school district to confirm school assignments for this home.
- $699,2795 bd4 ba3.8k sqft1703 Diamond Dr, Lucas, TX 75098Off Market
- $758,5005 bd4 ba3.8k sqft1703 Diamond Dr, Lucas, TX 75098Off Market
- $843,7004 bd3 ba4.4k sqft1711 Diamond Dr, Lucas, TX 75098Off Market
- $429,0404 bd3 ba4.4k sqft1711 Diamond Dr, Lucas, TX 75098Off Market
- $829,3004 bd3 ba4.2k sqft1613 Diamond Dr, Lucas, TX 75098Off Market
- $187,0004 bd3 ba4.7k sqft1613 Diamond Dr, Lucas, TX 75098Off Market
- $433,4375 bd4 ba4.3k sqft1715 Diamond Dr, Lucas, TX 75098Off Market
- $962,8005 bd4 ba4.3k sqft1715 Diamond Dr, Lucas, TX 75098Off Market
A local agent can set up tours, give advice and negotiate with sellers.
A local lender can help you make sure your offer is ready when you are.
Similar homes
- $849,0004 bd5 ba4.1k sqft919 Stellar Truth Way, Wylie, TX 75098New Construction
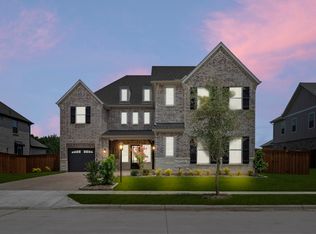 NTREIS
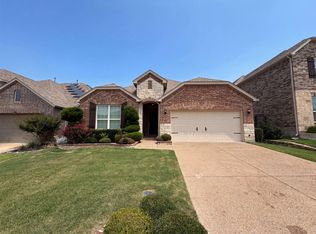
 - $530,0004 bd3 ba2.6k sqft2903 Woodland Ct, Wylie, TX 75098For Sale
 MLS ID #21355322, Stephanie Reynolds. NTREIS
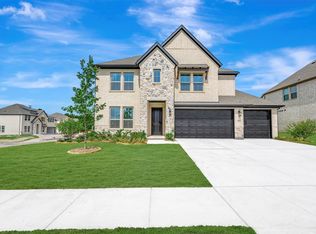
 - $445,0003 bd3 ba2.6k sqft1611 Temperance Way, Saint Paul, TX 75098For Sale
 MLS ID #21323327, Amber Broadway. NTREIS
 - $670,0005 bd4 ba3.1k sqft204 Phyllis Dr, Wylie, TX 75098New Construction
 NTREIS
 - $800,0004 bd5 ba3.2k sqft9694 Brackenfield Ln, Frisco, TX 75035For SaleMLS ID #21350226, Amber Broadway. NTREIS
- $978,5005 bd4 ba3.6k sqft115 Cottonwood Ct, Murphy, TX 75094For SaleMLS ID #21317636, Mohamed Diane. NTREIS
- from $524,9904 bd4 ba2.7k sqftMason Plan, Inspiration, Wylie, TX 75098New ConstructionAshton Woods Homes
- $581,0005 bd4 ba3.5k sqft3853 Wintergreen Dr, Plano, TX 75074For SaleMLS ID #21267649, Amber Broadway. NTREIS
- $817,9005 bd5 ba4.2k sqft4708 Bishop St, McKinney, TX 75071New ConstructionCentre Living Homes
- from $799,9996 bd4 ba4k sqftCascade Plan, Painted Tree Lakeside, McKinney, TX 75071New ConstructionCentre Living Homes
- $809,9005 bd5 ba4.2k sqft4624 Bishop St, McKinney, TX 75071New ConstructionCentre Living Homes
- $795,0004 bd3 ba3.2k sqft840 Moorland Pass Dr, Prosper, TX 75078For SaleMLS ID #21273885, Luminita Cordes. NTREIS
- $862,7634 bd5 ba3.3k sqft5408 Roselyn Way, McKinney, TX 75070New ConstructionNormandy Homes
- from $795,9995 bd5 ba4.2k sqftOlympic Plan, Painted Tree Lakeside, McKinney, TX 75071New ConstructionCentre Living Homes
- $827,9993 bd4 ba2.5k sqft15154 Boxthorn Dr, Frisco, TX 75035New ConstructionNTREIS
- $499,5004 bd4 ba2.8k sqft1639 Salvatore Ln, Rockwall, TX 75032For SaleMLS ID #21356041, Jason Pardue. NTREIS
- $471,9905 bd4 ba3.6k sqft2125 Sunshining Rd, Princeton, TX 75407New ConstructionNTREIS
- $833,9993 bd4 ba2.5k sqft9235 Cardinal Flower St, Frisco, TX 75035New ConstructionNTREIS
- $774,9904 bd4 ba3.5k sqft2624 Cone Flower St, McKinney, TX 75071New ConstructionNTREIS
- $750,0004 bd4 ba2.9k sqft6904 Crystal Springs Dr, McKinney, TX 75070For SaleMLS ID #21315312, BERNA OZMEN. NTREIS
