This is the private, secluded home or camp on 18 acres you’ve been waiting for—one that truly checks all the boxes. Conveniently located approximately halfway between Escanaba and Iron Mountain, this property sits directly next to the Hardwood Impoundment Falls, with nearby access to launch your boat. It also borders public land, offering exceptional opportunities for hunting, water access, and outdoor recreation. Enjoy a short ride to nearby trail systems for snowmobiling and ATV adventures, along with outstanding fishing in the East Branch of the Sturgeon River and Hardwood Lake. Wildlife is abundant, including deer, turkey, grouse, and even the occasional black bear. The virtually brand-new home is thoughtfully positioned to capture southern exposure, offering stunning views of the river, lake, and surrounding landscape. A covered deck spans the back of the home, perfect for enjoying peaceful views of the pond area and cool breezes. Set on higher elevation, the property also offers beautiful vantage points of the maple-covered acreage. The home features 2 bedrooms and 3 bathrooms, along with main-floor laundry for added convenience. The upper level includes a bedroom, a private master bath, an additional bathroom, and laundry. The lower level offers a spacious 16x30 family room, a 14x14 bedroom, and another full bathroom—providing plenty of room for guests or extended living space. This log-sided home is conventionally framed for efficiency and features a Creten’s kitchen with quartz countertops, all new appliances, Andersen windows, log interior walls, pine tongue-and-groove ceilings, and maple flooring. A wood stove provides ample heat for the entire home, complemented by forced air heating for convenience. Additional features include a water softener and room in the basement to expand further if desired. The barn/garage/bunkhouse adds incredible value, offering its own living space complete with a kitchenette, combined living/bedroom area, pellet stove, and full bath—perfect for guests or extended stays. There is still plenty of space for vehicles, recreational toys, and storage. Additional outbuildings include a storage shed, chicken coop, and a new tool shed, along with room for a garden.
For sale
Price cut: $10K (7/23)
$520,000
1322 W Northwoods Ln, Hardwood, MI 49834
2beds
2,363sqft
Single Family Residence
Built in 2023
18 Acres Lot
$506,600 Zestimate®
$220/sqft
$8/mo HOA
What's special
Log-sided homeRoom for a gardenBorders public landWater softenerPine tongue-and-groove ceilingsAndersen windowsLog interior walls
- 3 days |
- 280 |
- 6 |
Zillow last checked:
Listing updated:
Listed by:
TAMMY GARLING 906-280-1169,
KEY REALTY DELTA COUNTY LLC 906-233-7455
Source: MiRealSource,MLS#: 50218302 Originating MLS: Upper Peninsula Assoc of Realtors
Originating MLS: Upper Peninsula Assoc of RealtorsFacts & features
Interior
Bedrooms & bathrooms
- Bedrooms: 2
- Bathrooms: 3
- Full bathrooms: 3
Rooms
- Room types: Entry, Family Room, Bedroom, Laundry, Master Bedroom, Great Room, Living Room, Recreation Room, Basement Full Bath, Bathroom
Primary bedroom
- Level: First
Bedroom 1
- Level: First
- Area: 182
- Dimensions: 13 x 14
Bedroom 2
- Features: Laminate
- Level: Basement
- Area: 196
- Dimensions: 14 x 14
Bathroom 1
- Features: Wood
- Level: First
Bathroom 2
- Features: Wood
- Level: First
Bathroom 3
- Features: Laminate
- Level: Basement
Family room
- Features: Concrete
- Level: Basement
- Area: 480
- Dimensions: 16 x 30
Kitchen
- Features: Wood
- Level: First
- Area: 504
- Dimensions: 18 x 28
Living room
- Features: Wood
- Level: First
- Area: 324
- Dimensions: 18 x 18
Heating
- Forced Air, Pellet Stove, Propane, Wood, Space Heater
Cooling
- Ceiling Fan(s), Central Air
Appliances
- Included: Dishwasher, Dryer, Microwave, Range/Oven, Refrigerator, Washer, Water Softener Owned, Electric Water Heater
- Laundry: First Floor Laundry
Features
- High Ceilings
- Flooring: Hardwood, Laminate, Wood, Concrete
- Windows: Window Treatments
- Basement: Block,Daylight,Finished,Full,Walk-Out Access
- Number of fireplaces: 2
- Fireplace features: Basement, Living Room, Wood Burning, Free Standing Fireplace
Interior area
- Total structure area: 2,560
- Total interior livable area: 2,363 sqft
- Finished area above ground: 1,280
- Finished area below ground: 1,083
Video & virtual tour
Property
Parking
- Total spaces: 3
- Parking features: 3 or More Spaces, Garage, Detached, Electric in Garage, Heated Garage
- Garage spaces: 2
Accessibility
- Accessibility features: Accessible Doors, Main Floor Laundry
Features
- Levels: One
- Stories: 1
- Patio & porch: Patio, Porch
- Exterior features: Balcony, Garden
- Has view: Yes
- View description: Water, Lake, River, Rural View
- Has water view: Yes
- Water view: Water,Lake,River
- Waterfront features: Lake/River Access, Commons to Waterfront, Waterfront, Pond
- Body of water: Hardwood Impoundment
- Frontage length: 207
Lot
- Size: 18 Acres
- Dimensions: 307 x 1737 x 1346 x 443 x 1427
- Features: Wooded, Cul-De-Sac, Rural, Rolling/Hilly, Sloped, Adjoins State/Fed Land
Details
- Additional structures: Barn(s), Pole Barn, Other
- Parcel number: 00140002700
- Zoning description: Residential,Site Condominium
- Special conditions: Trust,Standard
Construction
Type & style
- Home type: SingleFamily
- Architectural style: Ranch
- Property subtype: Single Family Residence
Materials
- Log
- Foundation: Basement
Condition
- New construction: No
- Year built: 2023
Details
- Warranty included: Yes
Utilities & green energy
- Electric: 200+ Amp Service
- Sewer: Septic Tank
- Water: Private Well, Drilled Well
- Utilities for property: Cable/Internet Avail., Cable Available, Electricity Connected, Propane Tank Leased
Green energy
- Energy efficient items: Appliances, Doors, HVAC, Insulation, Lighting, Roof, Water Heater, Windows
Community & HOA
Community
- Subdivision: None
HOA
- Has HOA: Yes
- Amenities included: Fiber Optic Internet
- Services included: Maintenance Grounds, Snow Removal
- HOA fee: $100 annually
Location
- Region: Hardwood
Financial & listing details
- Price per square foot: $220/sqft
- Annual tax amount: $1,044
- Date on market: 8/12/2026
- Cumulative days on market: 128 days
- Listing agreement: Exclusive Right To Sell
- Listing terms: Cash,Conventional,FHA,VA Loan,USDA Loan
- Ownership: Trust
- Road surface type: Gravel
Estimated market value
$506,600
$481,000 - $532,000
$2,770/mo
Price history
| Date | Event | Price |
|---|---|---|
| 7/23/2026 | Price change | $520,000-1.9%$220/sqft |
Source:  MiRealSource #50204209 Report a problem MiRealSource #50204209 Report a problem | ||
| 7/6/2026 | Price change | $530,000-1.9%$224/sqft |
Source: MiRealSource #50204209 Report a problem | ||
| 6/7/2026 | Price change | $540,000-1.8%$229/sqft |
Source: MiRealSource #50204209 Report a problem | ||
| 4/13/2026 | Listed for sale | $550,000$233/sqft |
Source:  Upper Peninsula AOR #50204209 Report a problem Upper Peninsula AOR #50204209 Report a problem | ||
| 4/10/2026 | Listing removed | -- |
Source: Owner Report a problem | ||
| 1/10/2026 | Price change | $550,000-4.3%$233/sqft |
Source: Owner Report a problem | ||
| 11/24/2025 | Listed for sale | $575,000$243/sqft |
Source: Owner Report a problem | ||
| 10/19/2025 | Listing removed | -- |
Source: Owner Report a problem | ||
| 9/30/2025 | Price change | $575,000-14.8%$243/sqft |
Source: Owner Report a problem | ||
| 9/23/2025 | Listed for sale | $675,000+18.4%$286/sqft |
Source: Owner Report a problem | ||
| 9/17/2025 | Listing removed | $570,000$241/sqft |
Source: Upper Peninsula AOR #50174710 Report a problem | ||
| 9/3/2025 | Price change | $570,000-1.7%$241/sqft |
Source: Upper Peninsula AOR #50174710 Report a problem | ||
| 8/28/2025 | Listed for sale | $580,000-10.8%$245/sqft |
Source: Upper Peninsula AOR #50174710 Report a problem | ||
| 6/25/2024 | Listing removed | -- |
Source: Owner Report a problem | ||
| 6/18/2024 | Listed for sale | $650,000$275/sqft |
Source: Owner Report a problem | ||
| 6/11/2024 | Listing removed | -- |
Source: Owner Report a problem | ||
| 6/3/2024 | Price change | $650,000-4.4%$275/sqft |
Source: Owner Report a problem | ||
| 4/28/2024 | Listed for sale | $680,000$288/sqft |
Source: Owner Report a problem | ||
Public tax history
Tax history is unavailable.
Monthly payment
Est. payment
Payment breakdown
Explore the cost of this home by adjusting the details. Changes won't be saved.Climate risks
Neighborhood: 49834
Nearby schools
GreatSchools rating
- 8/10North Dickinson SchoolGrades: K-12Distance: 13.5 mi
Schools provided by the listing agent
- District: North Dickinson Co School
Source: MiRealSource. This data may not be complete. We recommend contacting the local school district to confirm school assignments for this home.
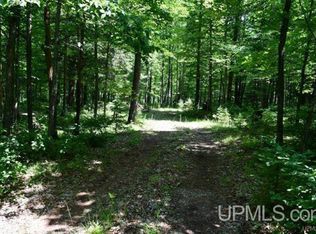
- $38,0005.77 acresLOT 26 Fordville Rd, Foster City, MI 49834Lot/Land

- $--5.77 acresLOT 26 Fordville Rd, Foster City, MI 49834Off Market
- $166,0002 bd1 ba-- sqft1359 W Fordville Rd N, Foster City, MI 49834Off Market
- $168,8003 bd1 ba-- sqftN6692 N Fordville Rd, Hardwood, MI 49834Off Market
- $---- bd-- ba-- sqftW490 E Fordville Rd, Foster City, MI 49834Off Market
- $16,400-- bd1 ba-- sqftW1138 N Fordville Rd, Hardwood, MI 49834Off Market
- $195,2002 bd1 ba-- sqft386 W Fordville Rd E, Foster City, MI 49834Off Market
- $3,800-- bd-- ba-- sqftN6879 N Fordville Rd, Hardwood, MI 49834Off Market
Similar homes
- $379,9004 bd3 ba3k sqftW2049 Dufresne Rd, Foster City, MI 49834For Sale
 MLS ID #50330308, Megan A Sullivan. RANW as distributed by MLS GRID
 - $649,9003 bd3 ba3.4k sqftW2220 Us Highway 2 Hwy, Vulcan, MI 49892For Sale
 MLS ID #50329824, Carrie L Toretta-Partello. RANW as distributed by MLS GRID
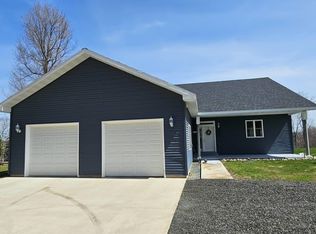
 - $549,0003 bd3 ba2.3k sqft7968 W Herzog Rd, Iron Mountain, MI 49801For Sale
 MLS ID #50325075, Carole D Waitrovich. RANW as distributed by MLS GRID
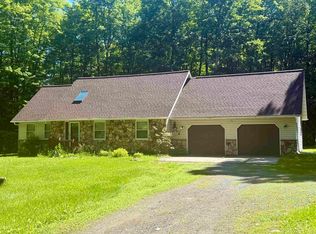
 - $389,9003 bd2 ba1.7k sqftN3190 Woodland Dr, Iron Mountain, MI 49801For Sale
 MLS ID #50212426, CARRIE TORETTA-PARTELLO, COLDWELL BANKER REAL ESTATE GROUP. MiRealSource
 - $267,5003 bd2 ba1.9k sqftN1307 Hamilton Lake Rd, Vulcan, MI 49892For SaleMLS ID #478448, Sue Louiselle. Northern Michigan MLS
- $385,0003 bd2 ba3.4k sqftW5484 Pine Dr, Norway, MI 49870For SaleMLS ID #50204937, KAMI ROSSLER, STEPHENS REAL ESTATE. MiRealSource
- $399,9004 bd3 ba1.8k sqftW5863 Springview Dr, Norway, MI 49870New ConstructionMLS ID #50216267, JACLYN HORSELL, MOYLE REAL ESTATE & DEVEL. MiRealSource
