Welcome home to this inviting bi-level that blends comfort, space, and smart updates! Tucked away on a low-traffic dead-end street, this home offers a peaceful setting while still being close to everything you need. Step inside and head up to the extra-large eat-in kitchen—perfect for everyday living and easy entertaining. The sliding door fills the space with natural light and leads right out to a great patio, ideal for morning coffee or summer evenings outdoors. This home features two full bathrooms, including a nicely updated lower-level bath that adds both style and function. The layout offers flexibility, giving you room to spread out, work from home, or host guests with ease. You’ll also appreciate the major updates already in place: roof and windows (approx. 2010), furnace and A/C (approx. 12 years), and a hot water tank installed in July 2025. These improvements add peace of mind and value. If you’ve been looking for a well-maintained home with space to grow and a quiet setting, this is one you won’t want to miss. Schedule your private showing today—homes like this don’t stay available for long!
Active
$275,000
3811 Bramblewood Dr, Brunswick, OH 44212
3beds
1,623sqft
Single Family Residence
Built in 1972
0.35 Acres Lot
$-- Zestimate®
$169/sqft
$-- HOA
What's special
Inviting bi-levelExtra-large eat-in kitchenNicely updated lower-level bath
- 2 days |
- 598 |
- 30 |
Zillow last checked:
Listing updated:
Listed by:
Pamela S Rybka 330-416-2193 pamrybka@gmail.com,
RE/MAX Real Estate Group
Source: MLS Now,MLS#: 5236370 Originating MLS: Akron Cleveland Association of REALTORS
Originating MLS: Akron Cleveland Association of REALTORSFacts & features
Interior
Bedrooms & bathrooms
- Bedrooms: 3
- Bathrooms: 2
- Full bathrooms: 2
- Main level bathrooms: 1
- Main level bedrooms: 3
Primary bedroom
- Level: First
- Dimensions: 14 x 10
Bedroom
- Level: First
- Dimensions: 13 x 10
Bedroom
- Level: First
- Dimensions: 10 x 10
Eat in kitchen
- Level: First
- Dimensions: 24 x 10
Laundry
- Level: Lower
- Dimensions: 10 x 10
Living room
- Level: First
- Dimensions: 16 x 13
Recreation
- Level: Lower
- Dimensions: 22 x 11
Recreation
- Level: Lower
- Dimensions: 12 x 8
Heating
- Forced Air, Gas
Cooling
- Central Air
Appliances
- Included: Dryer, Dishwasher, Disposal, Range, Refrigerator, Washer
Features
- Basement: Finished
- Has fireplace: No
Interior area
- Total structure area: 1,623
- Total interior livable area: 1,623 sqft
- Finished area above ground: 1,623
Video & virtual tour
Property
Parking
- Total spaces: 2
- Parking features: Attached, Direct Access, Electricity, Garage Faces Front, Garage, Garage Door Opener
- Attached garage spaces: 2
Features
- Levels: Two,Multi/Split
- Stories: 2
Lot
- Size: 0.35 Acres
- Dimensions: 80 x 190
Details
- Parcel number: 00318B32267
- Special conditions: Standard
Construction
Type & style
- Home type: SingleFamily
- Architectural style: Bi-Level
- Property subtype: Single Family Residence
Materials
- Vinyl Siding
- Foundation: Block
- Roof: Asphalt
Condition
- Year built: 1972
Utilities & green energy
- Sewer: Public Sewer
- Water: Public
Community & HOA
Community
- Subdivision: Bramblewood
HOA
- Has HOA: No
Location
- Region: Brunswick
Financial & listing details
- Price per square foot: $169/sqft
- Tax assessed value: $208,060
- Annual tax amount: $4,295
- Date on market: 8/13/2026
- Cumulative days on market: 2 days
Estimated market value
Not available
Estimated sales range
Not available
Not available
Price history
| Date | Event | Price |
|---|---|---|
| 8/13/2026 | Listed for sale | $275,000-8.3%$169/sqft |
Source:  MLS Now #5236370 Report a problem MLS Now #5236370 Report a problem | ||
| 6/20/2026 | Listing removed | $300,000$185/sqft |
Source: MLS Now #5205801 Report a problem | ||
| 5/31/2026 | Price change | $300,000-3.2%$185/sqft |
Source: MLS Now #5205801 Report a problem | ||
| 4/30/2026 | Listed for sale | $310,000+123.8%$191/sqft |
Source: MLS Now #5205801 Report a problem | ||
| 10/20/2003 | Sold | $138,500$85/sqft |
Source: Public Record Report a problem | ||
Public tax history
| Year | Property taxes | Tax assessment |
|---|---|---|
| 2025 | $4,295 -0.2% | $72,830 +16% |
| 2024 | $4,304 +19.5% | $62,770 |
| 2023 | $3,603 -11.5% | $62,770 |
| 2022 | $4,071 +36.4% | $62,770 +26% |
| 2021 | $2,985 | $49,820 |
| 2020 | $2,985 -11% | $49,820 |
| 2019 | $3,353 +27.4% | $49,820 +22.7% |
| 2018 | $2,631 -1.2% | $40,590 |
| 2017 | $2,664 +10.9% | $40,590 |
| 2016 | $2,403 -6.6% | $40,590 +8% |
| 2015 | $2,573 +5.6% | $37,580 |
| 2014 | $2,436 +14.4% | $37,580 |
| 2013 | $2,129 +2.1% | $37,580 -13.6% |
| 2012 | $2,085 +1.8% | $43,510 |
| 2011 | $2,048 -0.9% | $43,510 |
| 2010 | $2,067 -2.7% | $43,510 -7.9% |
| 2009 | $2,124 -3.4% | $47,240 |
| 2008 | $2,198 -0.1% | $47,240 |
| 2007 | $2,201 +7.9% | $47,240 +9% |
| 2006 | $2,040 +10.4% | $43,350 |
| 2005 | $1,848 -3.4% | $43,350 |
| 2004 | $1,913 +33.1% | $43,350 +17.1% |
| 2003 | $1,437 +2.2% | $37,020 |
| 2002 | $1,406 +101% | $37,020 |
| 2001 | $699 | $37,020 +2% |
| 2000 | -- | $36,280 |
Find assessor info on the county website
Monthly payment
Est. payment
Payment breakdown
Explore the cost of this home by adjusting the details. Changes won't be saved.Climate risks
Neighborhood: 44212
Nearby schools
GreatSchools rating
- 7/10Huntington Elementary SchoolGrades: K-5Distance: 1.9 mi
- 7/10Brunswick Middle SchoolGrades: 6-8Distance: 1.3 mi
- 7/10Brunswick High SchoolGrades: 9-12Distance: 0.8 mi
Schools provided by the listing agent
- District: Brunswick CSD - 5202
Source: MLS Now. This data may not be complete. We recommend contacting the local school district to confirm school assignments for this home.
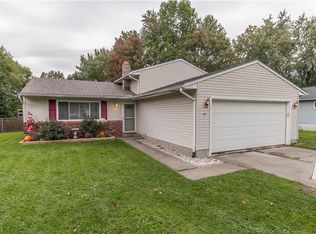
- $287,6003 bd2 ba1.1k sqft3803 Bramblewood Dr, Brunswick, OH 44212Off Market
- $249,0003 bd2 ba1k sqft989 Hadcock Rd, Brunswick, OH 44212Off Market
- $267,6003 bd2 ba1.5k sqft3821 Bramblewood Dr, Brunswick, OH 44212Off Market
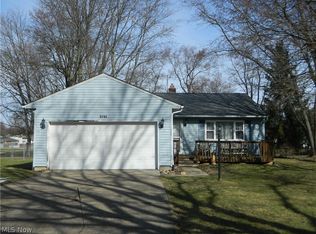
- $218,0003 bd3 ba2.2k sqft3795 Bramblewood Dr, Brunswick, OH 44212Sold
- $235,0002 bd2 ba1k sqft981 Hadcock Rd, Brunswick, OH 44212Sold
- $275,5003 bd1 ba1.2k sqft3787 Bramblewood Dr, Brunswick, OH 44212Off Market
- $259,5003 bd1 ba1k sqft3810 Bramblewood Dr, Brunswick, OH 44212Off Market
- $238,7004 bd1 ba1.6k sqft3820 Bramblewood Dr, Brunswick, OH 44212Off Market
A local agent can set up tours, give advice and negotiate with sellers.
Similar homes
- $274,9004 bd2 ba1.8k sqft551 Carolyn Dr, Brunswick, OH 44212For Sale
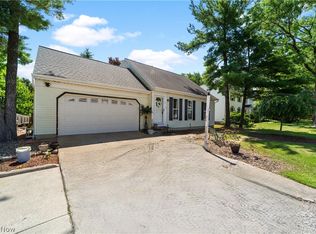 MLS ID #5210813, Corinne L Bozin-Grizzell, HomeSmart Real Estate Momentum LLC. MLS Now
 - $189,0003 bd1 ba955 sqft1325 Hadcock Rd, Brunswick, OH 44212For Sale
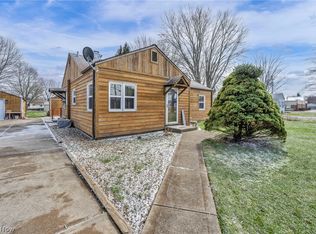 MLS ID #5235969, Mark G Fetterman, RE/MAX Transitions. MLS Now
 - $249,9003 bd1 ba1.4k sqft3785 Sanford Dr, Brunswick, OH 44212For Sale
 MLS ID #5220346, Jalen Kegarise, ERA Real Solutions Realty. MLS Now
 - $295,0003 bd2 ba1.3k sqft1490 Garfield Ave, Brunswick, OH 44212For Sale
 MLS ID #5228130, Jeremiah E Bullins, ERA Real Solutions Realty. MLS Now
 - $380,0003 bd3 ba2.2k sqft4104 Western Reserve Dr, Brunswick, OH 44212For SaleMLS ID #5234502, Gregory Erlanger, Keller Williams Citywide. MLS Now
- $200,0003 bd2 ba1.5k sqft3060 Boston Rd, Brunswick, OH 44212For SaleMLS ID #5232021, Terry Young, Keller Williams Greater Metropolitan. MLS Now
- $355,0004 bd2 ba1.9k sqft61 Claremont Dr, Brunswick, OH 44212For SaleMLS ID #5226136, Mary Jaworski, 2000 Professional Realty. MLS Now
- $330,0004 bd2 ba1.8k sqft20338 Westwood Dr, Strongsville, OH 44149For SaleMLS ID #5235406, April Pillar, Russell Real Estate Services. MLS Now
- $285,0003 bd1 ba1.8k sqft4723 Everett Rd, Richfield, OH 44286For SaleMLS ID #5232688, Luke Schimpf, EXP Realty, LLC.. MLS Now
- $294,9993 bd2 ba1.8k sqft707 Twin Oaks Blvd, Medina, OH 44256For SaleMLS ID #5233672, Richard Van Boxel, Russell Real Estate Services. MLS Now
- $365,0004 bd2 ba2.2k sqft4804 Akins Rd, North Royalton, OH 44133For SaleMLS ID #5235122, Robert Tagliarina, Keller Williams Chervenic Rlty. MLS Now
- $235,0003 bd1 ba1.4k sqft4840 Debbie Dr, Medina, OH 44256For SaleMLS ID #5230696, Gina Luisi, Berkshire Hathaway HomeServices Stouffer Realty. MLS Now
- $285,0003 bd2 ba1.4k sqft407 Holliston Rd, Akron, OH 44333For SaleMLS ID #5233773, Meredith J Davis, Berkshire Hathaway HomeServices Stouffer Realty. MLS Now
- $231,9003 bd2 ba1.4k sqft20559 Westwood Park Blvd, Strongsville, OH 44149For SaleMLS ID #5229861, Mark W Gepperth, Keller Williams Citywide. MLS Now
- $259,9993 bd2 ba1.3k sqft395 Pattie Dr, Berea, OH 44017For SaleMLS ID #5226454, Gregory A Davis Jr, Key Realty. MLS Now
- $275,0003 bd2 ba1.2k sqft40 Lasalle St, Medina, OH 44256For SaleMLS ID #5229578, Jenny Duncan, Keller Williams Elevate. MLS Now
- $270,0004 bd2 ba1.2k sqft4290 Dover Center Rd, North Olmsted, OH 44070For SaleMLS ID #5229412, Dana Oberdove, Hotdoors, LLC. MLS Now
- $335,000-- bd2 ba1.8k sqft910 S Court St, Medina, OH 44256For SaleMLS ID #20263157, Dawn Balog, Russell Real Estate Services. Firelands MLS
- $330,0004 bd2 ba2.2k sqft18820 Bennett Rd, North Royalton, OH 44133For SaleMLS ID #5230708, Jennifer M Mason, Russell Real Estate Services. MLS Now
- $305,0003 bd3 ba2.2k sqft825 Damon Dr, Medina, OH 44256For SaleMLS ID #5224568, Scott Fader, Joseph Walter Realty, LLC.. MLS Now
