Welcome home to this spacious and updated four-bedroom, three-full & one-half-bath Colonial nestled in a quiet, convenient Brunswick location on over a quarter acre! A brand-new roof adds peace of mind, with a beautifully landscaped front yard and plenty of green space to enjoy! Step into the private backyard and enjoy a large deck—perfect for evening gatherings, entertaining friends, or relaxing with your morning coffee. Inside, the home has been freshly painted and offers newer carpet throughout the main living areas. The inviting front living room flows seamlessly into the spacious family room, creating a warm and comfortable open-concept gathering space. The formal dining room showcases elegant wainscoting, newer luxury vinyl flooring, and fresh paint. The kitchen features newer luxury vinyl flooring, a gorgeous tile backsplash, stainless steel appliances, and newer paint. A convenient half bath completes the main level. Upstairs, you’ll find three spacious bedrooms with generous closet space, along with newer vinyl flooring and fresh paint in two of the bedrooms. The impressive primary suite features vaulted ceilings, a huge walk-in closet, and a private en-suite full bath. A second full bath completes the upper level. The fully finished lower level provides even more living and entertaining space, It’s the perfect game room, hangout area, or additional gathering space, complete with a fourth bedroom and beautifully remodeled full bath. With generous living space, thoughtful updates, a private backyard, brand-new roof, finished basement, and a fantastic Brunswick location, this home truly has it all!
Active
$399,900
4202 Western Reserve Dr, Brunswick, OH 44212
4beds
2,631sqft
Single Family Residence
Built in 1999
0.27 Acres Lot
$-- Zestimate®
$152/sqft
$-- HOA
What's special
Spacious family roomFinished basementGenerous living spaceStainless steel appliancesPrivate backyardOver a quarter acreBeautifully landscaped front yard
- 2 days |
- 1,757 |
- 79 |
Zillow last checked:
Listing updated:
Listed by:
Steve Junker 440-537-0567 stevejunker@remax.net,
RE/MAX Above & Beyond
Source: MLS Now,MLS#: 5235886 Originating MLS: Akron Cleveland Association of REALTORS
Originating MLS: Akron Cleveland Association of REALTORSFacts & features
Interior
Bedrooms & bathrooms
- Bedrooms: 4
- Bathrooms: 4
- Full bathrooms: 3
- 1/2 bathrooms: 1
- Main level bathrooms: 1
Heating
- Forced Air
Cooling
- Central Air, Ceiling Fan(s)
Appliances
- Included: Dishwasher, Microwave, Range
Features
- Basement: Full,Finished
- Has fireplace: No
Interior area
- Total structure area: 2,631
- Total interior livable area: 2,631 sqft
- Finished area above ground: 1,790
- Finished area below ground: 841
Video & virtual tour
Property
Parking
- Total spaces: 2
- Parking features: Attached, Garage
- Attached garage spaces: 2
Features
- Levels: Two
- Stories: 2
- Fencing: Vinyl
Lot
- Size: 0.27 Acres
Details
- Parcel number: 00318D08263
Construction
Type & style
- Home type: SingleFamily
- Architectural style: Colonial
- Property subtype: Single Family Residence
Materials
- Vinyl Siding
- Roof: Asphalt,Fiberglass
Condition
- Year built: 1999
Utilities & green energy
- Sewer: Public Sewer
- Water: Public
Community & HOA
Community
- Subdivision: Golden Estate
HOA
- Has HOA: No
Location
- Region: Brunswick
Financial & listing details
- Price per square foot: $152/sqft
- Tax assessed value: $274,730
- Annual tax amount: $4,269
- Date on market: 8/13/2026
- Listing terms: Cash,Conventional,FHA,VA Loan
Estimated market value
Not available
Estimated sales range
Not available
Not available
Price history
| Date | Event | Price |
|---|---|---|
| 8/13/2026 | Listed for sale | $399,900+154.5%$152/sqft |
Source:  MLS Now #5235886 Report a problem MLS Now #5235886 Report a problem | ||
| 11/9/2009 | Sold | $157,160+1.5%$60/sqft |
Source: MLS Now #3059922 Report a problem | ||
| 8/16/2009 | Price change | $154,900+3.3%$59/sqft |
Source: foreclosure.com Report a problem | ||
| 8/15/2009 | Listed for sale | $150,000-5.3%$57/sqft |
Source: foreclosure.com Report a problem | ||
| 10/29/1999 | Sold | $158,400$60/sqft |
Source: Public Record Report a problem | ||
Public tax history
| Year | Property taxes | Tax assessment |
|---|---|---|
| 2025 | $4,389 +9.2% | $96,160 +18.3% |
| 2024 | $4,019 +4.6% | $81,280 |
| 2023 | $3,842 +1.1% | $81,280 |
| 2022 | $3,802 +25.5% | $81,280 +26% |
| 2021 | $3,028 | $64,510 |
| 2020 | $3,028 +0.6% | $64,510 +0.7% |
| 2019 | $3,009 +3.2% | $64,090 +8.8% |
| 2018 | $2,917 -0.1% | $58,920 |
| 2017 | $2,921 +0.1% | $58,920 |
| 2016 | $2,918 +4.5% | $58,920 +8% |
| 2015 | $2,793 +0.3% | $54,550 |
| 2014 | $2,784 +2.3% | $54,550 |
| 2013 | $2,722 +3.4% | $54,550 -0.7% |
| 2012 | $2,632 +1.8% | $54,920 |
| 2011 | $2,585 -0.9% | $54,920 |
| 2010 | $2,609 -2.3% | $54,920 -7.6% |
| 2009 | $2,671 -3.4% | $59,410 |
| 2008 | $2,764 -0.1% | $59,410 |
| 2007 | $2,768 +3.8% | $59,410 +4.9% |
| 2006 | $2,666 +10.4% | $56,650 |
| 2005 | $2,415 -3.4% | $56,650 |
| 2004 | $2,500 +16% | $56,650 +5.3% |
| 2003 | $2,155 +5.5% | $53,820 |
| 2002 | $2,044 +101% | $53,820 +0% |
| 2001 | $1,017 | $53,810 +5.5% |
| 2000 | -- | $51,010 |
Find assessor info on the county website
Monthly payment
Est. payment
Payment breakdown
Explore the cost of this home by adjusting the details. Changes won't be saved.Climate risks
Neighborhood: 44212
Nearby schools
GreatSchools rating
- 7/10Applewood Elementary SchoolGrades: K-5Distance: 0.7 mi
- 7/10Brunswick Middle SchoolGrades: 6-8Distance: 0.3 mi
- 7/10Brunswick High SchoolGrades: 9-12Distance: 1.3 mi
Schools provided by the listing agent
- District: Brunswick CSD - 5202
Source: MLS Now. This data may not be complete. We recommend contacting the local school district to confirm school assignments for this home.
- $337,7003 bd2 ba1.5k sqft4194 Western Reserve Dr, Brunswick, OH 44212Off Market
- $353,8003 bd2 ba1.8k sqft4212 Western Reserve Dr, Brunswick, OH 44212Off Market
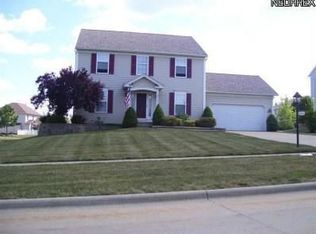
- $402,8003 bd2 ba2.2k sqft1614 Clemson Dr, Brunswick, OH 44212Off Market
- $374,6004 bd3 ba1.9k sqft4188 Western Reserve Dr, Brunswick, OH 44212Off Market
- $353,1004 bd2 ba2k sqft4220 Western Reserve Dr, Brunswick, OH 44212Off Market
- $463,0004 bd3 ba3.3k sqft1615 Clemson Dr, Brunswick, OH 44212Sold
- $423,8004 bd2 ba2.2k sqft1620 Clemson Dr, Brunswick, OH 44212Off Market
- $428,5004 bd2 ba2k sqft1611 Dartmouth Ln, Brunswick, OH 44212Off Market
A local agent can set up tours, give advice and negotiate with sellers.
Similar homes
- $374,9004 bd2 ba2.6k sqft4949 Orchard Dr, Brunswick, OH 44212For Sale
 MLS ID #5236283, Tabatha Whewell, RE/MAX Above & Beyond. MLS Now
 - $380,0003 bd3 ba2.2k sqft4104 Western Reserve Dr, Brunswick, OH 44212For Sale
 MLS ID #5234502, Gregory Erlanger, Keller Williams Citywide. MLS Now
 - $399,0003 bd3 ba1.4k sqft3574 Brunswick Lake Pkwy, Brunswick, OH 44212For Sale
 MLS ID #5235706, Jeffrey Carducci, McDowell Homes Real Estate Services. MLS Now
 - $399,9004 bd3 ba3.1k sqft4206 Arlington Dr, Brunswick, OH 44212For Sale
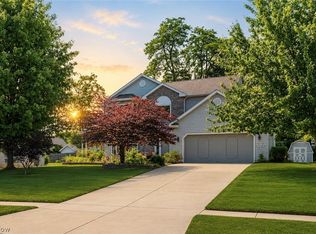 MLS ID #5215174, Anthony R Latina, RE/MAX Crossroads Properties. MLS Now
 - $349,9003 bd4 ba2.2k sqft1429 Winged Foot Dr, Brunswick, OH 44212For SaleMLS ID #5235682, Jenny Duncan, Keller Williams Elevate. MLS Now
- $375,0004 bd3 ba2.4k sqft4218 Canterbury Dr, Brunswick, OH 44212For SaleMLS ID #5231306, Ryan A Corrao, CENTURY 21 DePiero & Associates, Inc.. MLS Now
- $429,9003 bd4 ba2.7k sqft3558 Keats Blvd, Brunswick, OH 44212For SaleMLS ID #5234194, Heather L Dimitrov, Keller Williams Elevate. MLS Now
- $387,9004 bd3 ba2.7k sqft19836 Bennington Dr, Strongsville, OH 44136For SaleMLS ID #5235697, Michelle Green, Russell Real Estate Services. MLS Now
- $424,5004 bd4 ba2.7k sqft4173 Keller Hanna Dr, Brunswick, OH 44212For SaleMLS ID #5206836, Tom Partin, EXP Realty, LLC.. MLS Now
- $349,9003 bd2 ba1.7k sqft185 Briarleigh Dr, Brunswick, OH 44212For SaleMLS ID #5235860, Nicolette E Kuebeler, Life Stages Realty, LLC. MLS Now
- $429,0004 bd3 ba3.1k sqft1148 Krndia Ct, Brunswick, OH 44212For SaleMLS ID #5230672, Nicole R Guizzotti, EXP Realty, LLC.. MLS Now
- $459,9006 bd4 ba2.8k sqft3621 Shelton Ln, Brunswick, OH 44212For SaleMLS ID #5233833, Sylvia Incorvaia, EXP Realty, LLC.. MLS Now
- $275,0003 bd2 ba1.6k sqft3811 Bramblewood Dr, Brunswick, OH 44212For SaleMLS ID #5236370, Pamela S Rybka, RE/MAX Real Estate Group. MLS Now
- $359,9005 bd3 ba3k sqft1553 S Carpenter Rd, Brunswick, OH 44212For SaleMLS ID #5227511, Shannon Meeks, RE/MAX Crossroads Properties. MLS Now
- $369,0004 bd3 ba2.6k sqft3352 Concord Dr, Brunswick, OH 44212For SaleMLS ID #5215147, Noureddine Chehade, EXP Realty, LLC.. MLS Now
- $450,0004 bd3 ba2.5k sqft1107 Country Way, Brunswick, OH 44212For SaleMLS ID #5219458, Adam T Bellinski, Russell Real Estate Services. MLS Now
- $330,0003 bd2 ba1.3k sqft4402 Quarry Ln, Brunswick, OH 44212For SaleMLS ID #5234262, Beth Vecchio, Howard Hanna. MLS Now
- $--3 bd2 ba1.6k sqft2876 Grafton Rd, Brunswick, OH 44212AuctionAuction.com 2
- $319,9004 bd2 ba1.8k sqft1595 Lincoln Ave, Brunswick, OH 44212For SaleMLS ID #5226079, Lici Hoover, Keller Williams Elevate. MLS Now
- $429,9004 bd3 ba2.5k sqft14433 Trenton Ave, Strongsville, OH 44136For SaleMLS ID #5235573, Steven Koleno, Beycome Brokerage Realty LLC. MLS Now
