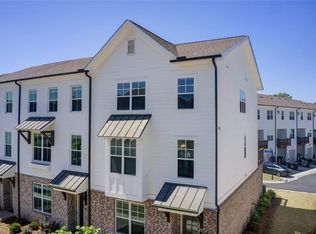
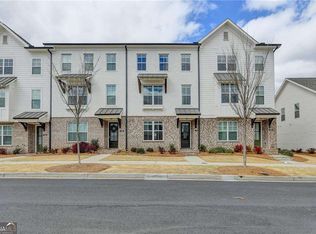
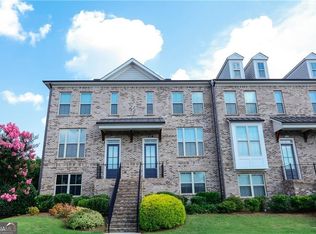
PRIME SUWANEE LOCATION W/DESIRED END UNIT UPSACALED TOWNHOME, 4BEDS &31/2 BATHS, LVP FLOORING FOR ENTIRE LIVING SPACES EXCEPT THE BEDROOMS, 42" WHITE CABINET W/ QUARTZ COUNTERTOPS, TILE BATHROOMS, LARGE EAT IN KITCHEN WITH EXTRA STORAGE SPACE OF CABINET, EXTRA SPACIOUS ISLAND VIEW TO FAMILY ROOM, ENERGY EFFICIENT WINDOWS, STAINLESS KITCHEN APPLIANCES, COVERED PATIO ON MAIN LIVING LEVEL, 9" HIGH CEILING THROUGH ENTIRE EACH LEVEL, AWARD WINNING NORTH GWINNETT MIDDLE & HIGH SCHOOL DISTRICT, NEAR 85 HWY EXIT & SHOPPING & ENTERTAINMENTS,DO NOT MISS THE OPPURTUNITY TO SEE & SUBMIT AN OFFER THIS LOW MAINTENANCE W/BEAUTIFULLY UPDATED BETTER THAN NEW TOWNHOME!
Active
$539,000
3488 Reaping Rdg, Suwanee, GA 30024
4beds
2,235sqft
Townhouse, Residential
Built in 2022
2,178 Square Feet Lot
$530,800 Zestimate®
$241/sqft
$265/mo HOA
What's special
- 70 days
- 157
- 10
Zillow last checked:
Listing updated:
Listed by:
hae Lim,
Duri Properties, LLC 770-807-5008
Source: FMLS GA,MLS#: 7821054
Facts & features
Interior
Bedrooms & bathrooms
- Bedrooms: 4
- Bathrooms: 4
- Full bathrooms: 3
- 1/2 bathrooms: 1
Rooms
- Room types: Bathroom, Bedroom, Family Room, Kitchen, Laundry, Living Room, Master Bathroom, Master Bedroom
Primary bedroom
- Features: Roommate Floor Plan, Split Bedroom Plan
- Level: Roommate Floor Plan, Split Bedroom Plan
Bedroom
- Features: Roommate Floor Plan, Split Bedroom Plan
Primary bathroom
- Features: Double Vanity, Separate His/Hers, Shower Only, Vaulted Ceiling(s)
Dining room
- Features: Open Concept, Other
Kitchen
- Features: Breakfast Bar, Cabinets White, Country Kitchen, Eat-in Kitchen, Kitchen Island, Pantry, Solid Surface Counters, View to Family Room
Heating
- Heat Pump, Hot Water, Natural Gas, Zoned
Cooling
- Ceiling Fan(s), Central Air, Electric
Appliances
- Included: Dishwasher, Disposal, Gas Cooktop, Gas Oven, Gas Range, Gas Water Heater
- Laundry: Laundry Room, Upper Level
Features
- Crown Molding, Double Vanity, Entrance Foyer, Entrance Foyer 2 Story, High Ceilings 9 ft Main, High Speed Internet, Recessed Lighting, Tray Ceiling(s), Walk-In Closet(s)
- Flooring: Carpet, Luxury Vinyl, Tile
- Windows: Double Pane Windows
- Basement: None
- Number of fireplaces: 1
- Fireplace features: Factory Built, Family Room
- Common walls with other units/homes: End Unit,No One Above,No One Below
Interior area
- Total structure area: 2,235
- Total interior livable area: 2,235 sqft
Video & virtual tour
Property
Parking
- Total spaces: 2
- Parking features: Attached, Drive Under Main Level, Garage, Garage Door Opener, Garage Faces Rear, Level Driveway
- Attached garage spaces: 2
- Has uncovered spaces: Yes
Accessibility
- Accessibility features: None
Features
- Levels: Three Or More
- Patio & porch: Covered, Deck
- Exterior features: No Dock
- Pool features: None
- Spa features: None
- Fencing: None
- Has view: Yes
- View description: Other
- Waterfront features: None
- Body of water: None
Lot
- Size: 2,178 Square Feet
- Dimensions: 29X75X31X75
- Features: Landscaped, Level
Details
- Additional structures: None
- Parcel number: R7210 380
- Other equipment: None
- Horse amenities: None
Construction
Type & style
- Home type: Townhouse
- Architectural style: Townhouse,Traditional
- Property subtype: Townhouse, Residential
- Attached to another structure: Yes
Materials
- Brick Front, Fiber Cement
- Foundation: Slab
- Roof: Composition
Condition
- Resale
- New construction: No
- Year built: 2022
Utilities & green energy
- Electric: 110 Volts
- Sewer: Public Sewer
- Water: Public
- Utilities for property: Cable Available, Electricity Available, Natural Gas Available, Phone Available, Sewer Available, Underground Utilities, Water Available
Green energy
- Energy efficient items: None
- Energy generation: None
Community & HOA
Community
- Features: Near Shopping, Playground, Pool, Sidewalks
- Security: Carbon Monoxide Detector(s)
- Subdivision: Harvest Park
HOA
- Has HOA: Yes
- Services included: Maintenance Grounds, Reserve Fund, Swim, Termite
- HOA fee: $265 monthly
- HOA phone: 404-920-8621
Location
- Region: Suwanee
Financial & listing details
- Price per square foot: $241/sqft
- Tax assessed value: $520,900
- Annual tax amount: $7,266
- Date on market: 8/13/2026
- Cumulative days on market: 70 days
- Ownership: Fee Simple
- Electric utility on property: Yes
- Road surface type: Asphalt
Estimated market value
$530,800
$504,000 - $557,000
$2,997/mo
Price history
| Date | Event | Price |
|---|---|---|
| 8/14/2026 | Listed for sale | $539,000-1.8%$241/sqft |
Source:  FMLS GA #7821054 Report a problem FMLS GA #7821054 Report a problem | ||
| 8/11/2026 | Listing removed | $549,000$246/sqft |
Source:  GAMLS #10794238 Report a problem GAMLS #10794238 Report a problem | ||
| 6/29/2026 | Listed for sale | $549,000-3.5%$246/sqft |
Source: GAMLS #10794238 Report a problem | ||
| 10/7/2022 | Sold | $569,200$255/sqft |
Source: Public Record Report a problem | ||
Public tax history
| Year | Property taxes | Tax assessment |
|---|---|---|
| 2026 | -- | $208,360 +1.3% |
| 2025 | $6,217 -3.9% | $205,640 -2.2% |
| 2024 | $6,469 +10.2% | $210,320 +3.2% |
| 2023 | $5,868 +524.3% | $203,880 +596.3% |
| 2022 | $940 | $29,280 |
Find assessor info on the county website
Monthly payment
Est. payment
Payment breakdown
Explore the cost of this home by adjusting the details. Changes won't be saved.Climate risks
Neighborhood: 30024
Nearby schools
Schools provided by the listing agent
- Elementary: Roberts
- Middle: North Gwinnett
- High: North Gwinnett
Source: FMLS GA. This data may not be complete. We recommend contacting the local school district to confirm school assignments for this home.
Similar homes
- $620,0004 bd4 ba2.2k sqft3941 Savannah Square St, Suwanee, GA 30024For Sale
 MLS ID #7807111, KEN WONG, AllTrust Realty, Inc.. FMLS GA
 - $549,0004 bd3 ba3k sqft1115 Grey Rock Way, Suwanee, GA 30024For Sale
 MLS ID #7830732, Ling Chen, JL Realty Atlanta, LLC. FMLS GA
 - $467,0003 bd4 ba2.1k sqft2117 Parkside Glen Vw, Duluth, GA 30097Active
 MLS ID #10798235, Judy P Chin, Virtual Properties Realty.com. GAMLS
 - $596,0004 bd3 ba2.3k sqft115 Croftwood Ct, Johns Creek, GA 30097For Sale
 MLS ID #7837110, Crystal Barnowske, Skyland Realty, LLC. FMLS GA
 - $739,0005 bd3 ba2.7k sqft555 Midhurst Pl, Johns Creek, GA 30024For SaleMLS ID #7839946, WEIMIN FENG, HomeSmart. FMLS GA
- $549,0004 bd4 ba2.5k sqft3255 Oak Hampton Way, Duluth, GA 30096For SaleMLS ID #7763922, Vicki Xia, JCG Realty, LLC. FMLS GA
- $575,0005 bd4 ba3k sqft3792 Suwanee Mill Dr, Buford, GA 30518ActiveMLS ID #10872999, Sunny Seo, Sunny Home Realty. GAMLS
- $538,0002 bd4 ba1.8k sqft231 Downing Dr, Alpharetta, GA 30022For SaleMLS ID #7834032, Yating Bai, AJ Summit Realty, LLC. FMLS GA
- $479,9003 bd4 ba2k sqft3715 Davis Cir, Duluth, GA 30096ActiveMLS ID #10870123, Linda Oh, Virtual Properties Realty.com. GAMLS
- $504,9004 bd3 ba2.6k sqft3606 Burrell Walk Pl, Buford, GA 30519For SaleMLS ID #7851334, Chris Martin, Virtual Properties Realty. Biz. FMLS GA
- $399,9004 bd4 ba2.2k sqft4209 Tifton Ln, Sugar Hill, GA 30518For SaleMLS ID #7833645, KAPIL DAVE BHANDARI, Must Sell Realty, Inc.. FMLS GA
- $450,0005 bd3 ba2.2k sqft6730 Island Pointe Dr, Buford, GA 30518ActiveMLS ID #10875623, Chifei Sheih, Opendoor Brokerage. GAMLS
- $359,9003 bd3 ba1.9k sqft2586 Morgan Meadow Dr, Buford, GA 30519For SaleMLS ID #7855559, Lila Basco, HomeSmart. FMLS GA
- $524,9994 bd3 ba2.4k sqft3591 Salvia Dr, Buford, GA 30519For SaleMLS ID #7830753, Donna Kessel, JP Murphy Realty. FMLS GA
- $469,9003 bd4 ba2k sqft3706 Davis Cir, Duluth, GA 30096For SaleMLS ID #7809665, Grace Son, Carter Realty Partners, LLC. FMLS GA
- $349,0003 bd4 ba2.2k sqft4182 Chatham Ridge Dr, Buford, GA 30518For SaleMLS ID #7855323, Sujin Jo, Sunny Home Realty. FMLS GA
- $580,0003 bd4 ba2.2k sqft415 Olmstead Way, Alpharetta, GA 30022For SaleMLS ID #7828740, Tanya Pickens, Opendoor Brokerage, LLC. FMLS GA
- $566,0004 bd4 ba2.6k sqft1250 Winterhaven Dr, Cumming, GA 30041For SaleMLS ID #7743417, Vijay Eannamuneni, Trend Atlanta Realty, Inc.. FMLS GA
- $469,0004 bd3 ba2.4k sqft631 Omnia Ct, Lawrenceville, GA 30044For SaleMLS ID #7847949, Sarah Vo, Investors Capital Realty, LLC. FMLS GA
- $550,0004 bd4 ba2.8k sqft2070 Birmingham Ct, Cumming, GA 30040For SaleMLS ID #7771371, Hairong Ke, Metro Realty and Properties, Inc.. FMLS GA
