Skip main navigation
Active
  • $699,900

    34889 Hankey Rd, Saint Helens, OR 97051

    4beds
    3,359sqft
    : 
    $4,650/mo
    Get pre-qualified
    Residential, Single Family Residence
    Built in 1958
    4.05 Acres Lot
    $-- Zestimate®
    $208/sqft
    $-- HOA

    What's special

    Remodeled farm homeHot tubPrivate covered deckLarge homeMain primary bedroomKitchen features custom cabinetsLarge detached garage
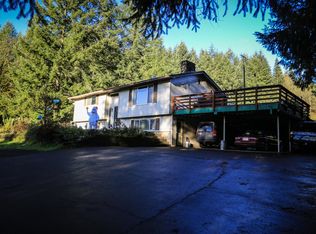
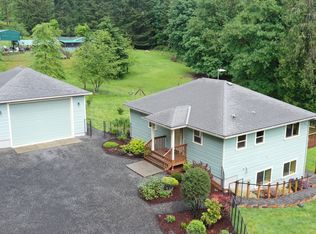
    Here is your chance to own this large home with the potential for multi generational living! This remodeled farm home is situated on 4 private wooded acres with a large detached garage and massive area prepped and ready for second shop! This 4 bed 3 bath home features two living spaces, the main primary bedroom has a huge walk in tile shower with a private covered deck and hot tub, the kitchen features custom cabinets, SS appliances and granite countertops and tons of special built in’s. This property had a new fully insulated shop with heat, new 12x16 shed and new asphalted driveway built/ installed in 2018! Come see what this secluded special property all has to offer!
    17 hours
    |
    151
    |
    9
    |

    Zillow last checked:

    Listing updated:

    Listed by:

    Dennis O'Brien 360-430-1085,

    RE/MAX Powerpros

    Source: RMLS (OR),MLS#: 597275032MLS Logo

      Facts & features

      Interior

      Bedrooms & bathrooms
      • Bedrooms: 4
      • Bathrooms: 3
      • Full bathrooms: 3
      • Main level bathrooms: 3
      Rooms
      • Room types: Bedroom 4, Office, Bedroom 2, Bedroom 3, Dining Room, Family Room, Kitchen, Living Room, Primary Bedroom
      Primary bedroom
      • Features: Deck, Walkin Closet, Walkin Shower, Wallto Wall Carpet
      • Level: Main
      Bedroom 2
      • Features: Bathtub With Shower, Wallto Wall Carpet
      • Level: Main
      Bedroom 3
      • Features: Wallto Wall Carpet
      • Level: Main
      Bedroom 4
      • Features: Wallto Wall Carpet
      • Level: Upper
      Dining room
      • Features: Deck, Wallto Wall Carpet
      • Level: Main
      Family room
      • Features: Wallto Wall Carpet
      • Level: Main
      Kitchen
      • Features: Dishwasher, Eat Bar, Gas Appliances, Pantry, Free Standing Range, Free Standing Refrigerator, Vinyl Floor
      • Level: Main
      Living room
      • Features: Wallto Wall Carpet
      • Level: Main
      Office
      • Features: Wallto Wall Carpet
      • Level: Upper
      Heating
      • Forced Air
      Cooling
      • Central Air
      Appliances
      • Included: Dishwasher, Disposal, Free-Standing Refrigerator, Gas Appliances, Plumbed For Ice Maker, Range Hood, Stainless Steel Appliance(s), Washer/Dryer, Free-Standing Range, Electric Water Heater
      • Laundry: Laundry Room
      Features
      • Ceiling Fan(s), Granite, Bathtub With Shower, Eat Bar, Pantry, Walk-In Closet(s), Walkin Shower
      • Flooring: Tile, Vinyl, Wall to Wall Carpet
      • Windows: Double Pane Windows, Vinyl Frames
      • Basement: Exterior Entry,Partial,Unfinished
      Interior area
      • Total structure area: 3,359
      • Total interior livable area: 3,359 sqft

      Property

      Parking
      • Total spaces: 2
      • Parking features: Driveway, RV Access/Parking, RV Boat Storage, Detached, Oversized
      • Garage spaces: 2
      • Has uncovered spaces: Yes
      Accessibility
      • Accessibility features: Ground Level, Main Floor Bedroom Bath, Utility Room On Main, Walkin Shower, Accessibility
      Features
      • Levels: Two
      • Stories: 3
      • Patio & porch: Covered Deck, Deck, Porch
      • Exterior features: Yard
      • Fencing: Fenced
      • Has view: Yes
      • View description: Trees/Woods
      Lot
      • Size: 4.05 Acres
      • Features: Secluded, Sloped, Terraced, Acres 3 to 5
      Details
      • Additional structures: RVParking, RVBoatStorage, ToolShed, GarageShed
      • Parcel number: 15739
      • Zoning: FA-80
      • Other equipment: Satellite Dish

      Construction

      Type & style
      • Home type: SingleFamily
      • Architectural style: Farmhouse
      • Property subtype: Residential, Single Family Residence
      Materials
      • Frame, T111 Siding, Cedar, Cement Siding, Lap Siding
      • Foundation: Concrete Perimeter, Slab
      • Roof: Composition
      Condition
      • Updated/Remodeled
      • New construction: No
      • Year built: 1958

      Utilities & green energy

      • Sewer: Standard Septic
      • Water: Well

      Community & HOA

      HOA
      • Has HOA: No
      Location
      • Region: Saint Helens

      Financial & listing details

      • Price per square foot: $208/sqft
      • Tax assessed value: $668,990
      • Annual tax amount: $4,268
      • Date on market: 8/21/2026
      • Listing terms: Cash,Conventional,FHA,VA Loan
      • Road surface type: Paved

        Estimated market value

        Not available

        Estimated sales range

        Not available

        Not available

        Price history

        DateEventPrice
        8/22/2026Listed for sale$699,900+47.3%$208/sqft
        Source: RMLS (OR) #597275032 Report a problem
        3/2/2018Sold$475,000+70.3%$141/sqft
        Source: RMLS (OR) #18092245 Report a problem
        8/18/2015Sold$279,000+69.4%$83/sqft
        Source: RMLS (OR) #15597409 Report a problem
        4/15/2015Sold$164,682-34.1%$49/sqft
        Source: Public Record Report a problem
        6/7/2005Sold$250,000+24.9%$74/sqft
        Source: Public Record Report a problem
        10/14/2004Sold$200,186$60/sqft
        Source: Public Record Report a problem

        Public tax history

        YearProperty taxesTax assessment
        2024$4,108 +1.3%$286,430 +3%
        2023$4,054 +4.3%$278,096 +3%
        2022$3,885 +10.3%$270,004 +3%
        2021$3,524 +3.5%$262,143 +3%
        2020$3,406 +1.4%$254,512 +3%
        2019$3,360 +8.4%$247,103 +8.4%
        2018$3,099 +2.8%$227,984 +3%
        2017$3,014 +1.3%$221,346 +3%
        2016$2,977 -4.7%$214,899 -8.3%
        2015$3,122 +86%$234,353 +92.9%
        2014$1,679 -34.3%$121,508 -38.5%
        2012$2,556 -1.2%$197,669 -2%
        2011$2,587 -6.2%$201,656 -0.4%
        2010$2,757 +3.1%$202,473 +3%
        2009$2,674 +3.7%$196,581 +3%
        2008$2,578 +4.1%$190,860 +3%
        2007$2,476 +0.7%$185,280 +6.1%
        2005$2,459 +4.9%$174,680 +3%
        2004$2,343 $169,600 +3.3%
        2003-- $164,230 +3%
        2002$2,190 $159,460 +3%
        2001-- $154,820 +3%
        2000-- $150,310
        Find assessor info on the county website

        Monthly payment

        Est. payment

        Payment breakdown

        Explore the cost of this home by adjusting the details. Changes won't be saved.
        All calculations are estimates and provided by Zillow, Inc. for informational purposes only. Actual amounts may vary.
        HOA fees may include property taxes on listings classified as Co-Ops. Contact the listing agent and/or owner for fee details.
        See how much you could borrow to make a competitive offer.

        Climate risks

        Neighborhood: 97051

        Getting around

        2 / 100
        Car-Dependent
        1 / 100
        Somewhat Bikeable

        Nearby schools

        GreatSchools rating
        Schools provided by the listing agent
        • Elementary: Lewis & Clark
        • Middle: St Helens
        • High: St Helens

        Source: RMLS (OR). This data may not be complete. We recommend contacting the local school district to confirm school assignments for this home.

        A local agent can set up tours, give advice and negotiate with sellers.

        Browse local experts

        Similar homes