Skip main navigation
Active
  • $310,000

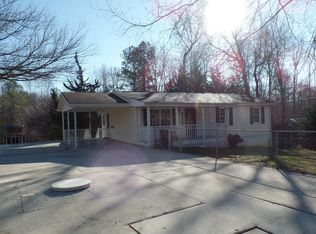
    3489 Bell Rd, Gainesville, GA 30507

    4beds
    1,407sqft
    : 
    $1,992/mo
    Get pre-qualified
    Single Family Residence
    Built in 1985
    1.06 Acres Lot
    $307,000 Zestimate®
    $220/sqft
    $-- HOA

    What's special

    Welcoming covered front porchOverlooks the surrounding treesHard-surface flooringFunctional floor planSeparate covered outdoor area
    Looking for an affordable home with extra space, privacy, and room to make it your own? PRICE BELOW RECENT APPRAISED VALUE EQUALS INSTANT EQUITY! This 3-bedroom, 2-bath home with 1,407 +/- square feet offers an exciting opportunity for first-time home buyers and value-conscious buyers looking for more than the typical starter home. Set on over an acre, the property offers a wooded setting with plenty of outdoor space to enjoy. A welcoming covered front porch leads inside to a functional floor plan featuring hard-surface flooring and a spacious kitchen with abundant cabinetry and counter space. One of the standout features is the partially finished basement, providing valuable additional space with flexibility for a home office, hobby room, recreation area, storage, or future improvements. The large screened porch extends the living space outdoors and overlooks the surrounding trees-an inviting spot for morning coffee, relaxing evenings, or entertaining. And there's more! Toward the back of the property is the potential to become a tiny home, offering additional flexible space that could work well as a studio, office, creative retreat, guest space, or other use depending on buyer needs and applicable local requirements. A separate covered outdoor area adds even more possibilities for enjoying the property.
    8 days
    657
    64

    Zillow last checked:

    Listing updated:

    Listed by:

    Cody Chembars 706-265-0475,

    Anchor Real Estate Advisors,

    Joshua Dumond 470-266-7922,

    Anchor Real Estate Advisors

    Source: GAMLS,MLS#: 10841735MLS Logo

      Facts & features

      Interior

      Bedrooms & bathrooms
      • Bedrooms: 4
      • Bathrooms: 2
      • Full bathrooms: 2
      • Main level bathrooms: 2
      • Main level bedrooms: 3
      Rooms
      • Room types: Other, Sun Room
      Heating
      • Central
      Cooling
      • Central Air
      Appliances
      • Included: Dishwasher, Microwave, Refrigerator
      • Laundry: In Basement
      Features
      • Master On Main Level, Other
      • Flooring: Hardwood, Vinyl
      • Windows: Double Pane Windows
      • Basement: Finished
      • Has fireplace: No
      • Common walls with other units/homes: No Common Walls
      Interior area
      • Total structure area: 1,407
      • Total interior livable area: 1,407 sqft
      • Finished area above ground: 1,008
      • Finished area below ground: 399

      Property

      Parking
      • Total spaces: 1
      • Parking features: Attached, Carport
      • Has carport: Yes
      Accessibility
      • Accessibility features: Accessible Entrance
      Features
      • Levels: One
      • Stories: 1
      • Patio & porch: Screened
      • Exterior features: Other
      • Body of water: None
      Lot
      • Size: 1.06 Acres
      • Features: Private
      • Residential vegetation: Wooded
      Details
      • Additional structures: Shed(s)
      • Parcel number: 15036A000045
      • Special conditions: As Is

      Construction

      Type & style
      • Home type: SingleFamily
      • Architectural style: Ranch
      • Property subtype: Single Family Residence
      Materials
      • Concrete, Vinyl Siding
      • Roof: Metal
      Condition
      • Resale
      • New construction: No
      • Year built: 1985

      Utilities & green energy

      • Sewer: Septic Tank
      • Water: Well
      • Utilities for property: Cable Available, Electricity Available, Phone Available, Sewer Available, Water Available

      Community & HOA

      Community
      • Features: None
      • Security: Smoke Detector(s)
      • Subdivision: None
      HOA
      • Has HOA: No
      • Services included: None
      Location
      • Region: Gainesville

      Financial & listing details

      • Price per square foot: $220/sqft
      • Tax assessed value: $197,400
      • Annual tax amount: $1,634
      • Date on market: 9/4/2026
      • Cumulative days on market: 8 days
      • Listing agreement: Exclusive Right To Sell
      • Electric utility on property: Yes

        Estimated market value

        $307,000

        $292,000 - $322,000

        $1,661/mo

        Price history

        DateEventPrice
        9/4/2026Listed for sale$310,000+150%$220/sqft
        Source: FMLS GA #7824283 Report a problem
        7/16/2015Sold$124,000-4.5%$88/sqft
        Source: FMLS GA #5370284 Report a problem
        6/1/2015Pending sale$129,900$92/sqft
        Source: ONWARD REAL ESTATE #07369279 Report a problem
        4/15/2015Price change$129,900-3.7%$92/sqft
        Source: ONWARD REAL ESTATE #07369279 Report a problem
        11/25/2014Listed for sale$134,900+8%$96/sqft
        Source: ONWARD REAL ESTATE #07369279 Report a problem
        7/1/2011Listing removed$124,900$89/sqft
        Source: Norton Agency #4152746 Report a problem
        6/4/2011Listing removed$850$1/sqft
        Source: W.L. Norton Agency #03069827 Report a problem
        5/26/2011Listed for rent$850$1/sqft
        Source: W.L. Norton Agency #03069827 Report a problem
        3/19/2011Price change$124,900-3.8%$89/sqft
        Source: NORTON AGENCY #4152746 Report a problem
        12/4/2010Listed for sale$129,900+2786.7%$92/sqft
        Source: NORTON AGENCY #4152746 Report a problem
        5/20/1993Sold$4,500$3/sqft
        Source: Public Record Report a problem

        Public tax history

        YearProperty taxesTax assessment
        2025$1,634 -3.3%$78,960 +13.2%
        2024$1,691 +0.7%$69,760 +4.2%
        2023$1,679 +4.9%$66,920 +9.3%
        2022$1,601 +17.1%$61,240 +24.2%
        2021$1,367 -40.2%$49,320 -40.7%
        2020$2,285 +12.7%$83,120 +16.5%
        2019$2,026 +29.8%$71,320 +28.8%
        2018$1,561 -1%$55,360 +7.4%
        2017$1,577 +20.1%$51,560 +8.4%
        2016$1,313 +85.9%$47,560 +106.4%
        2015$706 $23,038
        2014$706 $23,038
        2013-- --
        2012-- --
        2011-- --
        2010-- --
        2009$951 +29.1%--
        2007$736 +7.2%--
        2006$687 +3.3%--
        2005$665 +4.5%--
        2004$636 +2.8%--
        2003$618 +4.2%--
        2002$593 +16.1%--
        2001$511 -5.4%--
        2000$540 $26,000
        Find assessor info on the county website

        Monthly payment

        Est. payment

        Payment breakdown

        Explore the cost of this home by adjusting the details. Changes won't be saved.
        All calculations are estimates and provided by Zillow, Inc. for informational purposes only. Actual amounts may vary.
        HOA fees may include property taxes on listings classified as Co-Ops. Contact the listing agent and/or owner for fee details.
        See how much you could borrow to make a competitive offer.

        Climate risks

        Neighborhood: 30507

        Getting around

        2 / 100
        Car-Dependent
        2 / 100
        Somewhat Bikeable

        Nearby schools

        GreatSchools rating
        Schools provided by the listing agent
        • Elementary: Chicopee Woods
        • Middle: South Hall
        • High: Johnson

        Source: GAMLS. This data may not be complete. We recommend contacting the local school district to confirm school assignments for this home.

        A local agent can set up tours, give advice and negotiate with sellers.

        A local lender can help you make sure your offer is ready when you are.

        Browse local experts