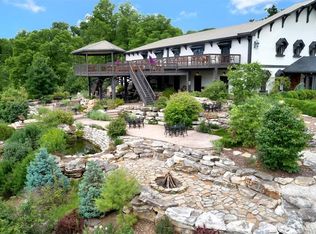
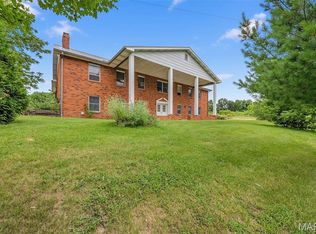
Perched majestically upon the bluffs of the Mississippi River, Rackheath is a timeless sanctuary where 1860s heritage meets the effortless grace of a modern retreat. This storied estate spans over four acres of prime riverfront land, offering soul-stirring vistas of the valley that shift beautifully with the seasons. Though historic in soul, the home has been artfully reimagined and scaled to accommodate a sophisticated contemporary lifestyle, ensuring every room feels both grand and intimately comfortable.
The main level serves as the heart of the home, featuring an expansive living and dining area designed for seamless entertaining. The chef’s kitchen, anchored by a central island, flows naturally into the rest of the living space, while a stunning glass-walled greenhouse with a private hot tub offers a year-round oasis of serenity. For those seeking single-level convenience, the first floor also hosts a plush bedroom suite complete with a full luxury bath.
Ascending to the second level, you will find two additional private bedroom suites, each accompanied by its own dedicated bath. These rooms surround a central lounge and media room where windows on three sides frame panoramic, triple-aspect views of the river. It is a space designed for slow mornings and quiet evenings, bathed in the natural light that only a bluff-top position can provide.
The enchantment of Rackheath extends far beyond its walls into the sprawling European-inspired grounds. From the large outdoor patio, the view unfolds across a landscape of manicured shrubs, winding stone pathways, and classical statuary reminiscent of an English country estate. The true crown jewel of the property is the whimsical secret garden—a hidden sanctuary tucked away within the greenery that houses an oversized outdoor chess set. A rare blend of historic charm and garden elegance, Rackheath is truly a must-see property for the discerning buyer.
Active
Listed by: Keller Williams Realty St. Louis • Gregg Williamson
$775,000
16093 Highway W, Clarksville, MO 63336
3beds
4,500sqft
:
Get pre-qualified$4,970/mo
Single Family Residence
Built in 1860
5 Acres Lot
$-- Zestimate®
$172/sqft
$-- HOA
What's special
- 761 days |
- 184 |
- 10 |
Zillow last checked:
Listing updated:
Listed by:
Gregg Williamson 314-359-9210,
Keller Williams Realty St. Louis
Source: MARIS,MLS#: 24026103 Originating MLS: St. Louis Association of REALTORS
Originating MLS: St. Louis Association of REALTORSFacts & features
Interior
Bedrooms & bathrooms
- Bedrooms: 3
- Bathrooms: 3
- Full bathrooms: 3
- Main level bathrooms: 1
- Main level bedrooms: 1
Heating
- Forced Air, Electric
Cooling
- Ceiling Fan(s), Central Air, Electric, Zoned
Appliances
- Included: Dishwasher, Disposal, Dryer, Microwave, Range Hood, Electric Range, Electric Oven, Refrigerator, Stainless Steel Appliance(s), Electric Water Heater
Features
- Dining/Living Room Combo, Historic Millwork, Special Millwork, High Ceilings, Breakfast Bar, Kitchen Island, Eat-in Kitchen, Solid Surface Countertop(s), High Speed Internet, Tub, Entrance Foyer
- Flooring: Hardwood
- Doors: French Doors, Panel Door(s)
- Windows: Window Treatments, Insulated Windows, Storm Window(s), Wood Frames
- Basement: Cellar,Unfinished
- Has fireplace: No
Interior area
- Total structure area: 4,500
- Total interior livable area: 4,500 sqft
- Finished area above ground: 4,500
Property
Parking
- Parking features: Additional Parking, Circular Driveway, Off Street
- Has uncovered spaces: Yes
Accessibility
- Accessibility features: Accessible Central Living Area
Features
- Levels: Two
- Patio & porch: Patio, Glass Enclosed, Porch
- Exterior features: Entry Steps/Stairs
- On waterfront: Yes
- Waterfront features: Waterfront, Lake
Lot
- Size: 5 Acres
- Dimensions: 4.1 Acres
- Features: Adjoins Open Ground, Waterfront
Details
- Additional structures: Greenhouse
- Parcel number: 110516003005003.000
- Special conditions: Standard
Construction
Type & style
- Home type: SingleFamily
- Architectural style: Other,Historic,Manse
- Property subtype: Single Family Residence
Materials
- Brick
- Roof: Flat
Condition
- Year built: 1860
Utilities & green energy
- Sewer: Public Sewer
- Water: Well
- Utilities for property: Cable Available, Electricity Connected
Community & HOA
Community
- Security: Security Lights, Smoke Detector(s)
- Subdivision: Overlook Farm
Location
- Region: Clarksville
Financial & listing details
- Price per square foot: $172/sqft
- Tax assessed value: $191,190
- Annual tax amount: $2,221
- Date on market: 5/1/2024
- Cumulative days on market: 761 days
- Listing terms: Cash
- Ownership: Private
- Electric utility on property: Yes
- Road surface type: Gravel
Estimated market value
Not available
Estimated sales range
Not available
$2,056/mo
Price history
| Date | Event | Price |
|---|---|---|
| 1/9/2026 | Listed for sale | $775,000$172/sqft |
Source:  MARIS #24026103 Report a problem MARIS #24026103 Report a problem | ||
| 1/1/2026 | Listing removed | $775,000$172/sqft |
Source: MARIS #24026103 Report a problem | ||
| 10/27/2025 | Listed for sale | $775,000$172/sqft |
Source: MARIS #24026103 Report a problem | ||
| 10/1/2025 | Listing removed | $775,000$172/sqft |
Source: MARIS #24026103 Report a problem | ||
| 7/11/2025 | Listed for sale | $775,000$172/sqft |
Source: MARIS #24026103 Report a problem | ||
| 7/1/2025 | Listing removed | $775,000$172/sqft |
Source: MARIS #24026103 Report a problem | ||
| 1/2/2025 | Listed for sale | $775,000$172/sqft |
Source: MARIS #24026103 Report a problem | ||
Public tax history
| Year | Property taxes | Tax assessment |
|---|---|---|
| 2024 | $2,296 +0.2% | $36,280 |
| 2023 | $2,292 +3.1% | $36,280 +3% |
| 2022 | $2,224 +0.1% | $35,240 |
| 2021 | $2,221 | $35,240 |
| 2020 | -- | $35,240 0% |
| 2017 | -- | $35,250 |
| 2016 | -- | $35,250 |
| 2015 | -- | $35,250 +0% |
| 2011 | -- | $35,240 |
Find assessor info on the county website
Monthly payment
Est. payment
Payment breakdown
Explore the cost of this home by adjusting the details. Changes won't be saved.Climate risks
Neighborhood: 63336
Nearby schools
GreatSchools rating
- 10/10Clopton Elementary SchoolGrades: PK-5Distance: 5 mi
- 3/10Clopton MiddleGrades: 6-8Distance: 5 mi
- 3/10Clopton High SchoolGrades: 9-12Distance: 5 mi
Schools provided by the listing agent
- Elementary: Clopton Elem.
- Middle: Clopton High
- High: Clopton High
Source: MARIS. This data may not be complete. We recommend contacting the local school district to confirm school assignments for this home.
- $182,400-- bd1 ba1.3k sqft16095 Highway W, Clarksville, MO 63336Off Market
- $221,000-- bd1 ba2.9k sqft16125 Highway W, Clarksville, MO 63336Off Market
- $2,100,0004 bd6 ba10k sqft15933 Highway W, Clarksville, MO 63336For Sale
- $347,800-- bd1 ba1.3k sqft15988 Highway W, Clarksville, MO 63336Off Market
- $396,000-- bd1 ba3.3k sqft15898 Highway W, Clarksville, MO 63336Off Market
- $342,900-- bd1 ba1.3k sqft16098 Highway W, Clarksville, MO 63336Off Market
- $9,600-- bd-- ba-- sqftHwy W, Clarksville, MO 63336Off Market
- $126,400-- bd1 ba680 sqft30208 Pike 235, Clarksville, MO 63336Off Market
A local agent can set up tours, give advice and negotiate with sellers.
Similar homes
- $792,4995 bd4 ba3.4k sqft100 Silex Elevator Rd, Silex, MO 63377For Sale
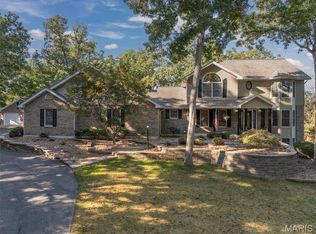
 MLS ID #25067626, Bret W Martin, Meyer & Company Real Estate. MARIS
 - $650,0003 bd4 ba2.4k sqft310 Morgan Meadows Ln, Eolia, MO 63344For Sale
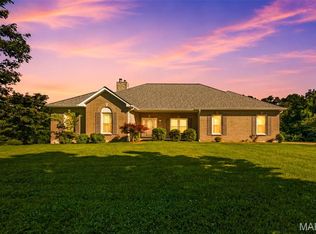 MLS ID #26038050, Bob W Jacobs, Real Broker LLC. MARIS
 - $498,0004 bd3 ba3.1k sqft5 Hannah Ridge Trl, Elsberry, MO 63343For Sale
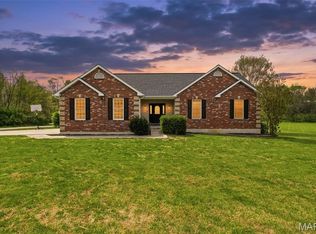 MLS ID #26024235, Lisa Guiffrida, Berkshire Hathaway HomeServices Select Properties. MARIS
 - $559,9005 bd5 ba5.4k sqft70 Hartley Ln, Elsberry, MO 63343For Sale
 MLS ID #26040231, Tyler O Cannon, Cannon Realty, Inc.. MARIS
 - $439,5004 bd4 ba3.9k sqft9109 21716th Pike, Louisiana, MO 63353For SaleMLS ID #26014402, Ally D Cross, Christal Property Group, LLC. MARIS
- $459,0005 bd4 ba4.9k sqft320 N Main St, Louisiana, MO 63353For SaleMLS ID #26017632, Lisa J Brown, ReeceNichols Real Estate. MARIS
- $450,0006 bd5 ba3.6k sqft403 N Main St, Louisiana, MO 63353For SaleMLS ID #26022003, Lisa J Brown, ReeceNichols Real Estate. MARIS
- $495,0005 bd5 ba5.1k sqft405 N 3rd St, Louisiana, MO 63353For SaleMLS ID #25060244, Ted Wight, Dielmann Sotheby's International Realty. MARIS
