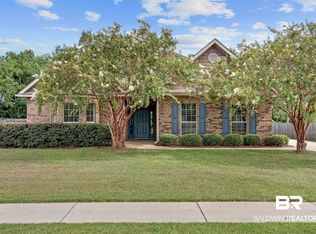
This is a Coming Soon Listing. Some homes simply make life easier—and this 3 Bedroom & 2 Bathroom GOLD Fortified BRICK home is one of them. Turn-key, beautifully refreshed, and ready for its next owner, this home welcomes you with Brand-New luxury vinyl plank flooring throughout—no carpet anywhere—along with fresh interior paint throughout that gives the entire space a clean, modern feel. The open split-bedroom floor plan offers an easy flow for everyday living and entertaining, while granite countertops, stainless steel appliances, and a washer and dryer that conveys. The private primary suite is thoughtfully tucked away at the back of the home, creating a peaceful retreat from the main living spaces. The spacious ensuite features a double vanity, separate shower, relaxing soaking tub, and walk-in closet. Step outside to the back porch and enjoy the view of your level, partially fenced backyard, which backs up to a common area for added privacy and a more open feel. Smart home technology and a Ring Doorbell convey, plus blinds on the windows. Whether you're looking for a home that's truly move-in ready or simply want the peace of mind that comes with a GOLD Fortified brick home, this one deserves a look. Fresh, functional, low-maintenance, and ready for a new owner—come see it before someone else does!
Coming soon
$299,900
8383 Harmon St, Daphne, AL 36526
3beds
1,641sqft
:
Get pre-qualified$1,804/mo
Single Family Residence
Built in 2021
6,098 Square Feet Lot
$-- Zestimate®
$183/sqft
$67/mo HOA
What's special
- 1 day |
- 83 |
- 7 |
Zillow last checked:
Listing updated:
Listed by:
Keara Hunter 703-919-2632,
Keller Williams AGC Realty-Daphne
Source: Baldwin Realtors,MLS#: 406533
Facts & features
Interior
Bedrooms & bathrooms
- Bedrooms: 3
- Bathrooms: 2
- Full bathrooms: 2
Heating
- Heat Pump
Cooling
- Heat Pump
Appliances
- Included: Dryer, Washer, Disposal, Microwave, Dishwasher
Features
- En Suite, Termite Contract, Split Bedroom Plan
- Flooring: Luxury Vinyl Plank
- Has fireplace: No
- Fireplace features: No Fireplace
Interior area
- Total interior livable area: 1,641 sqft
Property
Parking
- Parking features: Attached, Double Garage, Garage Door Opener
- Has garage: Yes
Features
- Stories: 1
- Patio & porch: Covered Patio
- Has view: Yes
- View description: Western View
- Waterfront features: No Waterfront
Lot
- Size: 6,098 Square Feet
- Features: Less Than 1 Acre
Details
- Parcel number: 4305160000026.169
- Special conditions: None
Construction
Type & style
- Home type: SingleFamily
- Architectural style: Craftsman
- Property subtype: Single Family Residence
Materials
- Roof: Dimensional
Condition
- Year built: 2021
Utilities & green energy
- Utilities for property: Total Electric, Belforest Water, Daphne Utilities, Riviera Utilities, Water Heater Electric
Community & HOA
Community
- Features: Pets Allowed
- Security: Security Lights, Carbon Monoxide Detector(s), Smoke Detector(s)
- Subdivision: Winged Foot
HOA
- Has HOA: Yes
- Services included: Pool, Recreation Facilities, Reserve Fund, Taxes Common Area, Common Area Insurance, Association Management, Common Area Maintenance
- HOA fee: $800 annually
- HOA name: Landmark Management Inc.
- HOA phone: 251-960-1444
Location
- Region: Daphne
Financial & listing details
- Price per square foot: $183/sqft
- Tax assessed value: $290,500
- Annual tax amount: $1,337
- Date on market: 8/13/2026
- Ownership type: Whole Full
Estimated market value
Not available
Estimated sales range
Not available
Not available
Price history
| Date | Event | Price |
|---|---|---|
| 3/18/2021 | Sold | $210,900$129/sqft |
Source: Public Record Report a problem | ||
Public tax history
| Year | Property taxes | Tax assessment |
|---|---|---|
| 2025 | $1,337 +1% | $29,060 +1% |
| 2024 | $1,323 +1.5% | $28,760 +1.5% |
| 2023 | $1,304 | $28,340 +23.5% |
| 2022 | -- | $22,940 -46% |
| 2021 | $242 | $42,520 |
Find assessor info on the county website
Monthly payment
Est. payment
Payment breakdown
Explore the cost of this home by adjusting the details. Changes won't be saved.Climate risks
Neighborhood: 36526
Nearby schools
GreatSchools rating
- 10/10Belforest Elementary SchoolGrades: K-6Distance: 0.9 mi
- 6/10Daphne Middle SchoolGrades: 7-8Distance: 1.7 mi
- 10/10Daphne High SchoolGrades: 9-12Distance: 2.5 mi
Schools provided by the listing agent
- Elementary: Daphne East Elementary
- Middle: Daphne Middle
- High: Daphne High
Source: Baldwin Realtors. This data may not be complete. We recommend contacting the local school district to confirm school assignments for this home.
- $325,2003 bd2 ba1.5k sqft26201 Rigsby Rd, Daphne, AL 36526Off Market
- $376,3003 bd2 ba2k sqft26187 Rigsby Rd, Daphne, AL 36526Off Market
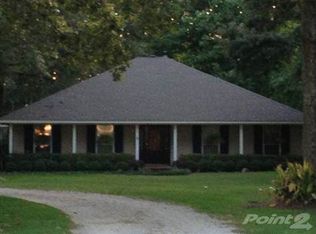
- $438,1003 bd2 ba1.8k sqft10375 Russ Rd, Daphne, AL 36526Off Market
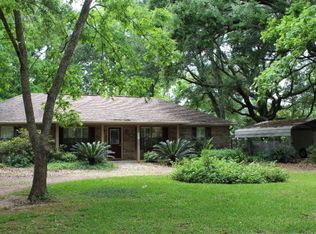
- $510,500-- bd-- ba-- sqft10407 Lala Rd, Daphne, AL 36526Off Market
- $137,200-- bd-- ba192 sqft10407 Lala Rd, Daphne, AL 36526Off Market
- $160,200-- bd-- ba-- sqft10407 Lala Rd, Daphne, AL 36526Off Market
- $330,0003 bd2 ba1.5k sqft26093 Rigsby Rd, Daphne, AL 36526Sold
- $470,800-- bd-- ba-- sqft10371 County Road 64, Daphne, AL 36526Off Market
A local agent can set up tours, give advice and negotiate with sellers.
Similar homes
- $314,5003 bd2 ba1.6k sqft9446 Sable Ct, Daphne, AL 36526Active Under Contract
 MLS ID #398209, Christi Whatley Mossburg, REMAX By The Bay. Baldwin Realtors
 - $295,0003 bd2 ba1.7k sqft9367 Collier Loop, Daphne, AL 36526Active Under Contract
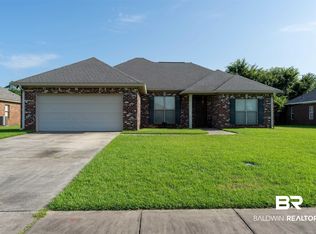 MLS ID #398902, Tim Weinacht, eXp Realty, LLC. Baldwin Realtors
 - $297,5004 bd2 ba1.8k sqft10948 War Emblem Ave, Daphne, AL 36526Active
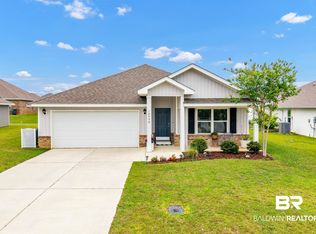 MLS ID #394724, Kristie Wheeles, Wheeles Realty. Baldwin Realtors
 - $356,5003 bd2 ba1.8k sqft9153 Ottawa Dr, Daphne, AL 36526Active
 MLS ID #407200, Donald Nelson, Elite Real Estate Solutions, LLC. Baldwin Realtors
 - $345,0003 bd2 ba1.7k sqft10160 Fionn Loop, Daphne, AL 36526For SaleMLS ID #7820387, Michelle Beckham, Bellator Real Estate, LLC Beck. GCMLS
- $320,0003 bd3 ba1.6k sqft26783 Augustine Dr, Daphne, AL 36526For SaleMLS ID #7722398, Charles Plyler, Lifestyle Realty. GCMLS
- $340,0003 bd2 ba1.8k sqft25722 Argonne Dr, Daphne, AL 36526For SaleMLS ID #7792466, Dylan Thomas, Revitalize Realty LLC. GCMLS
- from $351,9903 bd2 ba1.8k sqftTrillium IV A Plan, Savannah Estates, Daphne, AL 36526New ConstructionDSLD Homes
- $292,5002 bd1 ba896 sqft11191 Colvin Ln, Daphne, AL 36526ActiveMLS ID #399517, Kate Fletcher, Carrie Fitts Real Estate Fairhope. Baldwin Realtors
- $318,0004 bd2 ba1.7k sqft24612 Alamitos Trace Dr, Daphne, AL 36526ActiveMLS ID #399445, Kelsey Dixon, Blackwell Realty, Inc.. Baldwin Realtors
- $260,0003 bd2 ba1.4k sqft10748 War Emblem Ave, Daphne, AL 36526For SaleMLS ID #7798555, Kristen Baker, Bellator Real Estate LLC Mobile. GCMLS
- $324,9004 bd3 ba2.2k sqft8813 Bainbridge Dr, Daphne, AL 36526For SaleMLS ID #7810541, Michelle Beckham, Bellator Real Estate, LLC Beck. GCMLS
- from $373,9903 bd2 ba1.9k sqftRoses V B Plan, Savannah Estates, Daphne, AL 36526New ConstructionDSLD Homes
- from $349,9903 bd2 ba1.7k sqftNolana IV B Plan, Savannah Estates, Daphne, AL 36526New ConstructionDSLD Homes
- $429,0004 bd3 ba2.2k sqft9392 Sanibel Loop, Daphne, AL 36526Active Under ContractMLS ID #398666, Mary E Lovin, Alabama Gulf Coast Properties. Baldwin Realtors
- $333,5473 bd2 ba1.5k sqft26423 Olivia Ct, Daphne, AL 36526ActiveBaldwin Realtors
- $295,5804 bd2 ba1.5k sqft26852 Setai Ct, Daphne, AL 36526ActiveMLS ID #393339, Adam McLean, DHI Realty of Alabama, LLC. Baldwin Realtors
- $336,7273 bd2 ba1.5k sqft11225 Kingsland Dr, Daphne, AL 36526ActiveBaldwin Realtors
- from $341,9903 bd2 ba1.6k sqftDogwood IV C Plan, Savannah Estates, Daphne, AL 36526New ConstructionDSLD Homes
- from $291,4004 bd2 ba1.5k sqftCAMILLA Plan, The Reserve at Daphne, Daphne, AL 36526New ConstructionDR Horton
