Welcome to this beautiful 2024-built home in the desirable Rainbow Springs community of Dunnellon! Offering 3 bedrooms, 2 bathrooms, and 1,399 square feet of living space, this home combines modern finishes with comfortable Florida living. Step inside to an inviting open floor plan featuring luxury vinyl plank flooring throughout the main living areas, a spacious dining area, and a beautiful kitchen with white shaker-style cabinetry, granite countertops, and stainless steel appliances. The primary suite features a walk-in closet, while two additional bedrooms offer flexibility for family, guests, or a home office. Additional highlights include an inside laundry room, attached two-car garage, a new 12x8 storage shed, and a spacious lot. Enjoy the incredible amenities Rainbow Springs has to offer, including a private residents-only park on the beautiful Rainbow River with a swimming area, kayak launch, and picnic pavilions! The community also features a swimming pool, fitness center, tennis and pickleball courts, and walking and biking trails. Enjoy dining close to home at Cheers Restaurant, located right within Rainbow Springs Golf & Country Club! Conveniently located near downtown Dunnellon, shopping, dining, and endless outdoor recreation, this home offers the perfect combination of modern comfort and Florida lifestyle!
For sale
$270,000
10131 SW 188TH COURT, DUNNELLON, FL 34432
3beds
1,399sqft
Single Family Residence
Built in 2024
0.28 Acres Lot
$265,900 Zestimate®
$193/sqft
$20/mo HOA
What's special
Granite countertopsSpacious lotAttached two-car garageInviting open floor planSpacious dining areaInside laundry roomStainless steel appliances
- 12 hours
- 22
- 0
Zillow last checked:
Listing updated:
Listed by:
Michelle Goode 352-256-6480,
COMPASS HOMES AND LAND LLC 352-447-2595
Source: Stellar MLS,MLS#: CC870388 Originating MLS: Citrus
Facts & features
Interior
Bedrooms & bathrooms
- Bedrooms: 3
- Bathrooms: 2
- Full bathrooms: 2
Primary bedroom
- Features: Walk-In Closet(s)
- Level: First
Kitchen
- Features: Storage Closet
- Level: First
Living room
- Features: No Closet
- Level: First
Heating
- Central
Cooling
- Central Air
Appliances
- Included: Dishwasher, Microwave, Range, Refrigerator
- Laundry: Laundry Room
Features
- Tray Ceiling(s)
- Flooring: Luxury Vinyl
- Has fireplace: No
Interior area
- Total structure area: 1,839
- Total interior livable area: 1,399 sqft
Video & virtual tour
Property
Parking
- Total spaces: 2
- Parking features: Driveway
- Attached garage spaces: 2
- Has uncovered spaces: Yes
- Details: Garage Dimensions: 19x20
Features
- Levels: One
- Stories: 1
- Exterior features: Storage
Lot
- Size: 0.28 Acres
- Dimensions: 84 x 145
- Features: Cleared
Details
- Additional structures: Shed(s)
- Parcel number: 3297182015
- Zoning: R1
- Special conditions: None
Construction
Type & style
- Home type: SingleFamily
- Architectural style: Ranch
- Property subtype: Single Family Residence
Materials
- Stucco
- Foundation: Slab
- Roof: Shingle
Condition
- New construction: No
- Year built: 2024
Utilities & green energy
- Sewer: Public Sewer
- Water: Public
- Utilities for property: Electricity Connected
Community & HOA
Community
- Features: Clubhouse, Golf Carts OK, Golf, Pool, Restaurant
- Pet fee: $0 monthly
- Subdivision: RAINBOW SPGS 05 REP
HOA
- Has HOA: Yes
- Amenities included: Fitness Center, Pickleball Court(s), Pool, Recreation Facilities
- HOA fee: $20 monthly
- HOA name: Rainbow Springs POA
- HOA phone: 352-489-1621
Location
- Region: Dunnellon
Financial & listing details
- Price per square foot: $193/sqft
- Tax assessed value: $171,263
- Annual tax amount: $4,700
- Date on market: 11/21/2026
- Cumulative days on market: 1 day
- Listing terms: Cash,Conventional,FHA,VA Loan
- Ownership: Fee Simple
- Total actual rent: 0
- Electric utility on property: Yes
- Road surface type: Paved
Estimated market value
$265,900
$253,000 - $279,000
$2,017/mo
Price history
| Date | Event | Price |
|---|---|---|
| 11/22/2026 | Listed for sale | $270,000+1.1%$193/sqft |
Source:  Stellar MLS #CC870388 Report a problem | ||
| 7/10/2024 | Sold | $267,000-0.2%$191/sqft |
Source: Stellar MLS #OM677849 Report a problem | ||
| 6/6/2024 | Pending sale | $267,500$191/sqft |
Source: Stellar MLS #OM677849 Report a problem | ||
| 5/24/2024 | Price change | $267,500-0.9%$191/sqft |
Source: Stellar MLS #OM677849 Report a problem | ||
| 5/2/2024 | Listed for sale | $269,900+830.7%$193/sqft |
Source: Stellar MLS #OM677849 Report a problem | ||
| 10/27/2023 | Sold | $29,000-49.1%$21/sqft |
Source: Public Record Report a problem | ||
| 8/22/2006 | Sold | $57,000+293.1%$41/sqft |
Source: Public Record Report a problem | ||
| 6/10/2004 | Sold | $14,500$10/sqft |
Source: Public Record Report a problem | ||
Public tax history
| Year | Property taxes | Tax assessment |
|---|---|---|
| 2025 | $2,453 +333.5% | $171,263 |
| 2024 | $566 +195.8% | -- |
| 2023 | $191 +30.6% | $5,347 +10% |
| 2022 | $147 +15.8% | $4,861 +10% |
| 2021 | $127 +25.1% | $4,419 +10% |
| 2020 | $101 +2.3% | $4,017 +10% |
| 2019 | $99 | $3,652 -51.2% |
| 2018 | $99 -53.8% | $7,484 +12.5% |
| 2017 | $214 +19.3% | $6,653 +142.5% |
| 2016 | $179 | $2,744 +10% |
| 2015 | $179 -29.1% | $2,495 -61% |
| 2014 | $253 +10.7% | $6,403 +10% |
| 2013 | $228 -14.4% | $5,821 -30% |
| 2012 | $267 -4.7% | $8,316 -9.1% |
| 2011 | $280 -18.9% | $9,148 -31.2% |
| 2010 | $346 -11.3% | $13,306 -20% |
| 2009 | $390 -38.3% | $16,632 -50% |
| 2008 | $632 -9.7% | $33,264 -27.3% |
| 2007 | $700 +9.6% | $45,738 +22.2% |
| 2006 | $639 +203.6% | $37,422 +181.2% |
| 2005 | $210 | $13,306 +28% |
| 2004 | $210 -12.6% | $10,395 |
| 2002 | $241 +23% | $10,395 +16.4% |
| 2001 | $196 | $8,930 |
| 2000 | $196 | $8,930 |
Find assessor info on the county website
Monthly payment
Est. payment
Payment breakdown
Explore the cost of this home by adjusting the details. Changes won't be saved.Climate risks
Neighborhood: 34432
Nearby schools
Schools provided by the listing agent
- Elementary: Dunnellon Elementary School
- Middle: Dunnellon Middle School
- High: Dunnellon High School
Source: Stellar MLS. This data may not be complete. We recommend contacting the local school district to confirm school assignments for this home.

Similar homes
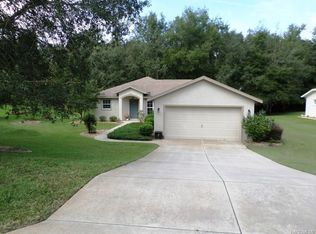
- $264,9003 bd2 ba1.6k sqftCountry Club Estates Rainb, Dunnellon, FL 34432For Sale
 MLS ID #A12122935, Bridgette McLean, McLean Realty Xperts. MIAMI
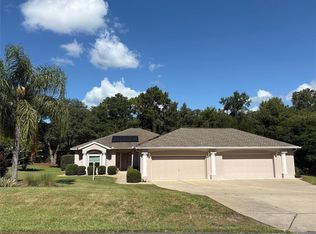
- $269,0002 bd2 ba1.5k sqft10114 SW 190TH COURT, DUNNELLON, FL 34432For Sale
 MLS ID #OM735501, Oscar Villaverde, COLDWELL BANKER RIVERLAND RLTY. Stellar MLS
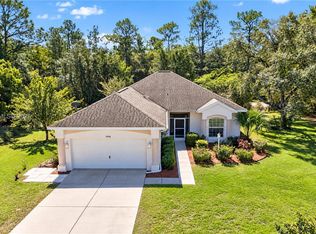
- $269,9003 bd2 ba1.4k sqft10036 SW 188th Cir, Dunnellon, FL 34432For Sale By Owner

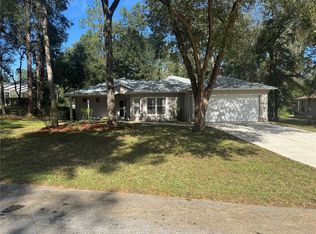
- $279,9003 bd2 ba1.6k sqft19007 SAINT GEORGE DRIVE, DUNNELLON, FL 34432For Sale
 MLS ID #CC870210, Megan Cortez, WAVE ELITE REALTY LLC. Stellar MLS
- $275,0002 bd2 ba1.5k sqft19443 SW 101ST PLACE ROAD, DUNNELLON, FL 34432For SaleMLS ID #OM730952, Glenn Moore, COLDWELL BANKER RIVERLAND RLTY. Stellar MLS
- $252,9003 bd2 ba1.3k sqft19971 SW 69TH PLACE, DUNNELLON, FL 34431New ConstructionMLS ID #OM736145, Joyce Thompson, OCALA HOMES AND FARMS. Stellar MLS
- $280,0002 bd2 ba1.4k sqft19480 SW 94TH STREET, DUNNELLON, FL 34432For SaleMLS ID #TB8562092, Jamie Ward, MIHARA & ASSOCIATES INC.. Stellar MLS
- $252,9003 bd2 ba1.3k sqft6023 SW 206TH AVENUE, DUNNELLON, FL 34431New ConstructionMLS ID #OM736075, Joyce Thompson, OCALA HOMES AND FARMS. Stellar MLS
- $252,9003 bd2 ba1.3k sqft5695 SW 206TH AVENUE, DUNNELLON, FL 34431New ConstructionMLS ID #OM736146, Joyce Thompson, OCALA HOMES AND FARMS. Stellar MLS
- $252,9003 bd2 ba1.3k sqft19635 SW 50TH PLACE, DUNNELLON, FL 34431New ConstructionMLS ID #OM736073, Joyce Thompson, OCALA HOMES AND FARMS. Stellar MLS
- $290,0003 bd2 ba1.7k sqft9725 SW 196TH CIRCLE, DUNNELLON, FL 34432For SaleMLS ID #TB8552894, Cindy Burkhardt, ERA AMERICAN SUNCOAST REALTY. Stellar MLS
- $249,0003 bd2 ba1.4k sqft19690 SW 93RD PLACE, DUNNELLON, FL 34432AuctionMLS ID #A4710328, Tanya Pekrul, INTEGRITY FLORIDA REALTY LLC. Stellar MLS
- $285,0003 bd2 ba1.5k sqft19839 SW 59TH LANE, DUNNELLON, FL 34431For SaleMLS ID #OM735440, Angela Rushing, PA, BRICKS & MORTAR REAL ESTATE. Stellar MLS
- $284,9003 bd2 ba1.4k sqft10420 N QUARRY DRIVE, CITRUS SPRINGS, FL 34434For SaleMLS ID #G5120524, Samantha Tillman, PARRISH REALTY GROUP INC. Stellar MLS
- $325,0003 bd2 ba1.7k sqft19199 SW 92ND LOOP, DUNNELLON, FL 34432For SaleMLS ID #OM730947, Mary Burris, COLDWELL BANKER RIVERLAND RLTY. Stellar MLS
- $392,0003 bd2 ba2k sqft10140 SW 192 CIRCLE, DUNNELLON, FL 34432For SaleMLS ID #OM735435, Deborah Wright, BRICKS & MORTAR REAL ESTATE. Stellar MLS
- $279,0003 bd2 ba1.5k sqft19487 SAINT GEORGE DRIVE, DUNNELLON, FL 34432New ConstructionMLS ID #S5159613, Yoannya Garcia, KEN BAKER REAL ESTATE. Stellar MLS
- $339,0003 bd2 ba1.5k sqft9611 SW 198 CIRCLE, DUNNELLON, FL 34432For SaleMLS ID #CC870111, Michelle Goode, COMPASS HOMES AND LAND LLC. Stellar MLS
