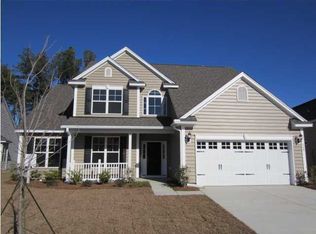

Welcome to 349 Decatur Drive, a beautifully maintained 4-bedroom, 2.5-bath home nestled in the highly sought-after Old Rice Retreat at Cane Bay.From the moment you arrive, you'll be greeted by charming Lowcountry landscaping, mature palm trees, and a spacious two-car garage that create an inviting first impression.Step inside to a bright, welcoming foyer that sets the tone for this thoughtfully designed home. Just off the entry, you'll find a spacious formal dining room, ideal for hosting holiday gatherings or creating an elegant home office. Across the foyer, a formal living room offers the flexibility to serve as a sitting room, playroom, or additional workspace.Continue into the heart of the home where an open-concept layout seamlessly connects the kitchen, dining area, androom, creating the perfect space for everyday living and entertaining. The well-appointed kitchen features rich brown cabinetry, granite countertops, a stylish tile backsplash, stainless steel appliances, ample cabinet space, and a convenient breakfast bar for casual seating. Adjacent to the kitchen, the eat-in dining area provides additional room for family meals and entertaining guests. The spacious living room is centered around a cozy fireplace, creating the perfect place to unwind after a long day. Just beyond, the light-filled sunroom offers endless possibilities as a second living area, playroom, home gym, or multigenerational living space while overlooking the peaceful wooded backyard. Step outside to the patio and enjoy the privacy and serenity of your backyard--true Lowcountry living at its finest. The first-floor primary suite offers a private retreat away from the secondary bedrooms. Complete with a tray ceiling, ceiling fan, abundant natural light, and a spacious walk-in closet, the suite also features a spa-inspired ensuite bathroom with dual vanities, a separate soaking tub, and a walk-in shower. Up the beautiful wood-tread staircase, you'll find a spacious loft overlooking the main living area, providing the perfect space for movie nights, a media room, or an additional family lounge. Down the hall are three generously sized secondary bedrooms and a full bathroom, offering comfort and flexibility for family members and guests. Living in Old Rice Retreat means enjoying exceptional community amenities, including scenic walking trails, resort-style pools, playgrounds, and miles of wooded paths perfect for outdoor recreation. Conveniently located near the Cane Bay Family YMCA, Publix, shopping, dining, and highly rated Cane Bay schools, this home combines comfort, convenience, and the lifestyle you've been searching for.
Active contingent
$414,990
349 Decatur Dr, Summerville, SC 29486
4beds
2,823sqft
Single Family Residence
Built in 2011
8,276 Square Feet Lot
$409,700 Zestimate®
$147/sqft
$-- HOA
What's special
Cozy fireplaceBright welcoming foyerLight-filled sunroomCharming lowcountry landscapingSpacious two-car garageFirst-floor primary suiteStainless steel appliances
- 74 days
- 394
- 29
Likely to sell faster than
Zillow last checked:
Listing updated:
Listed by:
The Boulevard Company
Source: CTMLS,MLS#: 26019409
Facts & features
Interior
Bedrooms & bathrooms
- Bedrooms: 4
- Bathrooms: 3
- Full bathrooms: 2
- 1/2 bathrooms: 1
Rooms
- Room types: Family Room, Loft, Dining Room, Sun Room, Eat-In-Kitchen, Family, Foyer, Laundry, Pantry, Separate Dining, Study, Sun
Heating
- Natural Gas
Cooling
- Central Air
Appliances
- Laundry: Washer Hookup, Laundry Room
Features
- Ceiling - Cathedral/Vaulted, Ceiling - Smooth, Tray Ceiling(s), High Ceilings, Garden Tub/Shower, Walk-In Closet(s), Ceiling Fan(s), Eat-in Kitchen, Entrance Foyer, Pantry
- Flooring: Carpet, Ceramic Tile, Wood
- Doors: Storm Door(s)
- Windows: Window Treatments
- Has fireplace: Yes
- Fireplace features: Family Room
Interior area
- Total structure area: 2,823
- Total interior livable area: 2,823 sqft
Video & virtual tour
Property
Parking
- Total spaces: 2
- Parking features: Garage, Attached, Garage Door Opener
- Attached garage spaces: 2
Features
- Levels: Two
- Stories: 2
- Entry location: Ground Level
- Patio & porch: Deck, Patio
- Exterior features: Rain Gutters
Lot
- Size: 8,276 Square Feet
- Features: 0 - .5 Acre, Level, Wooded
Details
- Parcel number: 1950703015
Construction
Type & style
- Home type: SingleFamily
- Architectural style: Traditional
- Property subtype: Single Family Residence
Materials
- Vinyl Siding
- Foundation: Slab
- Roof: Architectural
Condition
- New construction: No
- Year built: 2011
Utilities & green energy
- Sewer: Public Sewer
- Water: Public
- Utilities for property: BCW & SA, Berkeley Elect Co-Op, Dominion Energy
Community & HOA
Community
- Features: Clubhouse, Park, Pool, Trash, Walk/Jog Trails
- Subdivision: Cane Bay Plantation
Location
- Region: Summerville
Financial & listing details
- Price per square foot: $147/sqft
- Tax assessed value: $451,800
- Annual tax amount: $1,360
- Date on market: 7/7/2026
- Listing terms: Any,Cash,Conventional,FHA,VA Loan
Estimated market value
$409,700
$389,000 - $430,000
$2,682/mo
Price history
| Date | Event | Price |
|---|---|---|
| 7/7/2026 | Listed for sale | $414,990+78.9%$147/sqft |
Source:  CTMLS #26019409 Report a problem CTMLS #26019409 Report a problem | ||
| 2/13/2012 | Sold | $232,000$82/sqft |
Source: Public Record Report a problem | ||
Public tax history
| Year | Property taxes | Tax assessment |
|---|---|---|
| 2024 | $1,360 +10.5% | $12,040 +15% |
| 2023 | $1,231 -9.4% | $10,470 |
| 2022 | $1,359 -52.6% | $10,470 |
| 2021 | $2,866 +103.3% | $10,470 |
| 2020 | $1,410 +9.3% | $10,470 +15.1% |
| 2018 | $1,289 | $9,100 0% |
| 2017 | $1,289 +19.9% | $9,104 +0% |
| 2016 | $1,075 | $9,100 |
| 2015 | $1,075 | $9,100 |
| 2014 | $1,075 | $9,100 -1.8% |
| 2012 | -- | $9,270 |
Find assessor info on the county website
Monthly payment
Est. payment
Payment breakdown
Explore the cost of this home by adjusting the details. Changes won't be saved.Climate risks
Neighborhood: 29486
Nearby schools
Schools provided by the listing agent
- Elementary: Cane Bay
- Middle: Cane Bay
- High: Cane Bay High School
Source: CTMLS. This data may not be complete. We recommend contacting the local school district to confirm school assignments for this home.
Similar homes
- $415,0004 bd3 ba2.8k sqft361 Decatur Dr, Summerville, SC 29486For Sale
 MLS ID #26020093, Jonah Taylor. CTMLS
 - $374,9904 bd4 ba2.7k sqft518 Stafford Springs Ct, Summerville, SC 29486For Sale
 MLS ID #26025003, Lauren Gasperic. CTMLS
 - $439,5003 bd3 ba2.8k sqft361 Waterlily Way, Summerville, SC 29486For Sale
 MLS ID #26003846, Lauren Gasperic. CTMLS
 - $479,9003 bd3 ba2.9k sqft554 Tranquil Waters Way, Summerville, SC 29486For Sale
 MLS ID #26017472, Tiffany Johnson-wilson. CTMLS
 - $448,5005 bd4 ba2.5k sqft518 Richfield Way, Summerville, SC 29486For SaleMLS ID #26022918, Diane Cole. CTMLS
- $419,0004 bd3 ba2.6k sqft126 Red Leaf Blvd, Moncks Corner, SC 29461For SaleMLS ID #26022039, Shawn Pillion. CTMLS
- $400,0004 bd3 ba1.9k sqft111 Bonneau Ct, Summerville, SC 29485For SaleMLS ID #26026082, Paul Bermingham. CTMLS
- $340,0003 bd3 ba1.8k sqft656 Redbud Ln, Summerville, SC 29486For SaleMLS ID #26024374, Melissa Pugh. CTMLS
- $599,0003 bd3 ba2.8k sqft303 Oyster Bay Dr, Summerville, SC 29486For SaleMLS ID #26023106, Lindsey Martin. CTMLS
- $464,0002 bd2 ba2k sqft421 Four Seasons Blvd, Summerville, SC 29486For SaleMLS ID #25027592, Dixie O'toole. CTMLS
- $525,0005 bd5 ba2.9k sqft109 Netherfield Dr, Summerville, SC 29486For SaleMLS ID #26025730, Cindy Seymour. CTMLS
- $455,0002 bd2 ba1.7k sqft108 Reef Rd, Summerville, SC 29486For SaleMLS ID #26024523, Vicki Roberts. CTMLS
- $530,0003 bd2 ba2.3k sqft224 Calm Water Way, Summerville, SC 29486For SaleMLS ID #26022412, Misti Cox. CTMLS
- $554,9904 bd4 ba2.8k sqft532 Fern Tree Dr, Summerville, SC 29486For SaleMLS ID #26013437, Lauren Gasperic. CTMLS
- $320,0002 bd2 ba1.5k sqft111 Harbor Point Ct, Summerville, SC 29486For SaleMLS ID #26023521, Roni Haskell. CTMLS
- $355,0003 bd2 ba1.5k sqft628 Battery Edge Dr, Summerville, SC 29483For SaleMLS ID #26014060, Lindsey Martin. CTMLS
- $410,0004 bd3 ba2.2k sqft257 Weeping Cypress Dr, Moncks Corner, SC 29461For SaleMLS ID #26014833, Heidi Papaleo. CTMLS
- $400,0004 bd3 ba2.3k sqft808 Neosho Ct, Moncks Corner, SC 29461For SaleMLS ID #26023008, Adam Perrella. CTMLS
- $474,9002 bd2 ba2k sqft395 Seaside Trl, Summerville, SC 29486For SaleMLS ID #26024834, Becky Batley. CTMLS
- $379,0003 bd3 ba2.5k sqft406 Glenmore Dr, Moncks Corner, SC 29461For SaleMLS ID #26020603, Kandi Mangual. CTMLS
