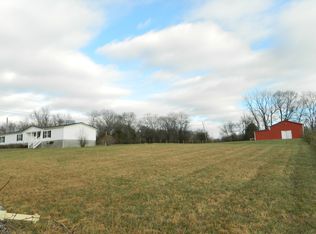
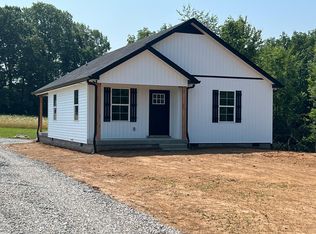
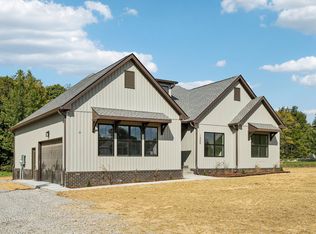
Enjoy spacious country living with this beautiful, new construction home sitting on nearly two and a half acres with a pond! Open floor plan with vaulted ceilings and a gas fireplace in the living room. In the kitchen you have stainless appliances including a gas stove, granite, and a pantry. The oversized laundry room features a dedicated closet and a convenient side-door entrance. The spacious primary retreat features double vanities, a walk-in shower shower, and a huge walk-in closet. Unwind outside with your choice of the sprawling 10x52 covered front porch or the cozy 12x16 covered back deck! Granite countertops and laminate flooring extend throughout the entire home. Tankless water heater and NO HOA!
Under contract - showing
$459,900
349 E Biggs Rd, Portland, TN 37148
3beds
1,536sqft
Single Family Residence, Residential
Built in 2026
2.44 Acres Lot
$-- Zestimate®
$299/sqft
$-- HOA
What's special
Open floor planSpacious primary retreatHuge walk-in closetVaulted ceilingsGranite countertopsDouble vanitiesWalk-in shower
- 57 days
- 130
- 11
Zillow last checked:
Listing updated:
Listed by:
Sharon Swindell 615-828-7243,
Benchmark Realty, LLC 615-991-4949
Source: RealTracs MLS as distributed by MLS GRID,MLS#: 3527928
Facts & features
Interior
Bedrooms & bathrooms
- Bedrooms: 3
- Bathrooms: 2
- Full bathrooms: 2
- Main level bedrooms: 3
Bedroom 1
- Features: Suite
- Level: Suite
- Area: 210 Square Feet
- Dimensions: 15x14
Bedroom 2
- Area: 156 Square Feet
- Dimensions: 13x12
Bedroom 3
- Area: 156 Square Feet
- Dimensions: 13x12
Primary bathroom
- Features: Double Vanity
- Level: Double Vanity
Kitchen
- Features: Eat-in Kitchen
- Level: Eat-in Kitchen
- Area: 352 Square Feet
- Dimensions: 22x16
Living room
- Features: Great Room
- Level: Great Room
- Area: 308 Square Feet
- Dimensions: 22x14
Other
- Features: Utility Room
- Level: Utility Room
- Area: 105 Square Feet
- Dimensions: 15x7
Heating
- Central, Natural Gas
Cooling
- Central Air, Electric
Appliances
- Included: Electric Oven, Gas Range, Dishwasher, Microwave
Features
- Ceiling Fan(s), Extra Closets, High Ceilings, Open Floorplan, Pantry, Walk-In Closet(s)
- Flooring: Laminate
- Basement: Crawl Space
- Number of fireplaces: 1
- Fireplace features: Gas, Great Room
Interior area
- Total structure area: 1,536
- Total interior livable area: 1,536 sqft
- Finished area above ground: 1,536
Property
Parking
- Parking features: Concrete, Driveway, Gravel
- Has uncovered spaces: Yes
Features
- Levels: One
- Stories: 1
- Patio & porch: Deck, Covered, Porch
Lot
- Size: 2.44 Acres
- Features: Level
- Topography: Level
Details
- Parcel number: 059 07802 000
- Special conditions: Standard
Construction
Type & style
- Home type: SingleFamily
- Property subtype: Single Family Residence, Residential
Materials
- Brick, Vinyl Siding
Condition
- New construction: Yes
- Year built: 2026
Utilities & green energy
- Sewer: Septic Tank
- Water: Public
- Utilities for property: Electricity Available, Natural Gas Available, Water Available
Green energy
- Energy efficient items: Thermostat, Insulation, Water Heater
Community & HOA
HOA
- Has HOA: No
Location
- Region: Portland
Financial & listing details
- Price per square foot: $299/sqft
- Annual tax amount: $600
- Date on market: 8/27/2026
- Date available: 11/25/2026
- Electric utility on property: Yes
Estimated market value
Not available
Estimated sales range
Not available
Not available
Price history
| Date | Event | Price |
|---|---|---|
| 10/10/2026 | Contingent | $459,900$299/sqft |
Source:  RealTracs MLS as distributed by MLS GRID #3527928 Report a problem RealTracs MLS as distributed by MLS GRID #3527928 Report a problem | ||
| 8/28/2026 | Listed for sale | $459,900+130%$299/sqft |
Source: RealTracs MLS as distributed by MLS GRID #3527928 Report a problem | ||
| 10/16/2025 | Sold | $200,000$130/sqft |
Source: RealTracs MLS as distributed by MLS GRID #2975966 Report a problem | ||
Public tax history
Tax history is unavailable.
Monthly payment
Est. payment
Payment breakdown
Explore the cost of this home by adjusting the details. Changes won't be saved.Climate risks
Neighborhood: 37148
Nearby schools
Schools provided by the listing agent
- Elementary: J W Wiseman Elementary
- Middle: Portland East Middle School
- High: Portland High School
Source: RealTracs MLS as distributed by MLS GRID. This data may not be complete. We recommend contacting the local school district to confirm school assignments for this home.
Similar homes
- $499,9003 bd2 ba1.6k sqft910 Butler Bridge Rd Lot 1, Portland, TN 37148New Construction
 MLS ID #3622414, John McCloud. RealTracs MLS as distributed by MLS GRID
 - $559,9993 bd3 ba2.1k sqft102 N Nikki Dr, Portland, TN 37148For Sale
 MLS ID #3623891, Shane Woodard. RealTracs MLS as distributed by MLS GRID
 - $475,0003 bd2 ba1.6k sqft1300 Vickie Ln, Portland, TN 37148New Construction
 MLS ID #3610926, Jordan Smith. RealTracs MLS as distributed by MLS GRID
 - $438,8003 bd3 ba1.6k sqft1273 Vickie Ln, Portland, TN 37148For Sale
 MLS ID #3304222, Justin Palmer. RealTracs MLS as distributed by MLS GRID
 - $399,9003 bd2 ba1.5k sqft1220 Vickie Ln, Portland, TN 37148New ConstructionMLS ID #3122451, Isaac Norman. RealTracs MLS as distributed by MLS GRID
- $414,9003 bd2 ba1.4k sqft1285 Vickie Ln Lot 36, Portland, TN 37148New ConstructionMLS ID #3263457, Kimberly (Kim) Dawn Harbin. RealTracs MLS as distributed by MLS GRID
- $349,9993 bd2 ba1.4k sqft1140 Parkers Chapel Rd, Portland, TN 37148For SaleMLS ID #3610808, Kammy Huddleston. RealTracs MLS as distributed by MLS GRID
- $414,9003 bd2 ba1.4k sqft1305 Vickie Ln Lot 31, Portland, TN 37148New ConstructionMLS ID #3254802, Kimberly (Kim) Dawn Harbin. RealTracs MLS as distributed by MLS GRID
- $424,9003 bd2 ba1.7k sqft1200 Vickie Ln Lot 1, Portland, TN 37148New ConstructionMLS ID #3127929, John Crowder. RealTracs MLS as distributed by MLS GRID
- $297,0003 bd2 ba1.5k sqft175B Mitchell Rd #B, Portland, TN 37148For SaleMLS ID #3510238, Tami Noyd. RealTracs MLS as distributed by MLS GRID
- $424,9003 bd2 ba1.8k sqft1204 Vickie Ln, Portland, TN 37148New ConstructionMLS ID #3128580, John Crowder. RealTracs MLS as distributed by MLS GRID
- $409,9003 bd2 ba1.4k sqft2126 Highway 259, Portland, TN 37148For SaleMLS ID #3336320, Antoun Girgis. RealTracs MLS as distributed by MLS GRID
- $349,9003 bd2 ba1.2k sqft1750 Old Gallatin Rd, Portland, TN 37148New ConstructionMLS ID #3545135, Eric Wayne Hester. RealTracs MLS as distributed by MLS GRID
- $370,0004 bd3 ba2.1k sqft512 W Market St, Portland, TN 37148For SaleMLS ID #3251205, Derrick D Miller, Broker.. RealTracs MLS as distributed by MLS GRID
- $354,9003 bd2 ba1.5k sqft203 College St, Portland, TN 37148For SaleMLS ID #3221525, Michele Harbin. RealTracs MLS as distributed by MLS GRID
- $--3 bd2 ba1.3k sqft222 Hillview Way, Springfield, TN 37172AuctionMLS ID #3624890, Ed Cope. RealTracs MLS as distributed by MLS GRID
- $378,9003 bd2 ba1.4k sqft1260 Vickie Ln, Portland, TN 37148New ConstructionMLS ID #3510298, Heather Ausbrooks. RealTracs MLS as distributed by MLS GRID
- $389,8003 bd2 ba1.4k sqft1272 Vickie Ln, Portland, TN 37148For SaleMLS ID #3304221, Justin Palmer. RealTracs MLS as distributed by MLS GRID
- $378,9003 bd2 ba1.4k sqft1281 Vickie Ln, Portland, TN 37148New ConstructionMLS ID #3285544, Heather Ausbrooks. RealTracs MLS as distributed by MLS GRID
- $364,9003 bd2 ba1.3k sqft1301 Vickie Ln Lot 32, Portland, TN 37148New ConstructionMLS ID #3254791, Kimberly (Kim) Dawn Harbin. RealTracs MLS as distributed by MLS GRID
