Welcome to this well-maintained 3-bedroom, 2-full-bath home situated on a desirable corner lot in Beavercreek! Featuring original hardwood flooring, beautiful skylights in the kitchen, a cozy wood-burning fireplace, and a full finished walkout basement, this home offers plenty of character and versatile living space. The basement includes a full kitchen and an additional office room, providing excellent potential for a home office, recreation area, guest space, or extended living with an electric fireplace. Outside, enjoy the convenience of two patio areas up or downstairs a detached 3-car garage and a detached 2-car garage with ample room for vehicles, storage, hobbies, or a workshop. Conveniently located near The Greene shopping center, dining, and entertainment, as well as other Beavercreek amenities. A well-cared-for property with flexible living options and plenty of charm—don't miss the opportunity to make it your own!
For sale
$295,000
349 Grange Hall Rd, Dayton, OH 45430
3beds
2,500sqft
Single Family Residence
Built in 1958
0.48 Acres Lot
$280,200 Zestimate®
$118/sqft
$-- HOA
What's special
Electric fireplaceAdditional office roomFull finished walkout basementDesirable corner lotCozy wood-burning fireplaceOriginal hardwood flooring
- 13 hours
- 107
- 14
Zillow last checked:
Listing updated:
Listed by:
Sheila Longstreath 719-650-1173,
Local Roots Realty
Source: DABR MLS,MLS#: 969016 Originating MLS: Dayton Area Board of REALTORS
Originating MLS: Dayton Area Board of REALTORSFacts & features
Interior
Bedrooms & bathrooms
- Bedrooms: 3
- Bathrooms: 2
- Full bathrooms: 2
- Main level bathrooms: 1
Bedroom
- Level: Main
- Dimensions: 10 x 11
Bedroom
- Level: Main
- Dimensions: 11 x 12
Bedroom
- Level: Main
- Dimensions: 12 x 9
Dining room
- Level: Main
- Dimensions: 10 x 10
Kitchen
- Level: Main
- Dimensions: 20 x 12
Laundry
- Level: Basement
- Dimensions: 6 x 11
Living room
- Level: Main
- Dimensions: 11 x 19
Office
- Level: Basement
- Dimensions: 19 x 8
Other
- Level: Basement
- Dimensions: 11 x 9
Recreation
- Level: Basement
- Dimensions: 23 x 25
Heating
- Propane
Cooling
- Central Air
Appliances
- Included: Range, Refrigerator
Features
- Wet Bar, Bar
- Basement: Full,Finished
- Has fireplace: Yes
- Fireplace features: Electric, Wood Burning
Interior area
- Total structure area: 2,500
- Total interior livable area: 2,500 sqft
Property
Parking
- Total spaces: 4
- Parking features: Detached, Four or more Spaces, Garage
- Garage spaces: 4
Features
- Levels: One
- Stories: 1
- Patio & porch: Patio, Porch
- Exterior features: Porch, Patio
Lot
- Size: 0.48 Acres
- Dimensions: 1/2 acre
Details
- Parcel number: B42000300170005000
- Zoning: Residential
- Zoning description: Residential
Construction
Type & style
- Home type: SingleFamily
- Architectural style: Ranch
- Property subtype: Single Family Residence
Materials
- Brick
Condition
- Year built: 1958
Utilities & green energy
- Water: Well
- Utilities for property: Propane, Sewer Available, Water Available
Community & HOA
Community
- Subdivision: Southview
HOA
- Has HOA: No
Location
- Region: Dayton
Financial & listing details
- Price per square foot: $118/sqft
- Tax assessed value: $195,720
- Annual tax amount: $3,852
- Date on market: 9/15/2026
- Listing terms: Conventional,FHA,Other,VA Loan
Estimated market value
$280,200
$266,000 - $294,000
$1,777/mo
Price history
| Date | Event | Price |
|---|---|---|
| 9/15/2026 | Listed for sale | $295,000$118/sqft |
Source:  DABR MLS #969016 Report a problem DABR MLS #969016 Report a problem | ||
Public tax history
| Year | Property taxes | Tax assessment |
|---|---|---|
| 2025 | $3,852 +0.4% | $68,510 |
| 2024 | $3,838 -1.6% | $68,510 |
| 2023 | $3,899 +21.2% | $68,510 +31.3% |
| 2022 | $3,216 +2.1% | $52,170 |
| 2021 | $3,151 -0.7% | $52,170 |
| 2020 | $3,175 +7.3% | $52,170 +14.2% |
| 2019 | $2,958 +13.5% | $45,670 |
| 2018 | $2,606 +1.7% | $45,670 |
| 2017 | $2,562 +6.4% | $45,670 +9.5% |
| 2016 | $2,408 -9% | $41,720 |
| 2015 | $2,647 | $41,720 |
| 2014 | $2,647 -4.3% | $41,720 -8.7% |
| 2013 | $2,765 +6.8% | $45,720 |
| 2012 | $2,590 +64.6% | $45,720 |
| 2011 | $1,574 -52.8% | $45,720 -11.4% |
| 2010 | $3,336 -0.8% | $51,630 |
| 2009 | $3,363 +2.2% | $51,630 |
| 2008 | $3,291 +14.6% | $51,630 +15% |
| 2007 | $2,871 -1.6% | $44,910 |
| 2006 | $2,916 +5.2% | $44,910 +6.9% |
| 2004 | $2,771 +1.9% | $42,020 0% |
| 2003 | $2,719 +7.6% | $42,021 |
| 2002 | $2,528 -4.8% | $42,021 +0.2% |
| 2001 | $2,654 +5.2% | $41,938 |
| 2000 | $2,522 | $41,938 |
Find assessor info on the county website
Monthly payment
Est. payment
Payment breakdown
Explore the cost of this home by adjusting the details. Changes won't be saved.Climate risks
Neighborhood: 45430
Nearby schools
Schools provided by the listing agent
- District: Beavercreek
Source: DABR MLS. This data may not be complete. We recommend contacting the local school district to confirm school assignments for this home.
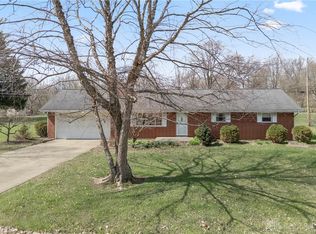
Similar homes
- $285,0003 bd4 ba2.7k sqft3932 W Summit Ridge Dr, Dayton, OH 45430For Sale
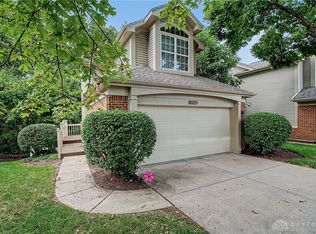
 MLS ID #968626, Colleen Dolan, Cutler Real Estate. DABR MLS
 - $285,0003 bd2 ba1.5k sqft1186 Stanwick Dr, Dayton, OH 45430For Sale
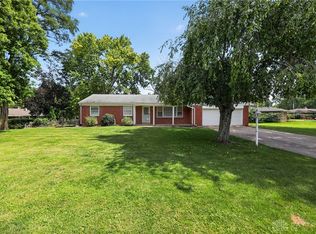 MLS ID #967903, Scott Fader, Joseph Walter Realty, LLC. DABR MLS
 - $304,9003 bd2 ba1.4k sqft4145 Cambridge Trl, Dayton, OH 45430For Sale
 MLS ID #967491, Leslie Bennett, CENTURY 21 The Gene Group. DABR MLS
 - $314,5003 bd3 ba1.4k sqft4425 Jonathan Dr, Dayton, OH 45440For Sale
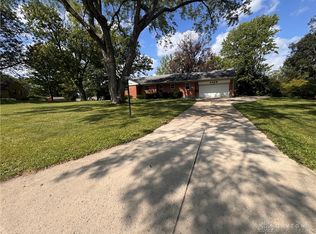 MLS ID #968910, Kelly Byrd, Agora Realty Group. DABR MLS
 - $330,0005 bd2 ba1.7k sqft3719 Kemp Rd, Dayton, OH 45431For SaleMLS ID #968734, Katie Meadows, Real of Ohio. DABR MLS
- $257,4002 bd2 ba1.2k sqft163 Grange Hall Rd, Beavercreek, OH 45430For Sale
 MLS ID #1047127, Danyell DeYoung, Glasshouse Realty Group. WRIST
 - $257,4002 bd2 ba1.2k sqft163 Grange Hall Rd, Dayton, OH 45430For SaleMLS ID #964178, Danyell DeYoung, Glasshouse Realty Group. DABR MLS
- $350,0003 bd2 ba1.2k sqft4475 Willow Run Dr, Dayton, OH 45430For SaleMLS ID #967939, David E Roth, Keller Williams Advisors Rlty. DABR MLS
- $310,0004 bd2 ba2k sqft915 N Fairfield Rd, Dayton, OH 45434For SaleMLS ID #967597, Robin Y Banas, Irongate Inc.. DABR MLS
- $305,0004 bd3 ba2.5k sqft5600 Mission Ct, Dayton, OH 45431For SaleMLS ID #968444, Tami Holmes, Tami Holmes Realty. DABR MLS
- $280,0003 bd2 ba2k sqft4210 White Oak Dr, Dayton, OH 45432For SaleMLS ID #965293, Stephanie A Ball, Glasshouse Realty Group. DABR MLS
- $379,9974 bd3 ba2.4k sqft3765 Frostwood Dr, Dayton, OH 45430For Sale
 MLS ID #226018824, Anthony Lee, Zap Homes LLC. Columbus and Central Ohio Regional MLS
 - $295,0005 bd2 ba2.2k sqft1376 Hanes Rd, Dayton, OH 45434For SaleMLS ID #967209, Terri D'Andrea, Keller Williams Community Part. DABR MLS
- $310,0003 bd2 ba1.7k sqft3757 Highmont St, Dayton, OH 45432For SaleMLS ID #964157, Kami Berkey, Realistar. DABR MLS
- $329,9004 bd2 ba2.7k sqft1489 Fudge Dr, Dayton, OH 45434For SaleMLS ID #968334, Marie Nicole Moreno, Glasshouse Realty Group. DABR MLS
- $299,9003 bd2 ba2.1k sqft2409 Springmill Rd, Dayton, OH 45440For SaleMLS ID #968063, Sean Goodyear, Keller Williams Community Part. DABR MLS
- $329,9003 bd3 ba2.1k sqft1950 W Skyview Dr, Dayton, OH 45432For SaleMLS ID #965953, Kari Northern, Luma Realty. DABR MLS
- $315,0003 bd3 ba2.6k sqft1584 Farrington Dr, Dayton, OH 45420For SaleMLS ID #968726, Alesha Norbeck, Keller Williams Advisors Rlty. DABR MLS
