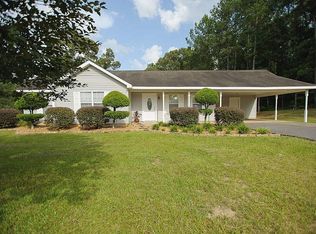
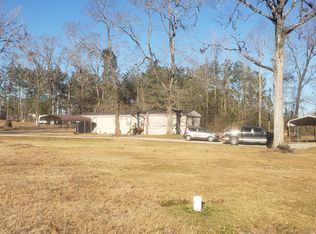
This listing includes approximately 3.873 acres with three manufactured homes located at 345, 347, and 349 Harper Road. Each home offers 3 bedrooms and 2 full bathrooms and includes kitchen appliances. The homes were manufactured in the following years: 345 Harper Road (1997), 347 Harper Road (2000), and 349 Harper Road (1996).Each home has a metal detached carport and white rock driveway. The property is serviced by a commercial treatment plant and is being sold as a package. Each unit has a separate address and driveway. This property provides multiple residential units with existing rental income potential.
For sale
$189,500
349 Harper Rd, Hineston, LA 71438
9beds
1,200sqft
Manufactured On Land
Built in 2000
3.87 Acres Lot
$-- Zestimate®
$158/sqft
$-- HOA
What's special
White rock drivewayMetal detached carportKitchen appliances
- 17 days
- 84
- 12
Zillow last checked:
Listing updated:
Listed by:
VIRGINIA RACHAL,
KELLER WILLIAMS REALTY CENLA PARTNERS 318-619-7796
Source: ROAM MLS,MLS#: 2525192
Facts & features
Interior
Bedrooms & bathrooms
- Bedrooms: 9
- Bathrooms: 6
- Full bathrooms: 6
Primary bedroom
- Description: Lower Level, Ceiling Ht: 8, Flooring: Vinyl
- Area: 168 Square Feet
- Dimensions: 12 x 14
Primary bedroom
- Description: Lower Level, Ceiling Ht: 8, Flooring: Vinyl
- Area: 168 Square Feet
- Dimensions: 12 x 14
Primary bedroom
- Description: Lower Level, Ceiling Ht: 8, Flooring: Vinyl
- Area: 168 Square Feet
- Dimensions: 12 x 14
Bedroom
- Description: Lower Level, Ceiling Ht: 8, Flooring: Vinyl
- Area: 48 Square Feet
- Dimensions: 6 x 8
Bedroom
- Description: Lower Level, Ceiling Ht: 8, Flooring: Vinyl
- Area: 48 Square Feet
- Dimensions: 6 x 8
Bedroom
- Description: Lower Level, Ceiling Ht: 8, Flooring: Vinyl
- Area: 48 Square Feet
- Dimensions: 6 x 8
Bedroom
- Description: Lower Level, Ceiling Ht: 8, Flooring: Vinyl
- Area: 40 Square Feet
- Dimensions: 5 x 8
Bedroom
- Description: Lower Level, Ceiling Ht: 8, Flooring: Vinyl
- Area: 40 Square Feet
- Dimensions: 5 x 8
Bedroom
- Description: Lower Level, Ceiling Ht: 8, Flooring: Vinyl
- Area: 40 Square Feet
- Dimensions: 5 x 8
Dining room
- Description: Lower Level, Ceiling Ht: 8, Flooring: Vinyl
- Area: 72 Square Feet
- Dimensions: 8 x 9
Dining room
- Description: Lower Level, Ceiling Ht: 8, Flooring: Vinyl
- Area: 72 Square Feet
- Dimensions: 8 x 9
Dining room
- Description: Lower Level, Ceiling Ht: 8, Flooring: Vinyl
- Area: 72 Square Feet
- Dimensions: 8 x 9
Heating
- Central
Cooling
- Central Air
Appliances
- Included: Refrigerator, Range, Oven
Features
- Flooring: Vinyl
- Has fireplace: No
Interior area
- Total structure area: 1,200
- Total interior livable area: 1,200 sqft
Video & virtual tour
Property
Parking
- Parking features: Carport
- Has carport: Yes
Features
- Levels: One
- Stories: 1
- Exterior features: Permeable Paving
- Fencing: None
Lot
- Size: 3.87 Acres
- Dimensions: 396 x 370 x 382 x 525
Details
- Parcel number: 1110018915
Construction
Type & style
- Home type: MobileManufactured
- Property subtype: Manufactured On Land
Materials
- Vinyl Siding
- Foundation: Raised
- Roof: Shingle
Condition
- Year built: 2000
- Major remodel year: 2000
Utilities & green energy
- Sewer: Other
- Water: Public
- Utilities for property: Natural Gas Not Available
Community & HOA
HOA
- Has HOA: No
Location
- Region: Hineston
Financial & listing details
- Price per square foot: $158/sqft
- Tax assessed value: $138,000
- Annual tax amount: $1,687
- Date on market: 11/2/2026
Estimated market value
Not available
Estimated sales range
Not available
Not available
Price history
| Date | Event | Price |
|---|---|---|
| 10/23/2026 | Listed for sale | $189,500-11.9%$158/sqft |
Source:  ROAM MLS #2525192 Report a problem | ||
| 10/7/2025 | Listed for sale | $215,000$179/sqft |
Source: GCLRA #2525192 Report a problem | ||
| 5/14/2021 | Sold | -- |
Source: Public Record Report a problem | ||
| 4/25/2008 | Sold | -- |
Source: Public Record Report a problem | ||
Public tax history
| Year | Property taxes | Tax assessment |
|---|---|---|
| 2025 | $1,687 +0.2% | $13,800 |
| 2024 | $1,683 -0.4% | $13,800 |
| 2023 | $1,690 -0.3% | $13,800 |
| 2022 | $1,696 +0.8% | $13,800 |
| 2021 | $1,682 +360.1% | $13,800 +360% |
| 2020 | $366 +3.4% | $3,000 +3.4% |
| 2019 | $354 +5.1% | $2,900 |
| 2018 | $336 -32.4% | $2,900 |
| 2017 | $497 | $2,900 |
| 2016 | $497 | $2,900 |
| 2015 | $497 | $2,900 |
| 2014 | $497 -0.1% | $2,900 |
| 2013 | $498 +1.9% | $2,900 |
| 2012 | $488 -5.1% | $2,900 |
| 2011 | $515 +2.3% | $2,900 |
| 2010 | $503 -2.3% | $2,900 |
| 2009 | $515 +346.6% | $2,900 +356.7% |
| 2007 | $115 +0% | $635 |
| 2006 | $115 | $635 |
Find assessor info on the county website