Solid brick home on a quiet street in Penn Hills offering plenty of space, character, and flexibility for the whole family. The main level features beautiful hardwood floors, a spacious living room with a fireplace that serves as the focal point, and an abundance of natural light. The formal dining room is ready to host holiday gatherings and family dinners and flows directly into the kitchen, which offers plenty of room and could become an amazing family space with some improvements. The rear family room provides a second living area on the main level and is perfect for a playroom, media room, or comfortable space to relax and watch TV. A conveniently located half bathroom adds functionality, while the family room also provides direct access to the backyard. The yard is fully usable and includes a separate fenced area that is ideal for pets or a safe, contained space for children. Upstairs are three bedrooms, two hallway closets for additional storage, and a full bathroom with tile flooring and a newer shower. The lower level is partially finished and offers excellent potential for additional living space, recreation space, an office, or storage. The former integral garage area has been enclosed and can continue to be used as an office, living area, or designated storage space. For those who prefer garage parking, the space could potentially be converted back to an integral garage by adding a garage door. This affordable Penn Hills home offers a functional layout, multiple living spaces, usable outdoor space, and plenty of potential to make it your own. A great opportunity for a family looking for space and flexibility in a solid brick home.
For sale
Price cut: $9.9K (9/28)
$154,999
349 Highland Rd, Pittsburgh, PA 15235
3beds
1,283sqft
Single Family Residence
Built in 1940
4,687 Square Feet Lot
$153,700 Zestimate®
$121/sqft
$-- HOA
What's special
Yard is fully usableSolid brick homeMultiple living spacesAbundance of natural lightBeautiful hardwood floorsUsable outdoor space
- 57 days
- 627
- 56
Likely to sell faster than
Zillow last checked:
Listing updated:
Listed by:
Andrew Dellavecchia 724-933-6300,
RE/MAX SELECT REALTY 724-933-6300
Source: WPMLS,MLS#: 1769699 Originating MLS: West Penn Multi-List
Originating MLS: West Penn Multi-ListFacts & features
Interior
Bedrooms & bathrooms
- Bedrooms: 3
- Bathrooms: 2
- Full bathrooms: 1
- 1/2 bathrooms: 1
Primary bedroom
- Level: Upper
- Dimensions: 14x10
Bedroom 2
- Level: Upper
- Dimensions: 11x10
Bedroom 3
- Level: Upper
- Dimensions: 9x8
Dining room
- Level: Main
- Dimensions: 12x11
Family room
- Level: Main
- Dimensions: 14x9
Kitchen
- Level: Main
- Dimensions: 13x8
Laundry
- Level: Lower
Living room
- Level: Main
- Dimensions: 18x11
Heating
- Forced Air, Gas
Features
- Flooring: Carpet, Hardwood, Vinyl
- Basement: Full,Walk-Out Access
- Number of fireplaces: 1
- Fireplace features: Family/Living/Great Room
Interior area
- Total structure area: 1,283
- Total interior livable area: 1,283 sqft
Video & virtual tour
Property
Parking
- Total spaces: 4
- Parking features: Off Street
Features
- Levels: Two
- Stories: 2
Lot
- Size: 4,687 Square Feet
- Dimensions: 0.1076
Details
- Parcel number: 0369D00102000000
Construction
Type & style
- Home type: SingleFamily
- Architectural style: Colonial,Two Story
- Property subtype: Single Family Residence
Materials
- Brick
- Roof: Asphalt
Condition
- Resale
- Year built: 1940
Utilities & green energy
- Sewer: Public Sewer
- Water: Public
Community & HOA
Location
- Region: Pittsburgh
Financial & listing details
- Price per square foot: $121/sqft
- Tax assessed value: $66,400
- Annual tax amount: $2,986
- Date on market: 8/14/2026
Estimated market value
$153,700
$146,000 - $161,000
$1,782/mo
Price history
| Date | Event | Price |
|---|---|---|
| 9/28/2026 | Price change | $154,999-6%$121/sqft |
Source:  WPMLS #1769699 Report a problem WPMLS #1769699 Report a problem | ||
| 9/16/2026 | Price change | $164,900-2.9%$129/sqft |
Source: WPMLS #1769699 Report a problem | ||
| 8/14/2026 | Listed for sale | $169,900+185.1%$132/sqft |
Source: WPMLS #1769699 Report a problem | ||
| 9/30/1999 | Sold | $59,594$46/sqft |
Source: Public Record Report a problem | ||
Public tax history
| Year | Property taxes | Tax assessment |
|---|---|---|
| 2025 | $2,978 +7.4% | $66,400 |
| 2024 | $2,774 +783.1% | $66,400 |
| 2023 | $314 | $66,400 |
| 2022 | $314 | $66,400 |
| 2021 | $314 +2% | $66,400 |
| 2020 | $308 -2% | $66,400 |
| 2019 | $314 -53.5% | $66,400 |
| 2018 | $675 -72.1% | $66,400 |
| 2017 | $2,422 +671.3% | $66,400 |
| 2016 | $314 -86.2% | $66,400 |
| 2015 | $2,279 | $66,400 |
| 2014 | -- | $66,400 |
| 2013 | -- | $66,400 -1.3% |
| 2012 | -- | $67,300 |
| 2011 | -- | $67,300 |
| 2010 | -- | $67,300 |
| 2009 | -- | $67,300 |
| 2008 | -- | $67,300 |
| 2007 | -- | $67,300 |
| 2006 | -- | $67,300 |
| 2005 | -- | $67,300 |
| 2004 | -- | $67,300 |
| 2003 | -- | $67,300 |
| 2002 | -- | $67,300 |
Find assessor info on the county website
Monthly payment
Est. payment
Payment breakdown
Explore the cost of this home by adjusting the details. Changes won't be saved.Climate risks
Neighborhood: 15235
Nearby schools
Schools provided by the listing agent
- District: Penn Hills
Source: WPMLS. This data may not be complete. We recommend contacting the local school district to confirm school assignments for this home.
Similar homes
- $165,0003 bd1 ba1.3k sqft233 Macfarlane Dr, Pittsburgh, PA 15235For Sale
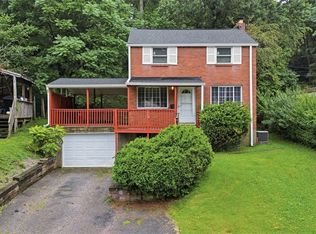 MLS ID #1768632, Jennifer Sowers. WPMLS
 - $169,0003 bd1 ba1.2k sqft429 Earlwood Rd, Pittsburgh, PA 15235For Sale
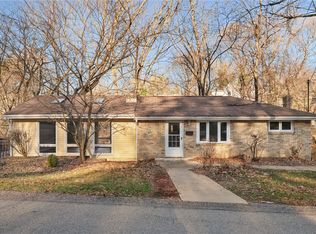 MLS ID #1746935, Kim Bradley. WPMLS
 - $139,9003 bd2 ba1.4k sqft7770 Mount Carmel Rd, Verona, PA 15147For Sale
 MLS ID #1776103, Michael DeFiore. WPMLS
 - $174,7003 bd2 ba1.2k sqft307 Auburn St, Pittsburgh, PA 15235For Sale
 MLS ID #1769120, Lindsie Zatezalo. WPMLS
