Skip main navigation
Off market
  • $535,100

    349 March Rd, Shelburne Falls, MA 01370

    2beds
    1,888sqft
    SingleFamily
    Built in 1998
    8.73 Acres Lot
    $535,100 Zestimate®
    $283/sqft
    $2,766 Estimated rent

    Home value

    $535,100

    $503,000 - $573,000

    $2,766/mo

    Zestimate® history
    Loading
    Loading...

    Owner options

    List your home for rent

    $2,766/mo

    Rent Zestimate®

    Find your next renter with Zillow Rental Manager. Plus, with online applications, you can quickly screen prospective tenants – for free.

    Learn more

    $2,766/mo

    Rent Zestimate®

    Refinance and save

    $3,506/mo

    Est. payment

    Refinancing to a lower rate could help reduce your monthly payments and save thousands over the life of the loan.

    See today's rates

    $3,506/mo

    Est. payment

    Explore your selling options

    Work with a Zillow partner agent

    Leverage their expertise and Zillow's premium Showcase listings to get your home seen by more buyers.

    Get started

    List with your own agent

    Get your home in front of millions of buyers by listing it on Zillow.

    Learn how to do it

    Sell it yourself

    Take full control of how buyers see your home on Zillow by listing For Sale by Owner (FSBO).

    List your home

    What's special

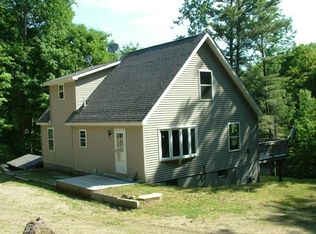

    Meticulously maintained one owner home is certain to impress with its well-designed living space, ample storage, and high-end finishes! Just 20 minutes to Greenfield and 10 minutes to Shelburne Falls. Inviting open floor plan. Appealing kitchen with breakfast bar accented by Ashfield stone counters tops and stainless appliances. Geometric shaped windows from floor to 14' ceiling highlight the living room. A generous master bedroom suite with French doors that open on to the deck. Walk-in closet and private master bath with dual sinks and a heated floor. A captivating room on the lower level currently used as an office but could easily be a third bedroom or guest room. The workshop, utility room, and storage area all access to the 2 car garage. Beautiful Ashfield stone wall with a lovely garden. A bonus of the 12x28 storage shed and 9x16 Shelter Logic enclosure. Set in an elevated private setting to enjoy gardening or sit on the deck and take in the peaceful sounds of nature.

    This property is off market, which means it's not currently listed for sale or rent on Zillow. This may be different from what's available on other websites or public sources.

    Facts & features

    Interior

    Bedrooms & bathrooms
    • Bedrooms: 2
    • Bathrooms: 2
    • Full bathrooms: 2
    Heating
    • Baseboard, Stove, Oil
    Cooling
    • Central
    Appliances
    • Included: Dishwasher, Dryer, Range / Oven, Refrigerator, Washer
    Features
    • Central Vacuum, Security System, Internet Available - Fiber-Optic
    • Flooring: Tile, Carpet, Concrete, Linoleum / Vinyl
    • Basement: Finished
    Interior area
    • Total interior livable area: 1,888 sqft

    Property

    Parking
    • Total spaces: 2
    • Parking features: Garage - Attached
    Features
    • Exterior features: Stone, Vinyl
    Lot
    • Size: 8.73 Acres
    Details
    • Parcel number: ASHFM0002B0000L106

    Construction

    Type & style
    • Home type: SingleFamily
    • Architectural style: Conventional
    Materials
    • Frame
    • Roof: Asphalt
    Condition
    • Year built: 1998

    Community & HOA

    Location
    • Region: Shelburne Falls

    Financial & listing details

    • Price per square foot: $283/sqft
    • Tax assessed value: $443,700
    • Annual tax amount: $5,972

    Price history

    DateEventPrice
    9/2/2020Sold$350,000$185/sqft
    Source: Public Record Report a problem
    7/1/2020Pending sale$350,000$185/sqft
    Source: Fitzgerald Real Estate #72670029 Report a problem
    6/9/2020Listed for sale$350,000$185/sqft
    Source: Fitzgerald Real Estate #72670029 Report a problem

    Public tax history

    YearProperty taxesTax assessment
    2025$5,972 -0.5%$443,700 +8%
    2024$6,003 +7.4%$410,900 +29.4%
    2023$5,591 +3.9%$317,500 +2.6%
    2022$5,379 +13%$309,500 +7.6%
    2021$4,761 -2.7%$287,700 -2.1%
    2020$4,895 -1.7%$293,800 +1.2%
    2019$4,980 +3.5%$290,200 +3.6%
    2018$4,810 +3.4%$280,000 -2.4%
    2017$4,654 +4.2%$286,900 +5.6%
    2016$4,467 +2.9%$271,700
    2015$4,339 +1.8%$271,700 +3%
    2014$4,261 +5.6%$263,700 -1.3%
    2013$4,034 +2.7%$267,300
    2012$3,927 +6%$267,300 +0.6%
    2011$3,704 +2.9%$265,700
    2010$3,598 -0.3%$265,700 -8.2%
    2008$3,610 +13.1%$289,300 +2.2%
    2006$3,193 -3%$283,100 +15.5%
    2005$3,291 +5.3%$245,200 +19.6%
    2004$3,124 -2.4%$205,100 +1.5%
    2003$3,200 +10.1%$202,000 +10.5%
    2001$2,907 $182,800
    Find assessor info on the county website

    Neighborhood: 01370

    Nearby schools

    GreatSchools rating
    Schools provided by the listing agent
    • Elementary: Sanderson K-6
    • Middle: Mohawk 7&8
    • High: Mohawk 9-12

    Source: The MLS. This data may not be complete. We recommend contacting the local school district to confirm school assignments for this home.

    Get pre-qualified for a loan
    At Zillow Home Loans, we can pre-qualify you in as little as 5 minutes with no impact to your credit score.

    An equal housing lender. NMLS #10287.

    Sell for more on Zillow
    Get a Zillow Showcase℠ listing at no additional cost and you could sell for .
    $535,100
    2% more
    +$10,702
    With Zillow Showcase(estimated)
    $545,802