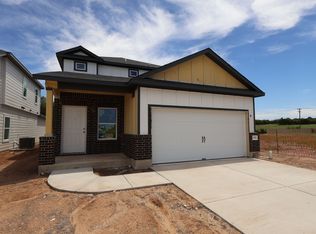
The Sage plan offers an elegant and flexible layout, boasting 4 bedrooms, 3 full baths, a 2-car garage, and 2,378 or more square feet. This thoughtfully designed home is ideal for both entertaining and everyday living. The first floor features a welcoming foyer leading to a study that can be transformed into a home office or hobby space. An open-concept kitchen with a large island flows seamlessly into the dining room and spacious family room, making it perfect for gatherings. The luxurious owner's bedroom offers a peaceful retreat with a sloped ceiling, a walk-in closet, and an attached owner's bath. Personalization options on this level include a bay window in the owner's suite for added natural light, family windows in the living area, an enclosed water closet, and a deluxe owner's bath for enhanced relaxation. You can also extend your entertaining space outdoors with an optional covered patio! The second floor presents a versatile game room that can be converted into a fifth bedroom, offering flexibility for larger families or guest accommodations. Additionally, there are two spacious bedrooms and a full bath, creating ample living space for family or visitors. Each room is designed with practicality in mind, including walk-in closets for added storage. With several options to personalize, including a fifth bedroom and upgraded bath features, the Sage floorplan is perfect for growing families or those who love to entertain in... MLS# 7274766
This property is not currently displayed as for sale or rent on Zillow. This may be different from what's on other websites or public sources.