First Time Ever Offered - One-Owner Ranch Home on 1.1 Acres!
Welcome to this well-maintained, one-owner ranch home, built in 1981 and offering the perfect blend of comfort, space, and opportunity. Situated on approximately 1.1 acres, this property provides a peaceful setting with plenty of room to enjoy outdoor living.
Inside, you'll find a functional one-level floor plan featuring spacious living areas, comfortable bedrooms, and a large kitchen complete with beautiful wood cabinetry and ample storage. Step down into the finished living space that was formerly a garage, creating a versatile bonus room that would make an ideal family room, recreation room, home office, or hobby area.
Calling all car enthusiasts and hobbyists! The detached three-car garage is a car lover's dream, offering plenty of room for vehicles, restoration projects, woodworking, or a workshop. To make it even better, the seller is leaving behind an air compressor, two work tables, a work vice that is mounted on one table and one car jack, making it easy for the next owner to get right to work. The garage also includes a full bathroom that could be brought back to life, adding even more convenience and functionality.
Lovingly cared for by the original owner for more than four decades, this home has been well maintained and is ready for its next owner to add their own personal touches and updates. With its solid construction, generous lot, and desirable outbuilding, the possibilities are endless.
For sale
Price cut: $19.1K (9/9)
$359,900
349 Patten Chapel Rd, Chattanooga, TN 37419
3beds
1,711sqft
Single Family Residence
Built in 1981
1.1 Acres Lot
$349,700 Zestimate®
$210/sqft
$-- HOA
What's special
- 97 days
- 943
- 67
Zillow last checked:
Listing updated:
Listed by:
Tonjia Landreth 423-595-2125,
Bridge City Realty, LLC 423-648-6242,
Blake Harmon 423-413-4957,
Bridge City Realty, LLC
Source: Greater Chattanooga Realtors,MLS#: 1538714
Facts & features
Interior
Bedrooms & bathrooms
- Bedrooms: 3
- Bathrooms: 2
- Full bathrooms: 2
Primary bedroom
- Area: 259.29
- Dimensions: 19.35 x 13.4
Bedroom
- Area: 176.96
- Dimensions: 13.75 x 12.87
Bedroom
- Area: 134.29
- Dimensions: 11.78 x 11.4
Primary bathroom
- Area: 78.16
- Dimensions: 6.85 x 11.41
Bathroom
- Area: 32.28
- Dimensions: 4.84 x 6.67
Kitchen
- Area: 316.5
- Dimensions: 23.69 x 13.36
Living room
- Area: 254.26
- Dimensions: 13.67 x 18.6
Heating
- Central, Electric
Cooling
- Central Air, Electric
Appliances
- Included: Electric Water Heater, Free-Standing Electric Range, Free-Standing Refrigerator
- Laundry: Electric Dryer Hookup, Inside, Lower Level, Laundry Room, Washer Hookup
Features
- Bar, Ceiling Fan(s), Storage
- Flooring: Carpet, Vinyl
- Windows: Aluminum Frames, Blinds, Double Pane Windows
- Basement: Crawl Space
- Has fireplace: Yes
- Fireplace features: Wood Burning Stove
Interior area
- Total structure area: 1,711
- Total interior livable area: 1,711 sqft
- Finished area above ground: 1,711
Property
Parking
- Total spaces: 4
- Parking features: Concrete, Driveway, Off Street
- Garage spaces: 3
- Carport spaces: 1
- Covered spaces: 4
Features
- Levels: One
- Stories: 1
- Patio & porch: Covered, Front Porch, Rear Porch, Porch - Covered
- Exterior features: None
- Pool features: None
- Fencing: None
- Has view: Yes
- View description: Mountain(s)
Lot
- Size: 1.1 Acres
- Dimensions: 87.25 x 399
- Features: Gentle Sloping, Landscaped, Level, Views
Details
- Additional structures: Garage(s)
- Parcel number: 144n D 001
- Other equipment: Compressor
Construction
Type & style
- Home type: SingleFamily
- Architectural style: Ranch
- Property subtype: Single Family Residence
Materials
- Brick
- Foundation: Block
- Roof: Shingle
Condition
- New construction: No
- Year built: 1981
Utilities & green energy
- Sewer: Public Sewer
- Water: Public
- Utilities for property: Electricity Connected, Sewer Connected, Water Connected
Community & HOA
Community
- Features: None
- Subdivision: None
HOA
- Has HOA: No
Location
- Region: Chattanooga
Financial & listing details
- Price per square foot: $210/sqft
- Tax assessed value: $352,200
- Annual tax amount: $3,033
- Date on market: 8/12/2026
- Listing terms: Cash,Conventional,FHA,VA Loan
- Road surface type: Asphalt
Estimated market value
$349,700
$332,000 - $367,000
$1,999/mo
Price history
| Date | Event | Price |
|---|---|---|
| 9/9/2026 | Price change | $359,900-5%$210/sqft |
Source: Greater Chattanooga Realtors #1538714 Report a problem | ||
| 8/12/2026 | Listed for sale | $379,000$222/sqft |
Source: Greater Chattanooga Realtors #1538714 Report a problem | ||
Public tax history
| Year | Property taxes | Tax assessment |
|---|---|---|
| 2025 | $1,335 +21.5% | $88,050 +79.3% |
| 2024 | $1,099 | $49,100 |
| 2023 | $1,099 | $49,100 |
| 2022 | $1,099 | $49,100 |
| 2021 | $1,099 +16.7% | $49,100 +44.2% |
| 2020 | $942 | $34,050 |
| 2019 | $942 | $34,050 |
| 2018 | $942 -48.9% | $34,050 |
| 2017 | $1,843 +5% | $34,050 |
| 2016 | $1,755 | -- |
| 2015 | $1,755 | $32,325 |
| 2014 | $1,755 +4.3% | -- |
| 2013 | $1,683 | $32,325 -2.6% |
| 2012 | $1,683 | $33,175 |
| 2011 | $1,683 | $33,175 |
| 2010 | $1,683 +7.9% | $33,175 |
| 2009 | $1,561 | $33,175 +10.9% |
| 2008 | -- | $29,925 |
| 2007 | -- | $29,925 |
| 2006 | -- | $29,925 |
| 2005 | -- | $29,925 +13.2% |
| 2004 | -- | $26,425 |
| 2003 | -- | $26,425 |
| 2002 | -- | $26,425 |
| 2001 | -- | $26,425 +12.7% |
| 2000 | -- | $23,450 |
Find assessor info on the county website
Monthly payment
Est. payment
Payment breakdown
Explore the cost of this home by adjusting the details. Changes won't be saved.Climate risks
Neighborhood: 37419
Nearby schools
Schools provided by the listing agent
- Elementary: Lookout Valley Elementary
- Middle: Lookout Valley Middle
- High: Lookout Valley High
Source: Greater Chattanooga Realtors. This data may not be complete. We recommend contacting the local school district to confirm school assignments for this home.
Similar homes
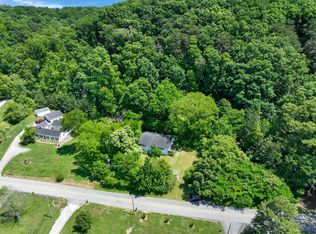
- $324,9003 bd2 ba1.4k sqft1238 Judys Ln, Chattanooga, TN 37419For Sale
 MLS ID #1537015, Wayne Sherlin. Greater Chattanooga Realtors
 - $318,0004 bd3 ba1.8k sqft4721 Briarwood Cir, Chattanooga, TN 37416For Sale
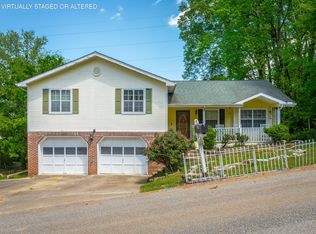 MLS ID #1544788, Lucy V Patterson. Greater Chattanooga Realtors
 - $350,0003 bd2 ba1.2k sqft102 Fawn Trl, Signal Mountain, TN 37377For Sale
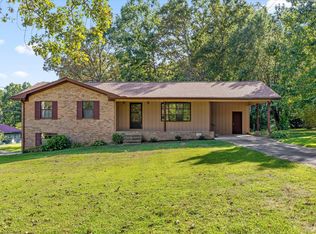 MLS ID #1542674, Diane Patty. Greater Chattanooga Realtors
 - $350,0003 bd2 ba2.1k sqft1815 Clayton Dr, Chattanooga, TN 37421For Sale
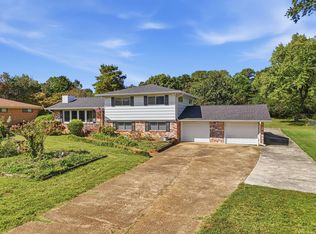 MLS ID #1542109, Heather Howard. Greater Chattanooga Realtors
