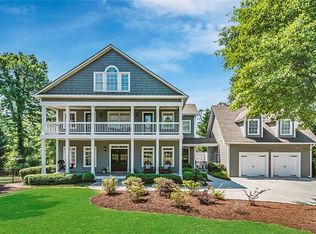
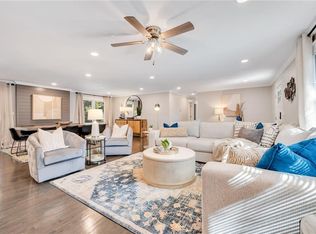
Own a Greek Revival-styled southern home, inspired by Bulloch Hall, in Historic Roswell! This gorgeous renovation is situated on a large level lot in a private enclave, that is easily walkable to Canton Street. This hidden gem, filled with natural light, has undergone $294k in updates and features a newly renovated kitchen, customized office on main level, bespoke nursery, refinished hardwoods, updated bathrooms, upgraded lighting, fresh paint inside & out, newer roof, new carpet and fresh landscaping. The Frank-Lloyd Wright inspired detached office (in-law suite) above the garage, affectionately known as “The Lodge”, will leave you (and your friends) jaw-dropped as you enter a design fusion of luxury Grand Teton mountain resort, with moody NYC speak-easy vibes–filled with function. You will love front porch views of beautiful sunsets through the pine forest, cozy nights around the large gas fire-pit, the large level yard, movie night in the 3rd floor game room/guest suite, walking to Canton Street for dinner or coffee, enjoying the parks, kayaking & miles of walking trails at nearby Chattahoochee River and no HOA! The Roswell City approved and funded Golf Cart path is scheduled to provide direct access to Canton Street from your mailbox on Pine Grove Rd in 2027. **Preferred lender will pay up to $15,000 towards buyer’s closing costs/rate buydown.**
Closed
$1,350,000
349 Pine Grove Rd, Roswell, GA 30075
4beds
3,879sqft
Single Family Residence, Residential
Built in 2003
0.65 Acres Lot
$1,350,300 Zestimate®
$348/sqft
$6,417 Estimated rent
Home value
$1,350,300
$1.27M - $1.43M
$6,417/mo
Zestimate® history
Owner options
List your home for rent
$6,417/mo
Rent Zestimate®
Find your next renter with Zillow Rental Manager. Plus, with online applications, you can quickly screen prospective tenants – for free.
$6,417/mo
Rent Zestimate®
Refinance and save
$6,675/mo
Est. payment
Refinancing to a lower rate could help reduce your monthly payments and save thousands over the life of the loan.
$6,675/mo
Est. payment
Explore your selling options
Work with a Zillow partner agent
Leverage their expertise and Zillow's premium Showcase listings to get your home seen by more buyers.
Get startedList with your own agent
Get your home in front of millions of buyers by listing it on Zillow.
Learn how to do itSell it yourself
Take full control of how buyers see your home on Zillow by listing For Sale by Owner (FSBO).
List your homeWhat's special
Zillow last checked:
Listing updated:
Listed by:
JOEL ROBERTS,
Keller Williams Rlty, First Atlanta 404-531-5700
Bought with:
Angela Medley, 369181
Atlanta Fine Homes Sotheby's International
Source: FMLS GA,MLS#: 7762681
Facts & features
Interior
Bedrooms & bathrooms
- Bedrooms: 4
- Bathrooms: 6
- Full bathrooms: 4
- 1/2 bathrooms: 2
Rooms
- Room types: Bonus Room, Exercise Room, Game Room, Living Room, Media Room, Office
Primary bedroom
- Features: In-Law Floorplan, Split Bedroom Plan
- Level: In-Law Floorplan, Split Bedroom Plan
Bedroom
- Features: In-Law Floorplan, Split Bedroom Plan
Primary bathroom
- Features: Double Vanity, Separate His/Hers, Separate Tub/Shower, Whirlpool Tub
Dining room
- Features: Seats 12+, Separate Dining Room
Kitchen
- Features: Cabinets White, Eat-in Kitchen, Kitchen Island, Pantry, Stone Counters, View to Family Room
Heating
- Forced Air, Natural Gas
Cooling
- Ceiling Fan(s), Central Air, Zoned
Appliances
- Included: Dishwasher, Disposal, Gas Range, Microwave, Self Cleaning Oven
- Laundry: Laundry Room, Upper Level
Features
- Beamed Ceilings, Bookcases, Double Vanity, Entrance Foyer, High Ceilings 9 ft Main, High Ceilings 9 ft Upper, High Speed Internet, His and Hers Closets, Walk-In Closet(s)
- Flooring: Hardwood
- Windows: Insulated Windows
- Basement: Crawl Space
- Number of fireplaces: 2
- Fireplace features: Factory Built, Family Room, Gas Log, Outside
- Common walls with other units/homes: No Common Walls
Interior area
- Total structure area: 3,879
- Total interior livable area: 3,879 sqft
- Finished area above ground: 3,879
Property
Parking
- Total spaces: 2
- Parking features: Detached, Driveway, Garage, Kitchen Level, Level Driveway
- Garage spaces: 2
- Has uncovered spaces: Yes
Accessibility
- Accessibility features: None
Features
- Levels: Three Or More
- Patio & porch: Front Porch
- Exterior features: Garden, Private Yard, No Dock
- Pool features: None
- Has spa: Yes
- Spa features: Bath, None
- Fencing: Fenced
- Has view: Yes
- View description: Trees/Woods
- Waterfront features: None
- Body of water: None
Lot
- Size: 0.65 Acres
- Features: Back Yard, Cul-De-Sac, Landscaped, Level, Private
Details
- Additional structures: None
- Parcel number: 12 180103470303
- Other equipment: None
- Horse amenities: None
Construction
Type & style
- Home type: SingleFamily
- Architectural style: Federal,Traditional
- Property subtype: Single Family Residence, Residential
Materials
- Cement Siding
- Foundation: Pillar/Post/Pier
- Roof: Composition
Condition
- Resale
- New construction: No
- Year built: 2003
Utilities & green energy
- Electric: 110 Volts, 220 Volts in Laundry
- Sewer: Public Sewer
- Water: Public
- Utilities for property: Cable Available, Electricity Available, Natural Gas Available, Sewer Available, Water Available
Green energy
- Energy efficient items: HVAC, Thermostat, Windows
- Energy generation: None
Community & HOA
Community
- Features: Near Trails/Greenway
- Security: None
- Subdivision: None
HOA
- Has HOA: No
Location
- Region: Roswell
Financial & listing details
- Price per square foot: $348/sqft
- Tax assessed value: $625,000
- Annual tax amount: $5,231
- Date on market: 5/13/2026
- Cumulative days on market: 5 days
- Electric utility on property: Yes
- Road surface type: Paved
Price history
| Date | Event | Price |
|---|---|---|
| 6/16/2026 | Sold | $1,350,000+3.9%$348/sqft |
Source:  FMLS GA #7762681 Report a problem FMLS GA #7762681 Report a problem | ||
| 5/22/2026 | Pending sale | $1,299,900$335/sqft |
Source:  GAMLS #10763491 Report a problem GAMLS #10763491 Report a problem | ||
| 5/14/2026 | Listed for sale | $1,299,900+134.2%$335/sqft |
Source: FMLS GA #7762681 Report a problem | ||
| 5/29/2015 | Sold | $555,000$143/sqft |
Source:  FMLS GA #5510131 Report a problem FMLS GA #5510131 Report a problem | ||
| 4/22/2015 | Pending sale | $555,000$143/sqft |
Source: Better Homes and Gardens Real Estate Metro Brokers #5510131 Report a problem | ||
| 4/18/2015 | Price change | $555,000-3.5%$143/sqft |
Source: Better Homes and Gardens Real Estate Metro Brokers #5510131 Report a problem | ||
| 3/18/2015 | Listed for sale | $575,000+14.3%$148/sqft |
Source: Better Homes and Gardens Real Estate Metro Brokers #5510131 Report a problem | ||
| 7/5/2013 | Sold | $503,000-2.3%$130/sqft |
Source: FMLS GA #5138258 Report a problem | ||
| 5/25/2013 | Pending sale | $515,000$133/sqft |
Source: Keller Williams Realty First Atlanta #5138258 Report a problem | ||
| 5/13/2013 | Price change | $515,000-1.9%$133/sqft |
Source: Keller Williams Realty First Atlanta #5138258 Report a problem | ||
| 4/25/2013 | Listed for sale | $525,000+13.4%$135/sqft |
Source: Keller Williams Realty First Atlanta #5138258 Report a problem | ||
| 10/25/2007 | Sold | $463,000+14.9%$119/sqft |
Source: Public Record Report a problem | ||
| 10/24/2006 | Sold | $403,000-22.4%$104/sqft |
Source: Public Record Report a problem | ||
| 4/17/2006 | Sold | $519,532-11.2%$134/sqft |
Source: Public Record Report a problem | ||
| 7/7/2005 | Sold | $585,000$151/sqft |
Source: Public Record Report a problem | ||
| 2/11/2005 | Sold | $585,000$151/sqft |
Source: Public Record Report a problem | ||
Public tax history
| Year | Property taxes | Tax assessment |
|---|---|---|
| 2025 | $5,231 +3% | $250,000 |
| 2024 | $5,077 +13.8% | $250,000 -2.8% |
| 2023 | $4,462 -7.1% | $257,200 +11.1% |
| 2022 | $4,805 +0.2% | $231,400 |
| 2021 | $4,797 -31.1% | $231,400 -6.2% |
| 2020 | $6,965 +26.4% | $246,760 +36.2% |
| 2019 | $5,509 | $181,200 +2.4% |
| 2018 | $5,509 | $176,960 -11.5% |
| 2017 | $5,509 -12.3% | $200,000 -9.9% |
| 2016 | $6,280 +6.9% | $222,000 +31.3% |
| 2015 | $5,877 +13.4% | $169,080 |
| 2014 | $5,183 +21.1% | $169,080 +6.6% |
| 2013 | $4,279 -0.4% | $158,680 |
| 2012 | $4,296 | $158,680 +1.6% |
| 2011 | -- | $156,200 -4.7% |
| 2010 | $4,466 +2.5% | $163,960 |
| 2009 | $4,355 | $163,960 |
| 2008 | -- | $163,960 -0.1% |
| 2007 | $4,696 | $164,080 +1.8% |
| 2005 | -- | $161,200 |
Find assessor info on the county website
Neighborhood: 30075
Nearby homes
- $1,090,8004 bd5 ba3.9k sqft347 Pine Grove Rd, Roswell, GA 30075Off Market
- $10,9955 bd4 ba2.8k sqft345 Pine Grove Rd, Roswell, GA 30075For Rent
- $1,061,0005 bd5 ba3.9k sqft351 Pine Grove Rd, Roswell, GA 30075Off Market
- $584,3003 bd2 ba1.8k sqft10110 N Coleman Rd, Roswell, GA 30075Off Market
- $899,9002 bd2 ba1.4k sqft365 Pine Grove Rd, Roswell, GA 30075Off Market
- $552,1003 bd2 ba1.7k sqft10100 N Coleman Rd, Roswell, GA 30075Off Market
- $525,4004 bd2 ba1.4k sqft10120 N Coleman Rd, Roswell, GA 30075Off Market
- $1,300,0005 bd4 ba4k sqft343 Pine Grove Rd, Roswell, GA 30075Sold
Nearby schools
GreatSchools rating
- 9/10Roswell North Elementary SchoolGrades: PK-5Distance: 0.8 mi
- 7/10Crabapple Middle SchoolGrades: 6-8Distance: 1.2 mi
- 8/10Roswell High SchoolGrades: 9-12Distance: 2.6 mi
Schools provided by the listing agent
- Elementary: Roswell North
- Middle: Crabapple
- High: Roswell
Source: FMLS GA. This data may not be complete. We recommend contacting the local school district to confirm school assignments for this home.
Get a cash offer in 3 minutes
Find out how much your home could sell for in as little as 3 minutes with a no-obligation cash offer.
Estimated market value
$1,350,300
Get a cash offer in 3 minutes
Find out how much your home could sell for in as little as 3 minutes with a no-obligation cash offer.
Estimated market value
$1,350,300
- Georgia
- Fulton County
- Roswell
- 30075
- 349 Pine Grove Rd
Nearby cities
Nearby neighborhoods
Nearby zip codes
Other Roswell Topics
